5 Beds
5 Baths
4,400 sqft
$635,000
154 Almofini Lane, Chapin SC, 29036
Price per sqft$144.32
Built in2021
Property size4,400 sqft
Property typeResidential
Overview
Active
Listed Sep 17, 2026
Updated 4h ago
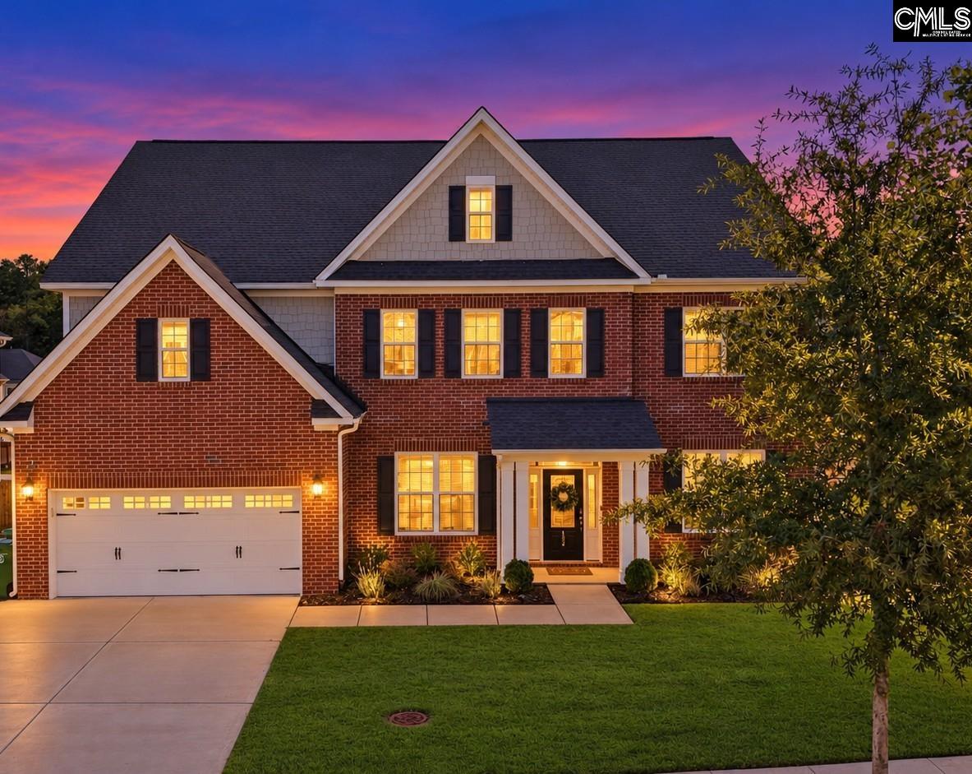
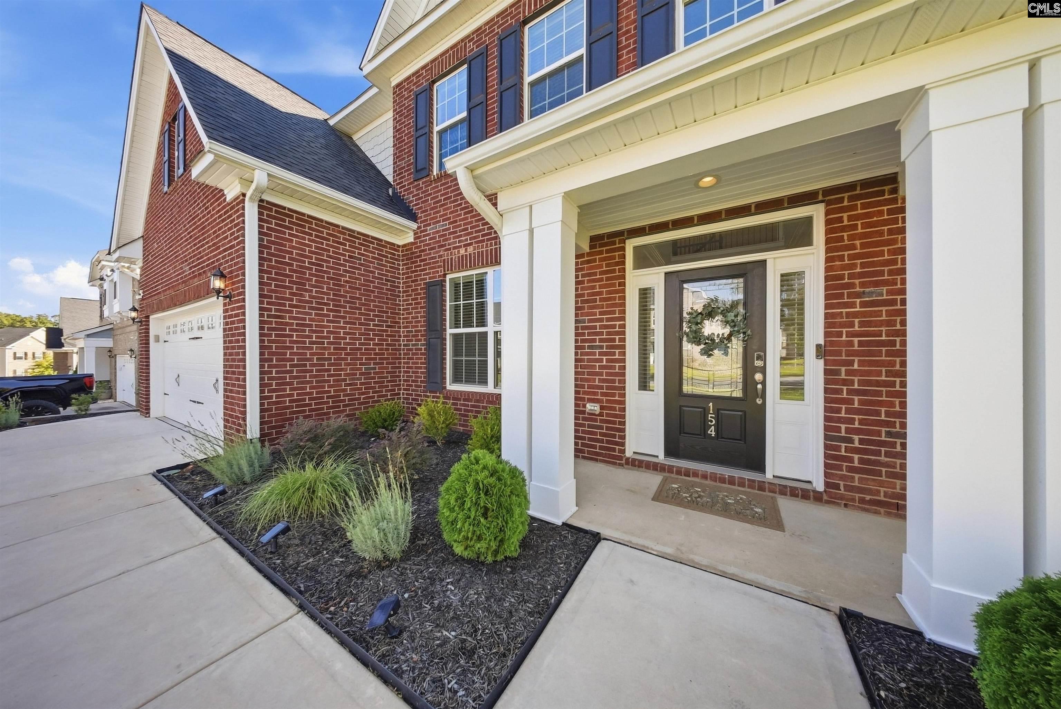
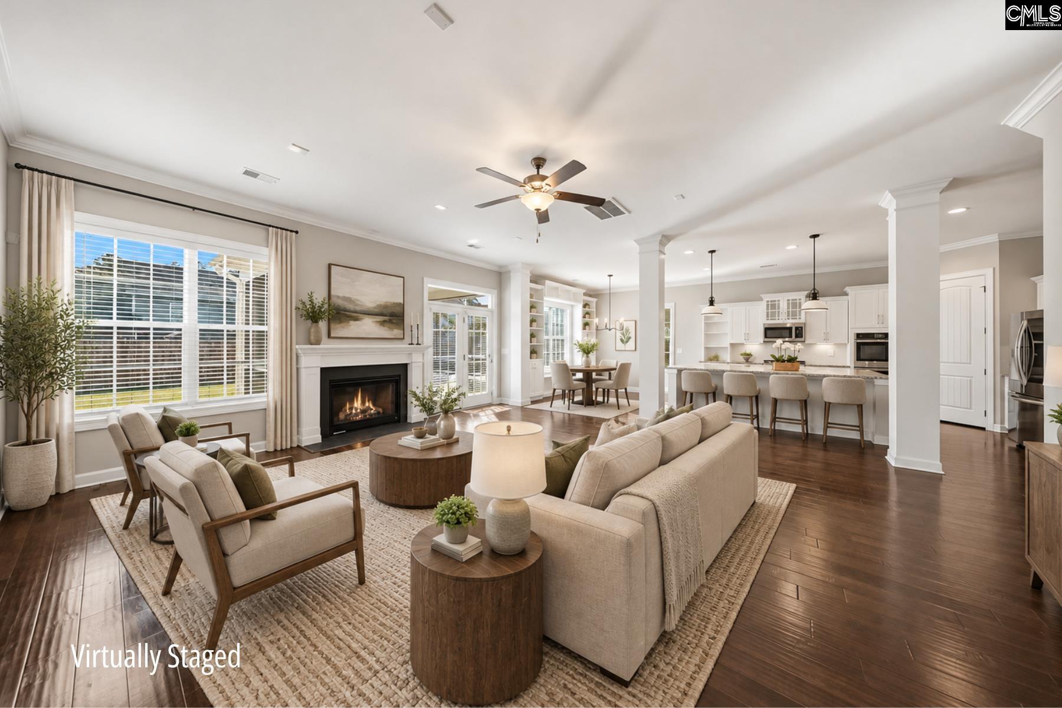
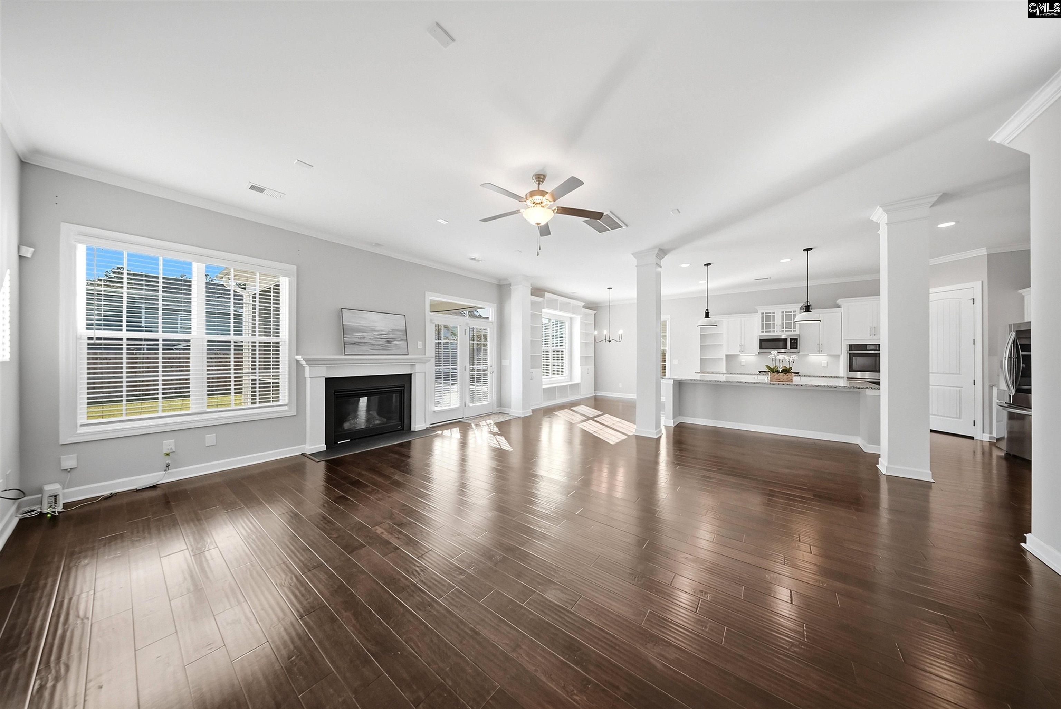
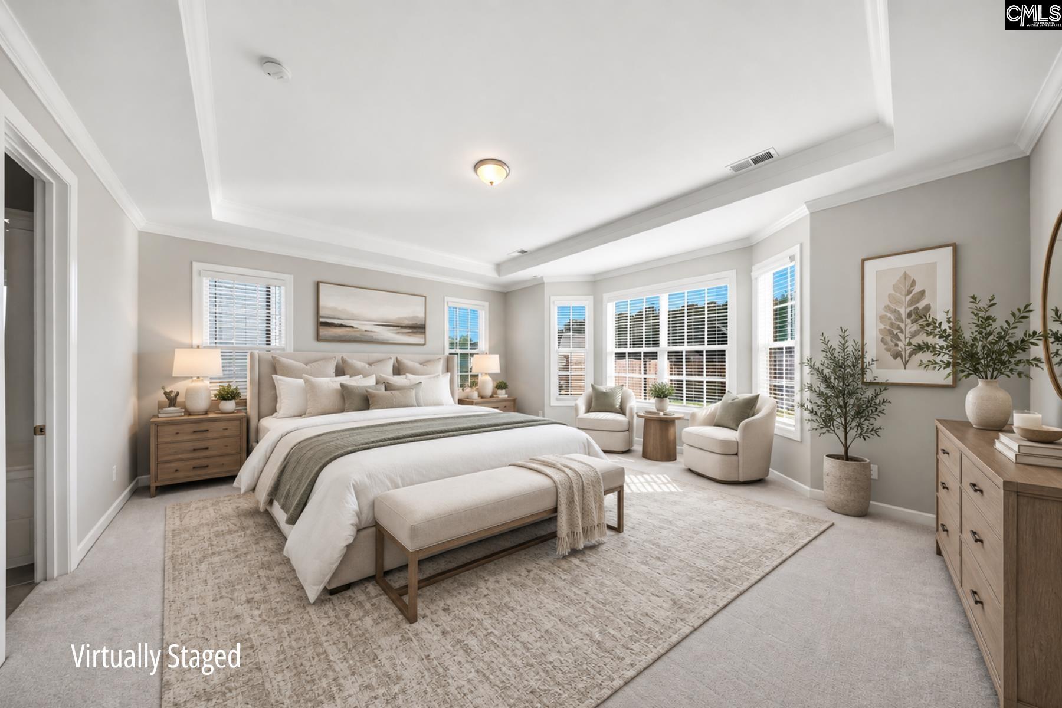
Welcome to your NextHome in Chapin's Portrait Hill! With two primary suites and a laundry room on both levels, this home opens up so many possibilities.You'll find thoughtful built-ins throughout the house, making the best use of every space. Walking in the front door, a dining room sits to the right and a flex room, perfect for a home office, sits to the left. A spacious great room connects to the kitchen, which features a large island, double ovens, and under-cabinet lighting, making the whole space perfect for entertaining and everyday living. The main-level primary suite sits just off this space, offering privacy without being far from the action, along with a main-level laundry room. Upstairs, in addition to the second primary bedroom, you'll find three bedrooms with ample closet space, a laundry room with a sink, plus a FROG that could easily become a playroom, media room, guest suite, or home gym — whatever fits your needs best. A Generac generator means you never have to worry when the power goes out. Outside, a double fence gives the backyard extra privacy, and a concrete pad opens up even more ways to enjoy the space. Portrait Hill amenities include a pool, clubhouse, playground, amphitheater, community ponds, walking trails, and neighborhood events. You're close to I-26, shopping, dining, hospitals, parks, Lake Murray, and zoned for award-winning Lexington-Richland 5 schools — a location that makes it easy to call this one home. Disclaimer: CMLS has not reviewed and, therefore, does not endorse vendors who may appear in listings.
$4,225/mo
Est. mortgage payment based on a $635,000 home price.
All estimates are provided by Luxury Presence for informational purposes only. Actual amounts may vary.
Additional information
- MLS® ID
- 643212
Interior Features
- Bedrooms
- 5
- Bathrooms
- 5
- Fireplace
- Yes
- Cooling
- Yes
- Heating
- Yes
- Basement
- No
Exterior Features
- Lot Size
- 0.22 Acres
Other Property Details
- Association Fee Frequency
- Yearly
- Garage
- Yes
Courtesy of NextHome Specialists
All information deemed reliable but not guaranteed and should be independently verified. All properties are subject to prior sale, change or withdrawal. Neither listing broker(s) nor Hannah Norman shall be responsible for any typographical errors, misinformation, misprints and shall be held totally harmless.
©2026 Consolidated Multiple Listing Service, Inc. All rights reserved.