6 Beds
5 Baths
3,488 sqft
$386,025
210 Denington Drive, Elgin SC, 29045
Price per sqft$110.67
Built in2026
Property size3,488 sqft
Property typeResidential
Overview
Active
Listed Sep 24, 2026
Updated 2 weeks ago
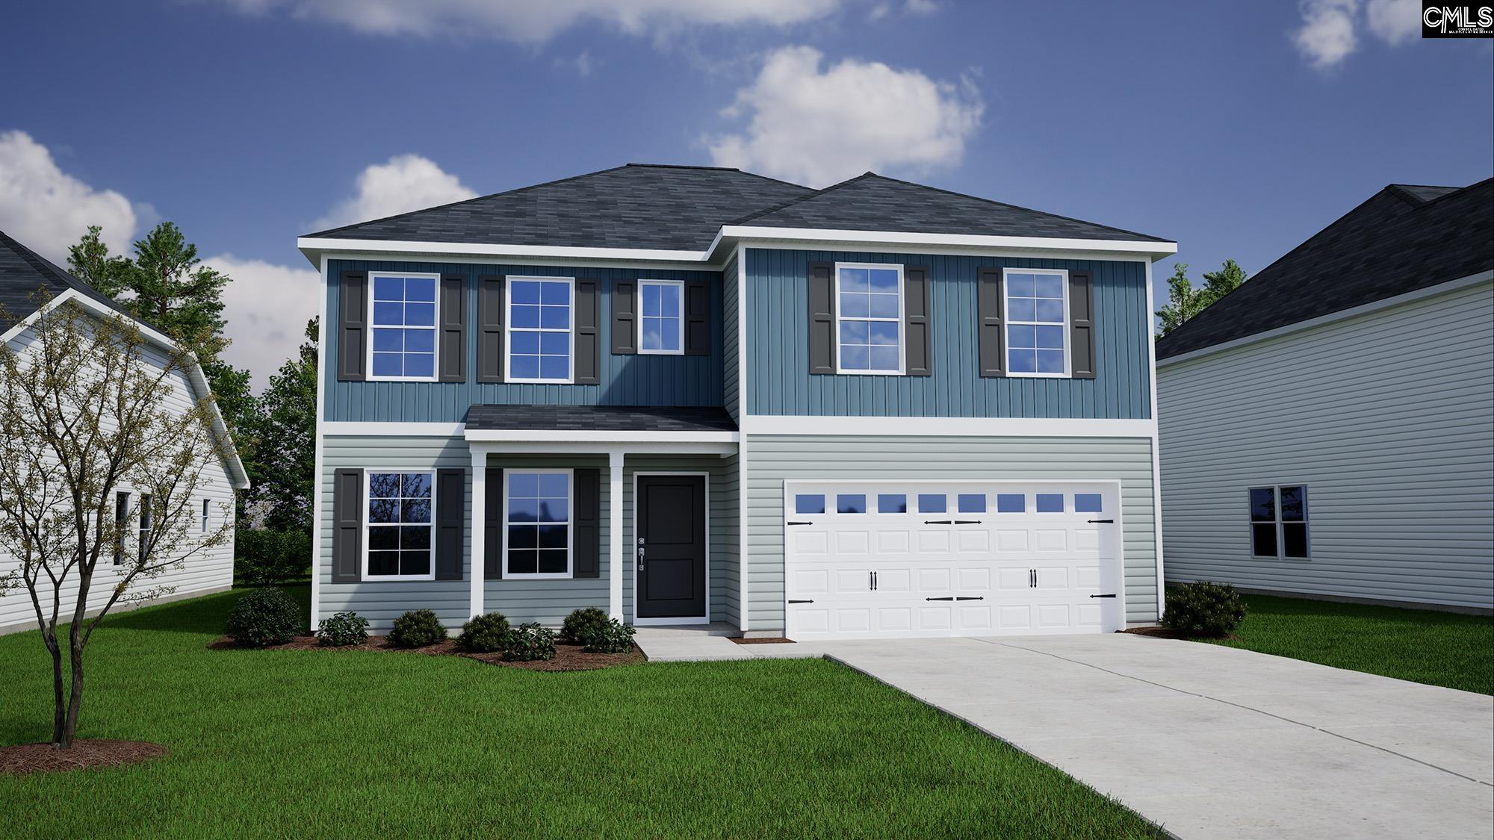
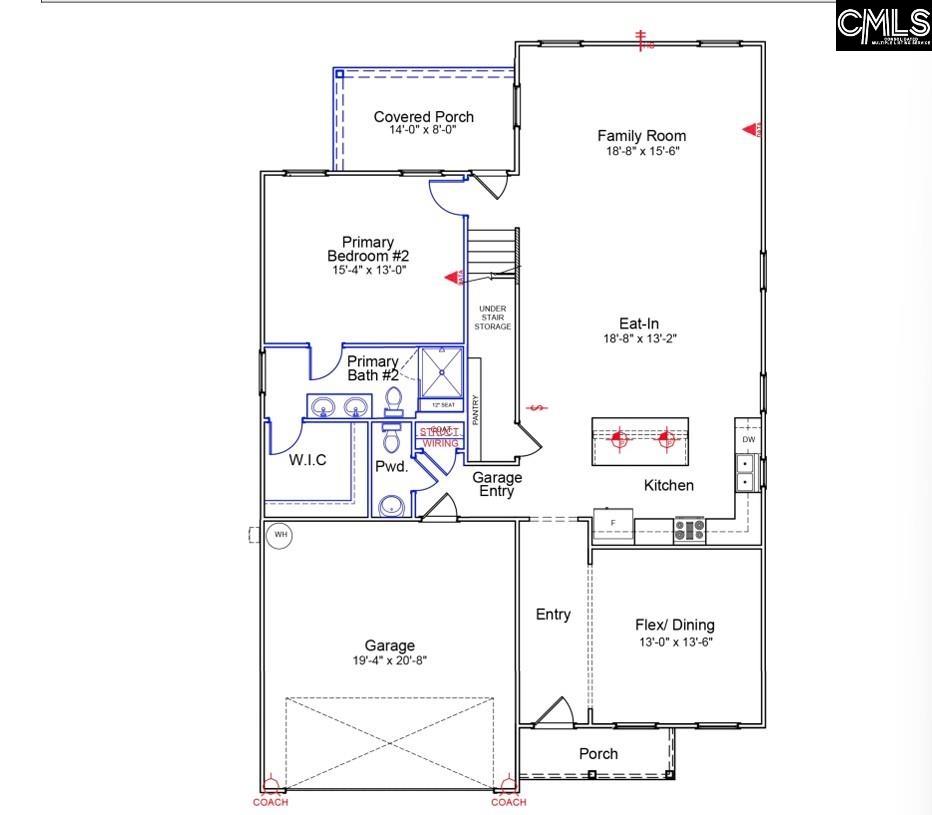
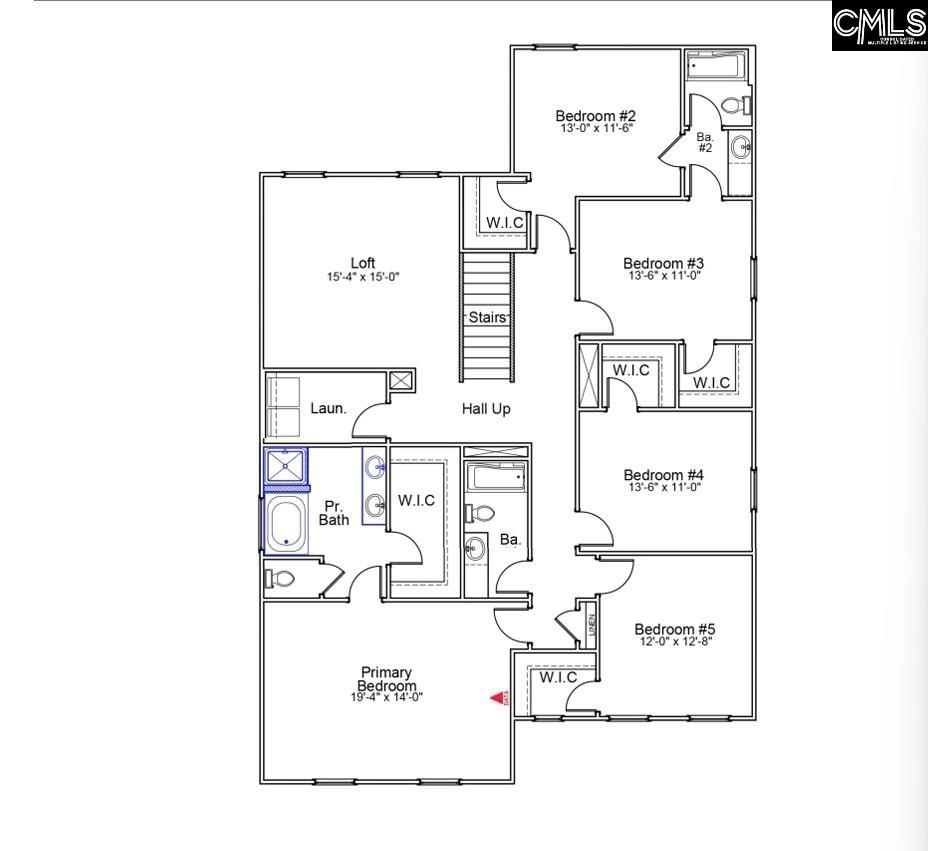
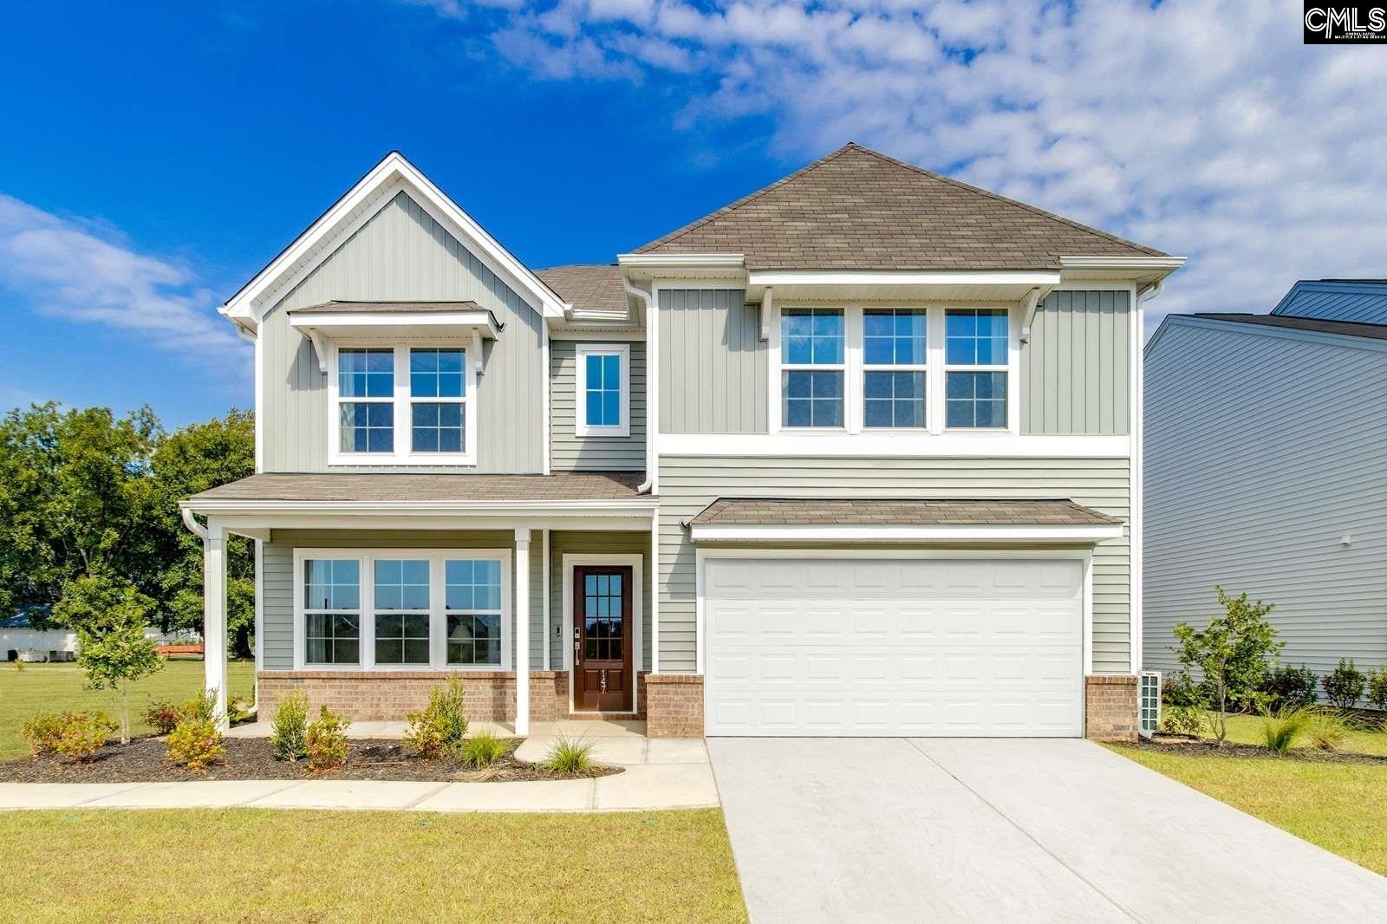
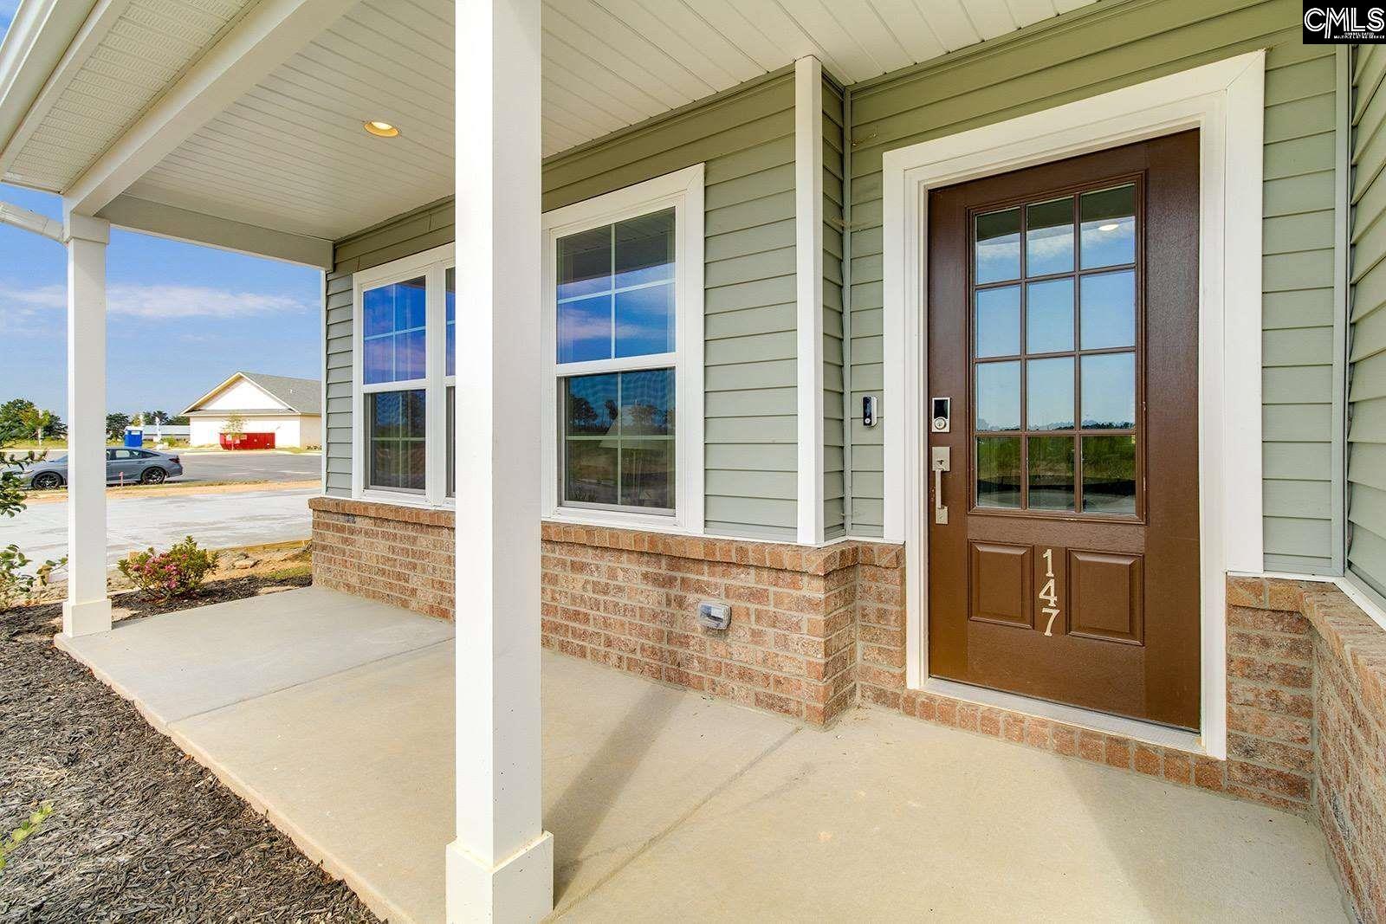
Featuring resort style amenities with cabana, pool with wading area, lazy river and sidewalks on each side of the street. Up to $20,000 with partner lender Silverton Mortgage and preferred attorney. Targeting early December completion (must close by end of year). This stunning Wilkinson plan features six bedrooms and four-and one-half bathrooms. Enter from the front porch of the home to find a spacious main-level layout, with wild dunes luxury vinyl plank flooring that flows throughout the entire main level. A flex area that could be used as a dining room is located just off the entry. The kitchen features Miami Vena Quartz countertops, evergreen cabinetry with crown and hardware, a stainless-steel gas cooktop, and a large walk-in pantry that doubles as a bulk storage area. The kitchen overlooks an eat-in area and large great room, and a covered back porch is the perfect place to enjoy your backyard! A primary suite is also located on the main level, complete with dual sinks, a tile shower with bench seat, and walk-in closet. Wooden spindles and hardwood treads on the staircase lead to the second level of the home, where you are welcomed by a large loft for loved ones to gather. The laundry room includes cabinetry for added convenience! Four secondary bedrooms all feature walk-in closets and share two full bathrooms. An additional primary suite boasts a private water closet, separate tub and shower, and dual sinks. You don't want to miss out on this Wilkinson plan at Ellington! Disclaimer: CMLS has not reviewed and, therefore, does not endorse vendors who may appear in listings.
$2,568/mo
Est. mortgage payment based on a $386,025 home price.
All estimates are provided by Luxury Presence for informational purposes only. Actual amounts may vary.
Additional information
- MLS® ID
- 643716
Interior Features
- Bedrooms
- 6
- Bathrooms
- 5
- Fireplace
- Yes
- Cooling
- Yes
- Heating
- Yes
- Basement
- No
Exterior Features
- Lot Size
- 0.14 Acres
Other Property Details
- Association Fee Frequency
- Yearly
- Garage
- Yes
Courtesy of Clayton Properties Group Inc
All information deemed reliable but not guaranteed and should be independently verified. All properties are subject to prior sale, change or withdrawal. Neither listing broker(s) nor Hannah Norman shall be responsible for any typographical errors, misinformation, misprints and shall be held totally harmless.
©2026 Consolidated Multiple Listing Service, Inc. All rights reserved.