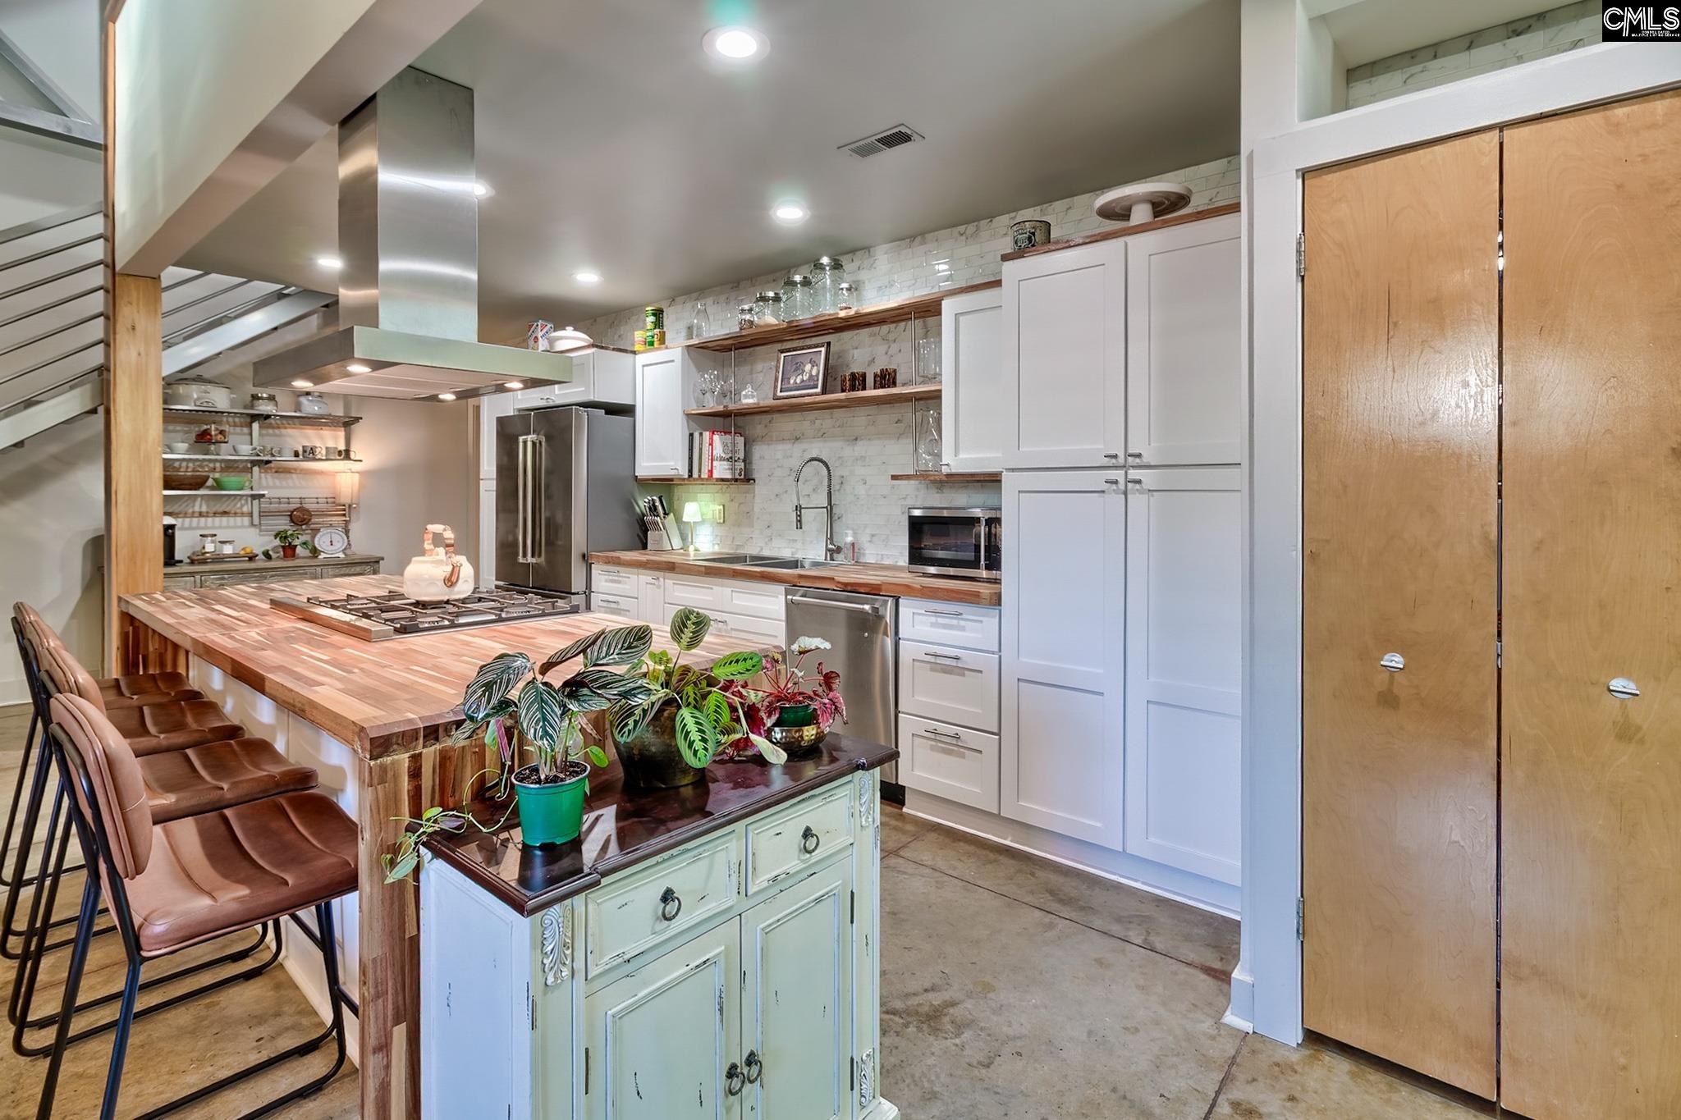
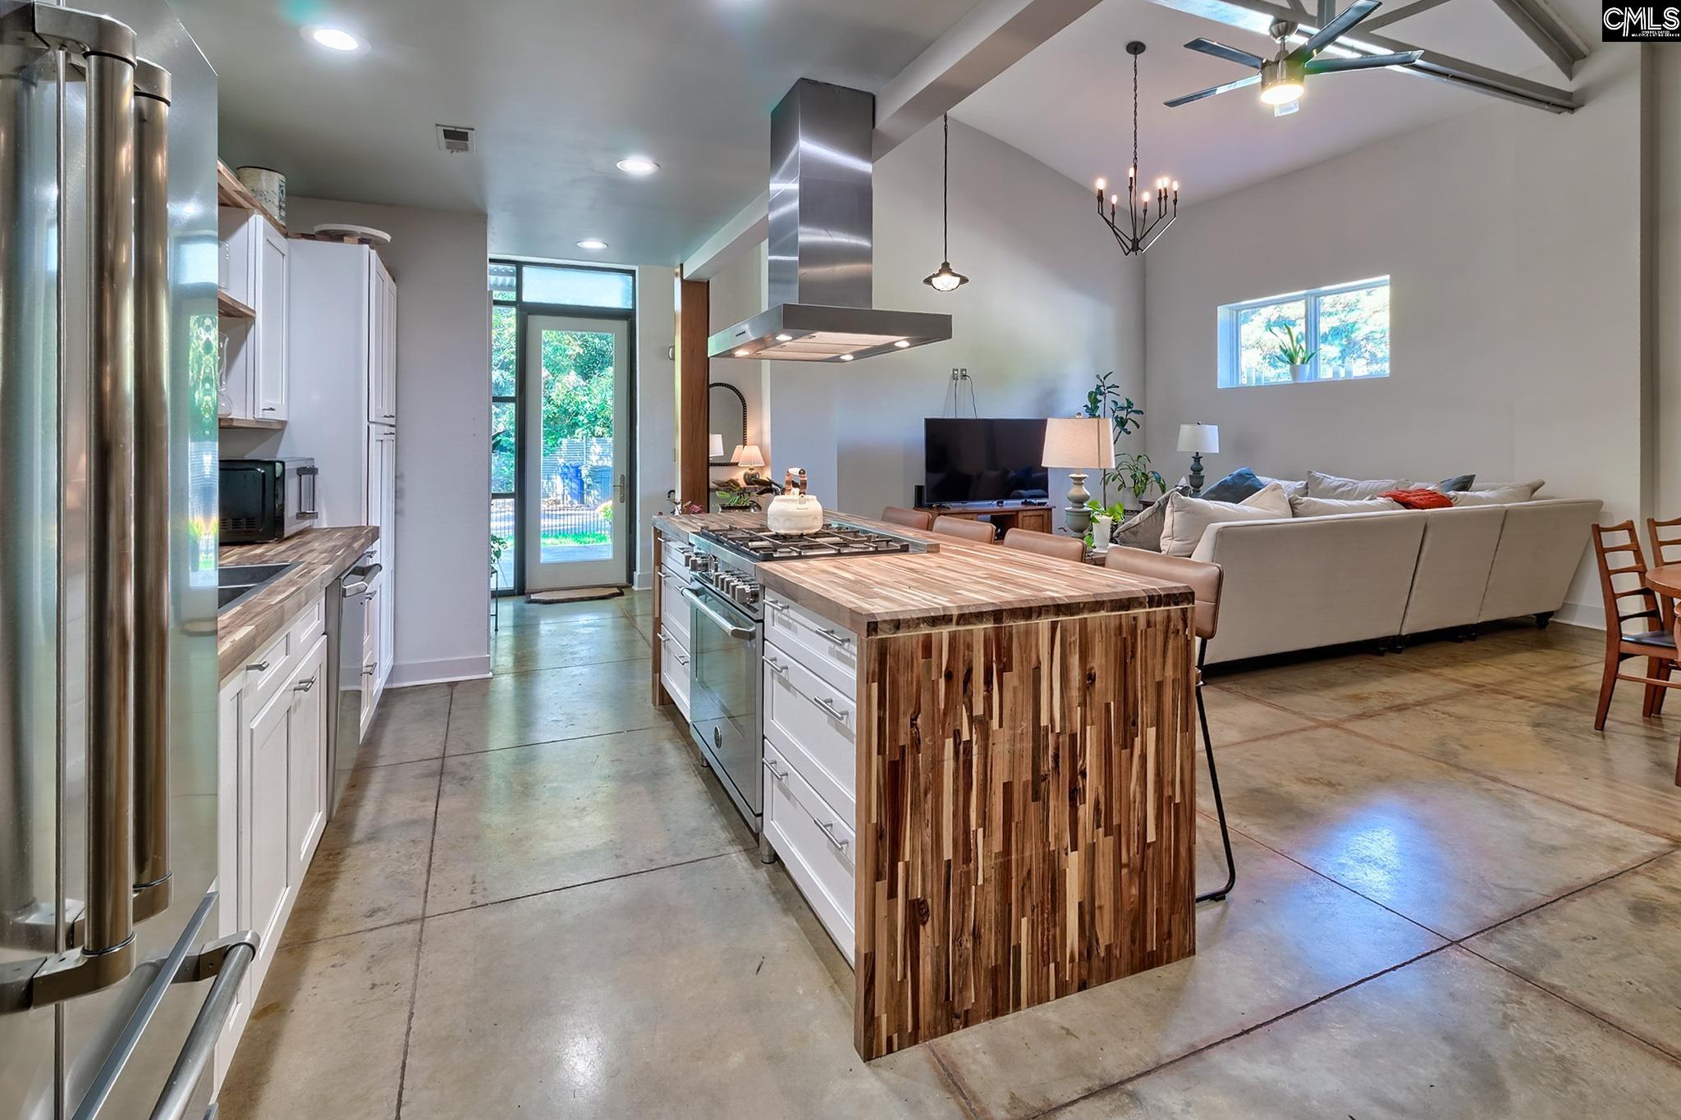
Kitchen with a butcher-block island, gas cooktop, white cabinetry, and stainless steel appliances.
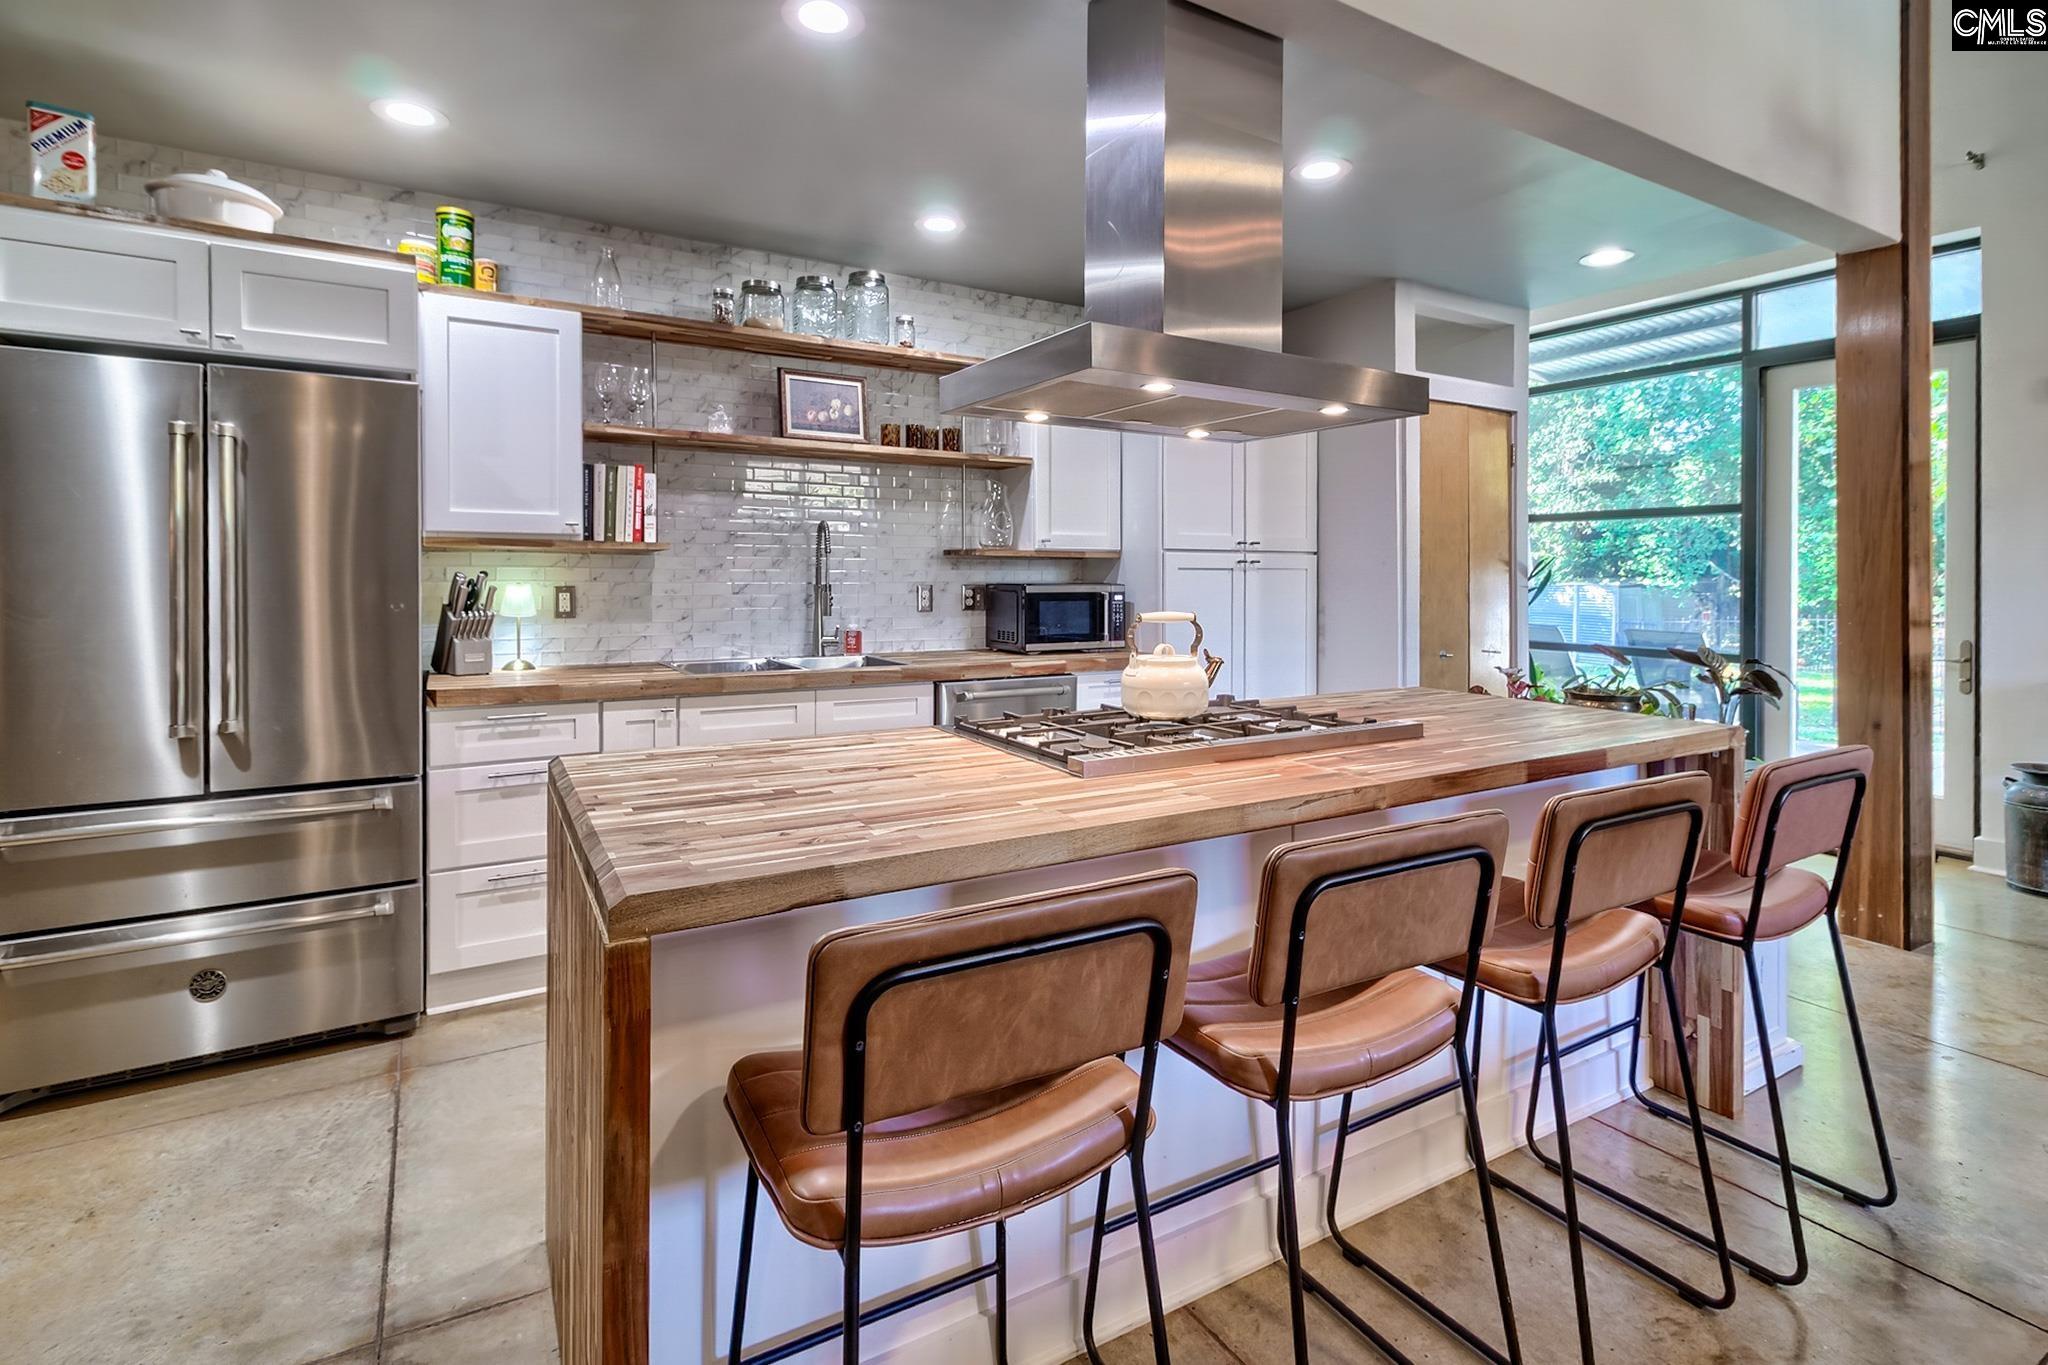
Modern kitchen with a butcher-block island, gas cooktop, and brown bar stools.
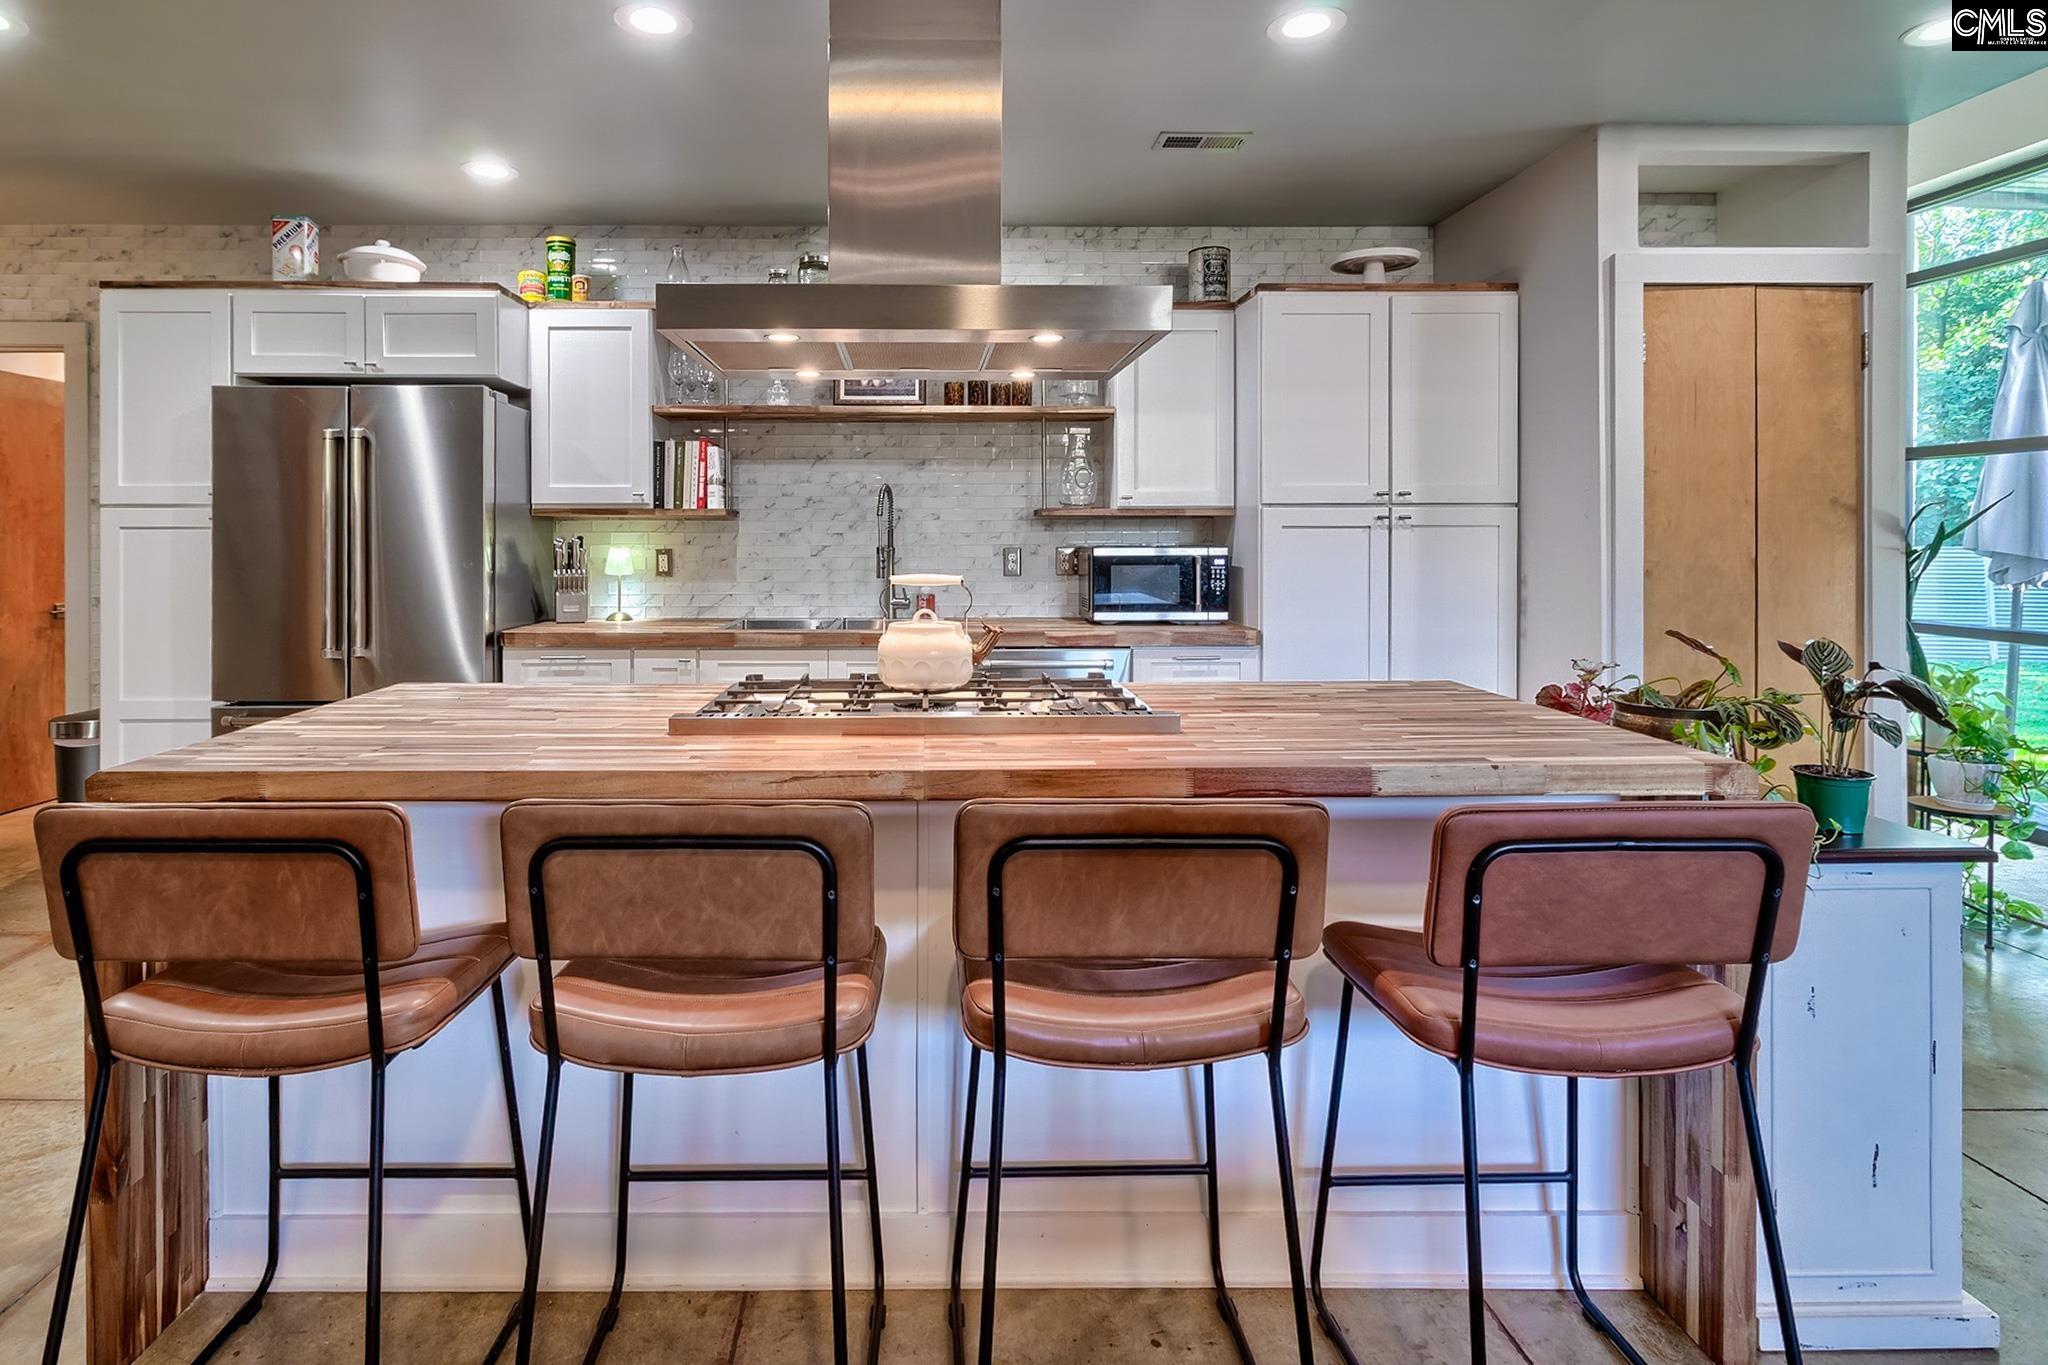
Kitchen with a butcher-block island, four brown bar stools, white cabinets, and stainless steel appliances.
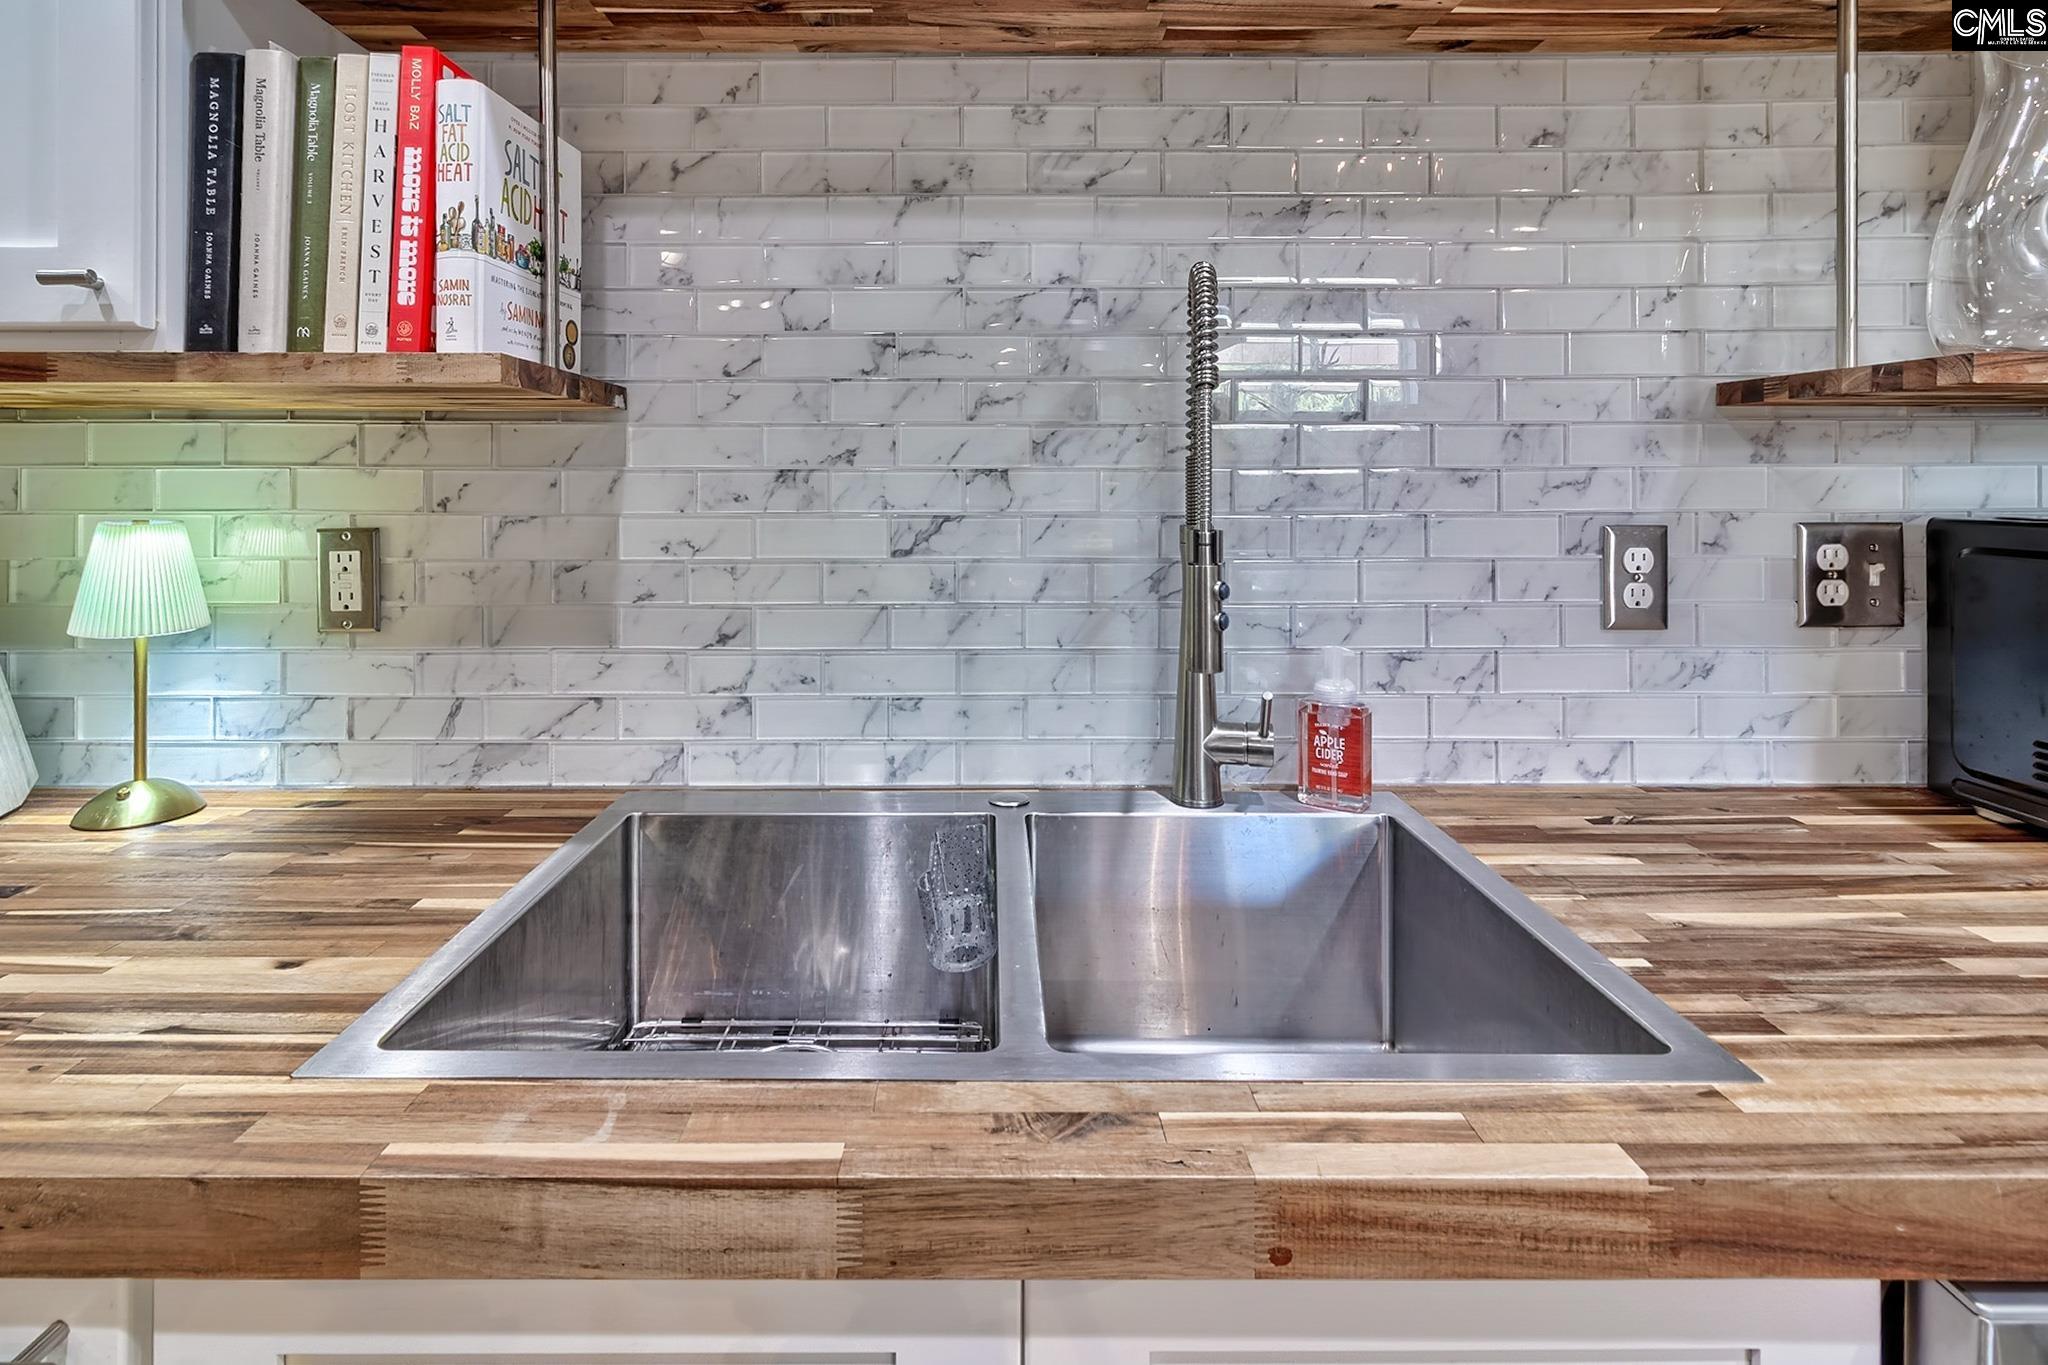
Kitchen sink with a spring-coil faucet, wood-block countertop, and white marble-look tile backsplash.
Open-plan kitchen and living room with a butcher-block island and polished concrete floors.
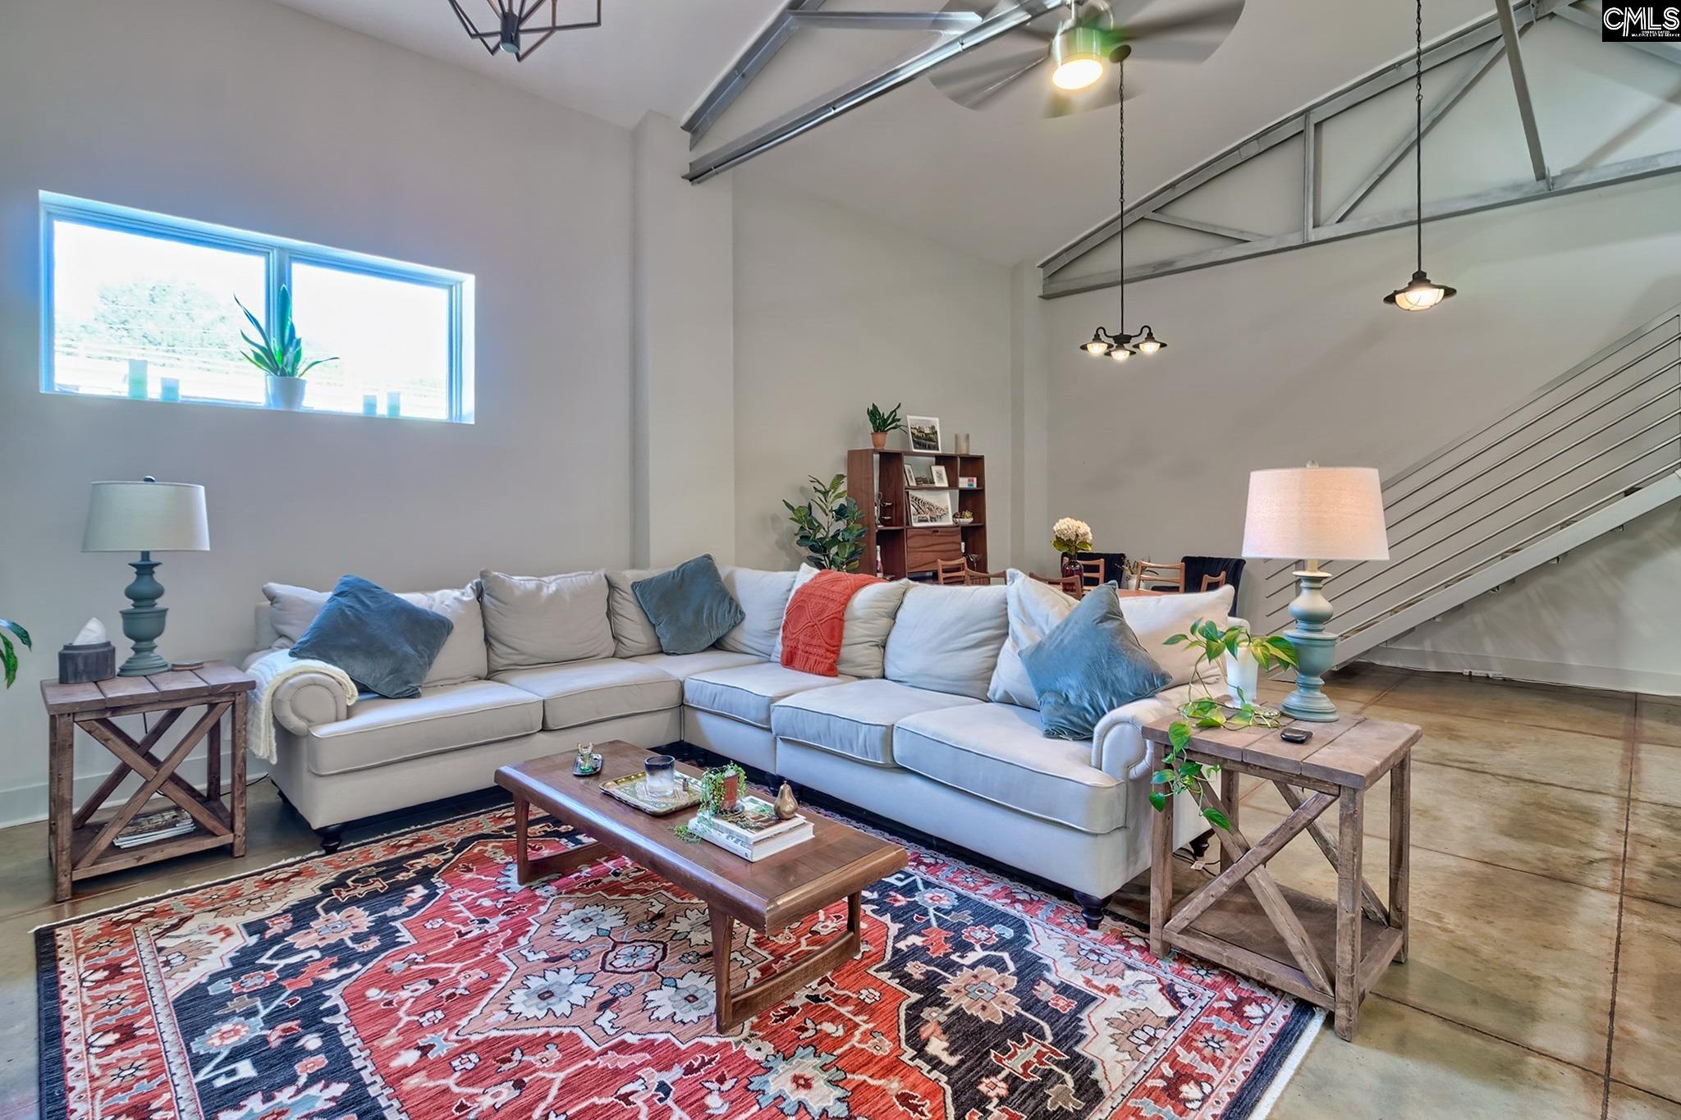
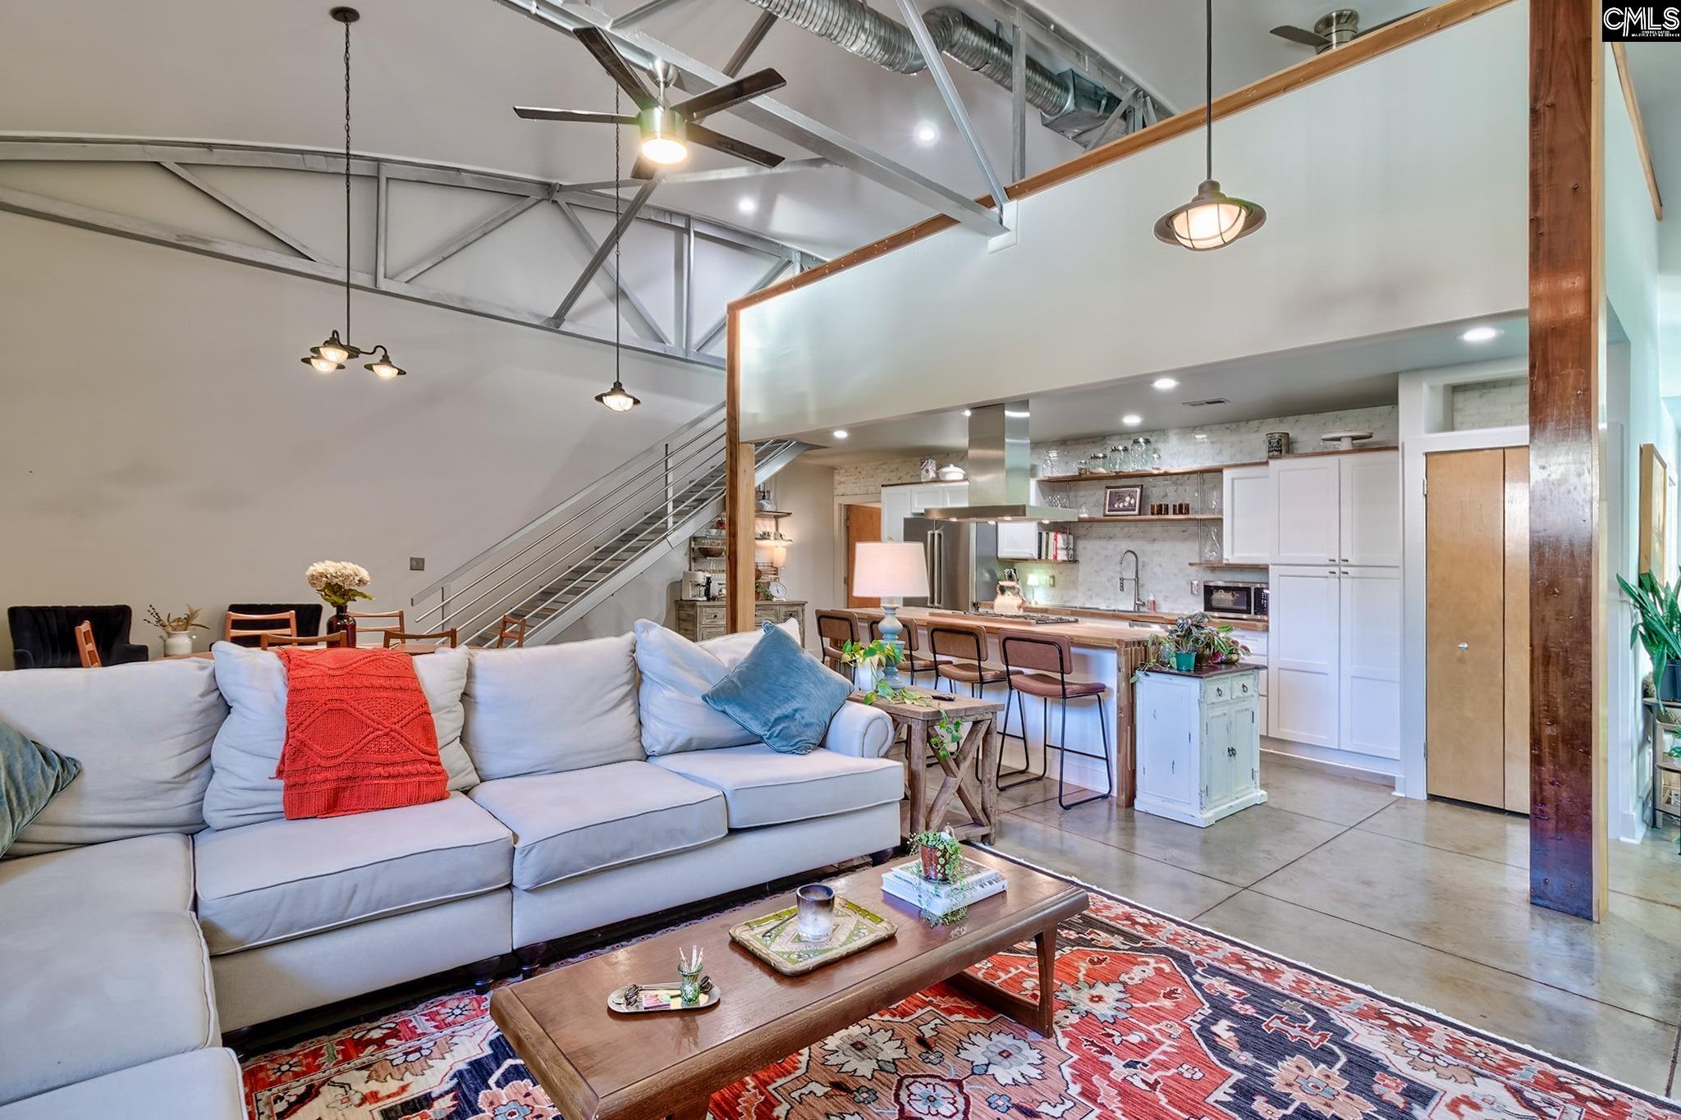
Living room with a large sectional, patterned rug, high ceilings, exposed beams, and a metal staircase.
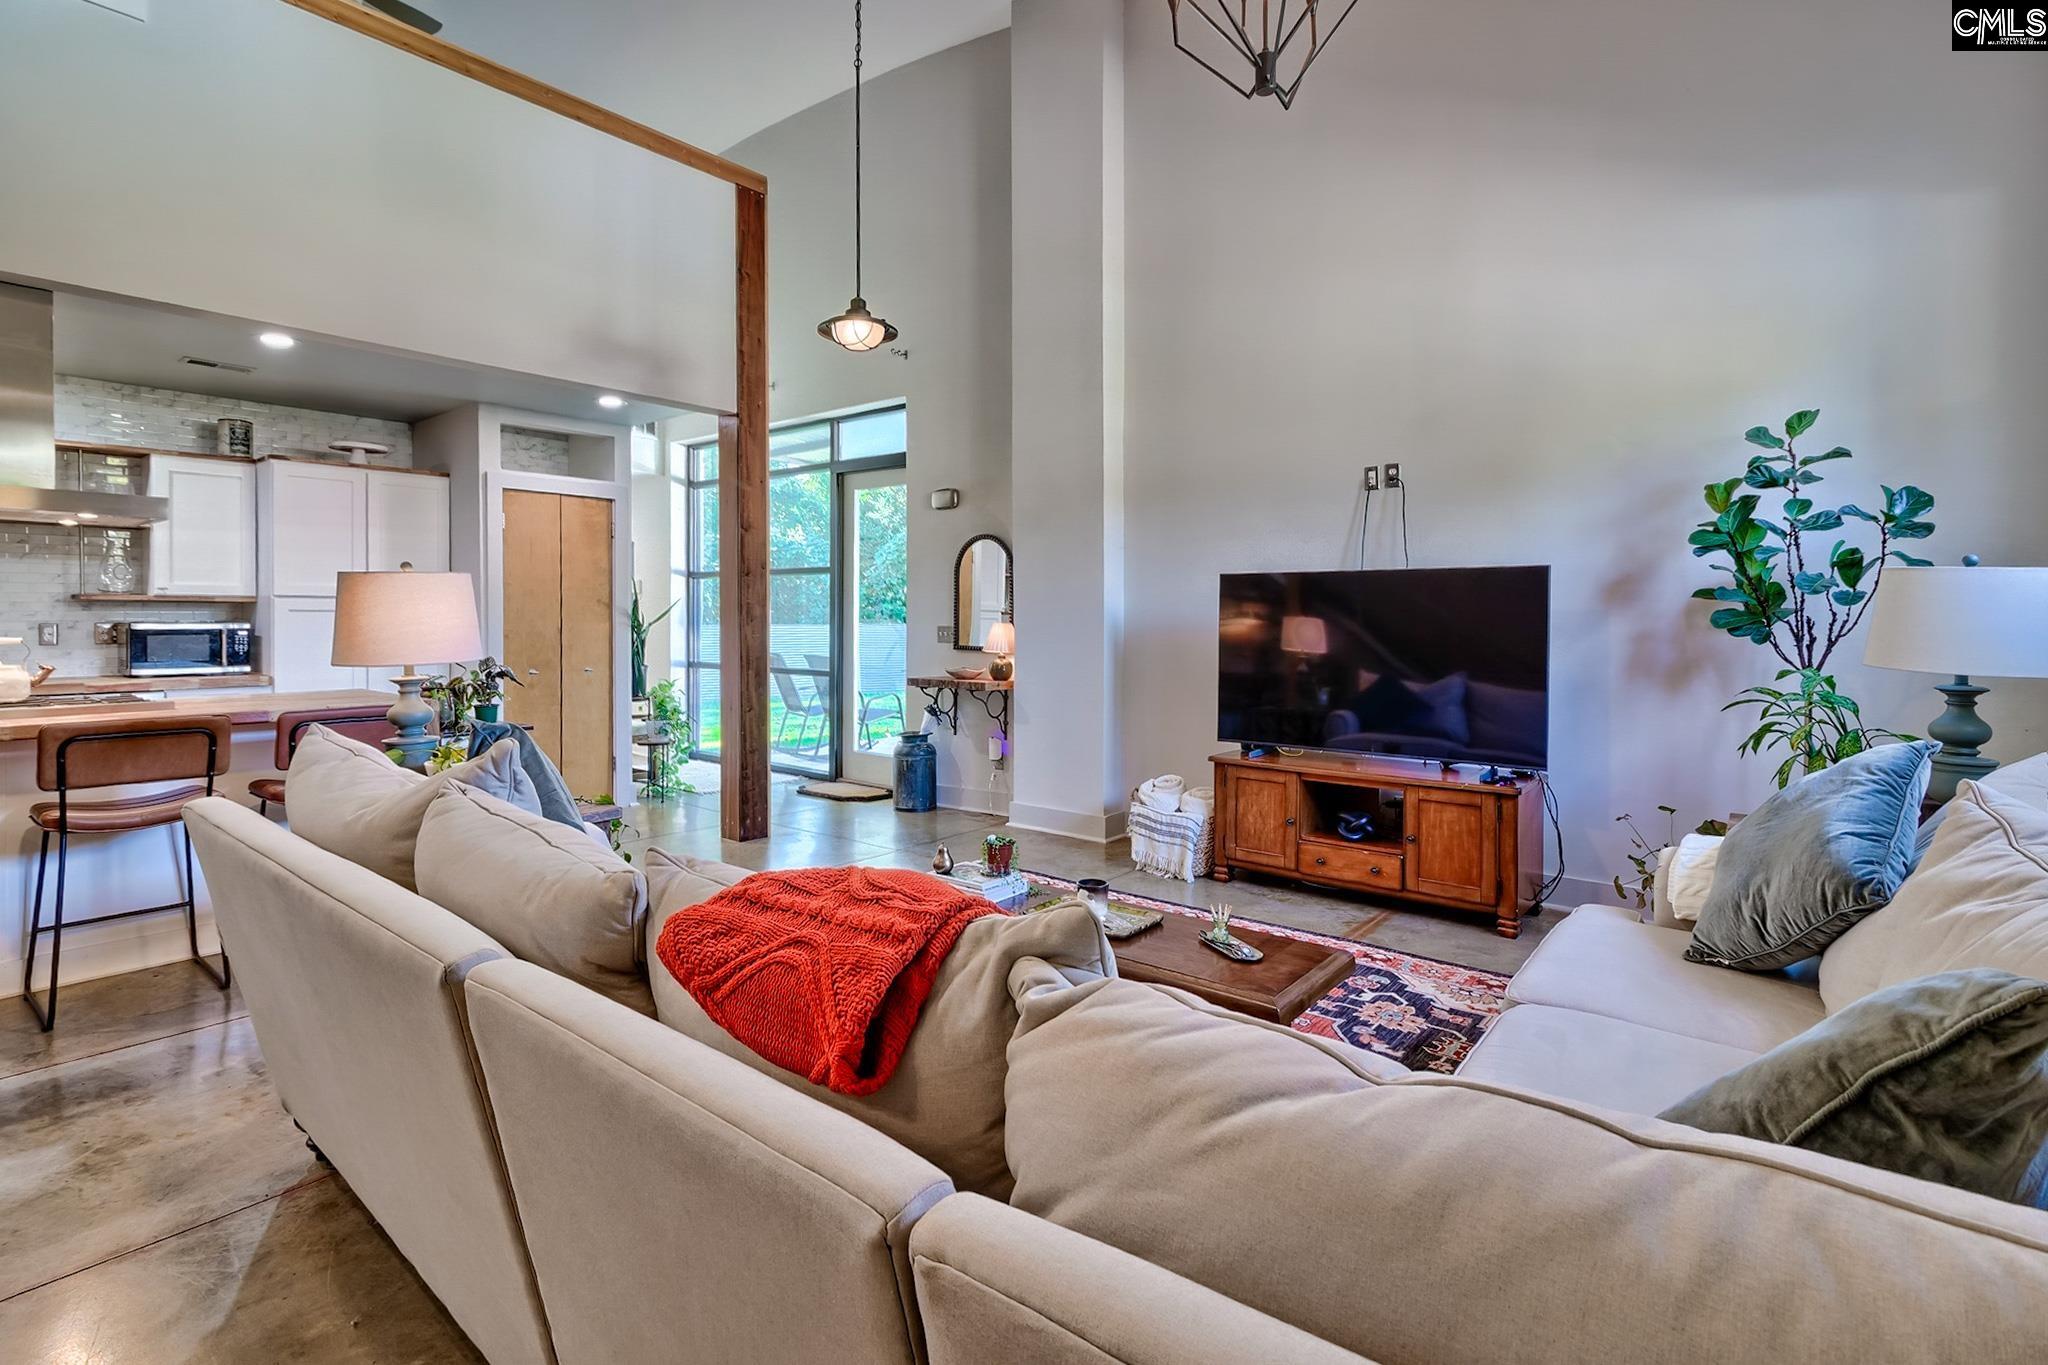
Open-plan living room with a large sectional, red throw, and kitchen beyond.
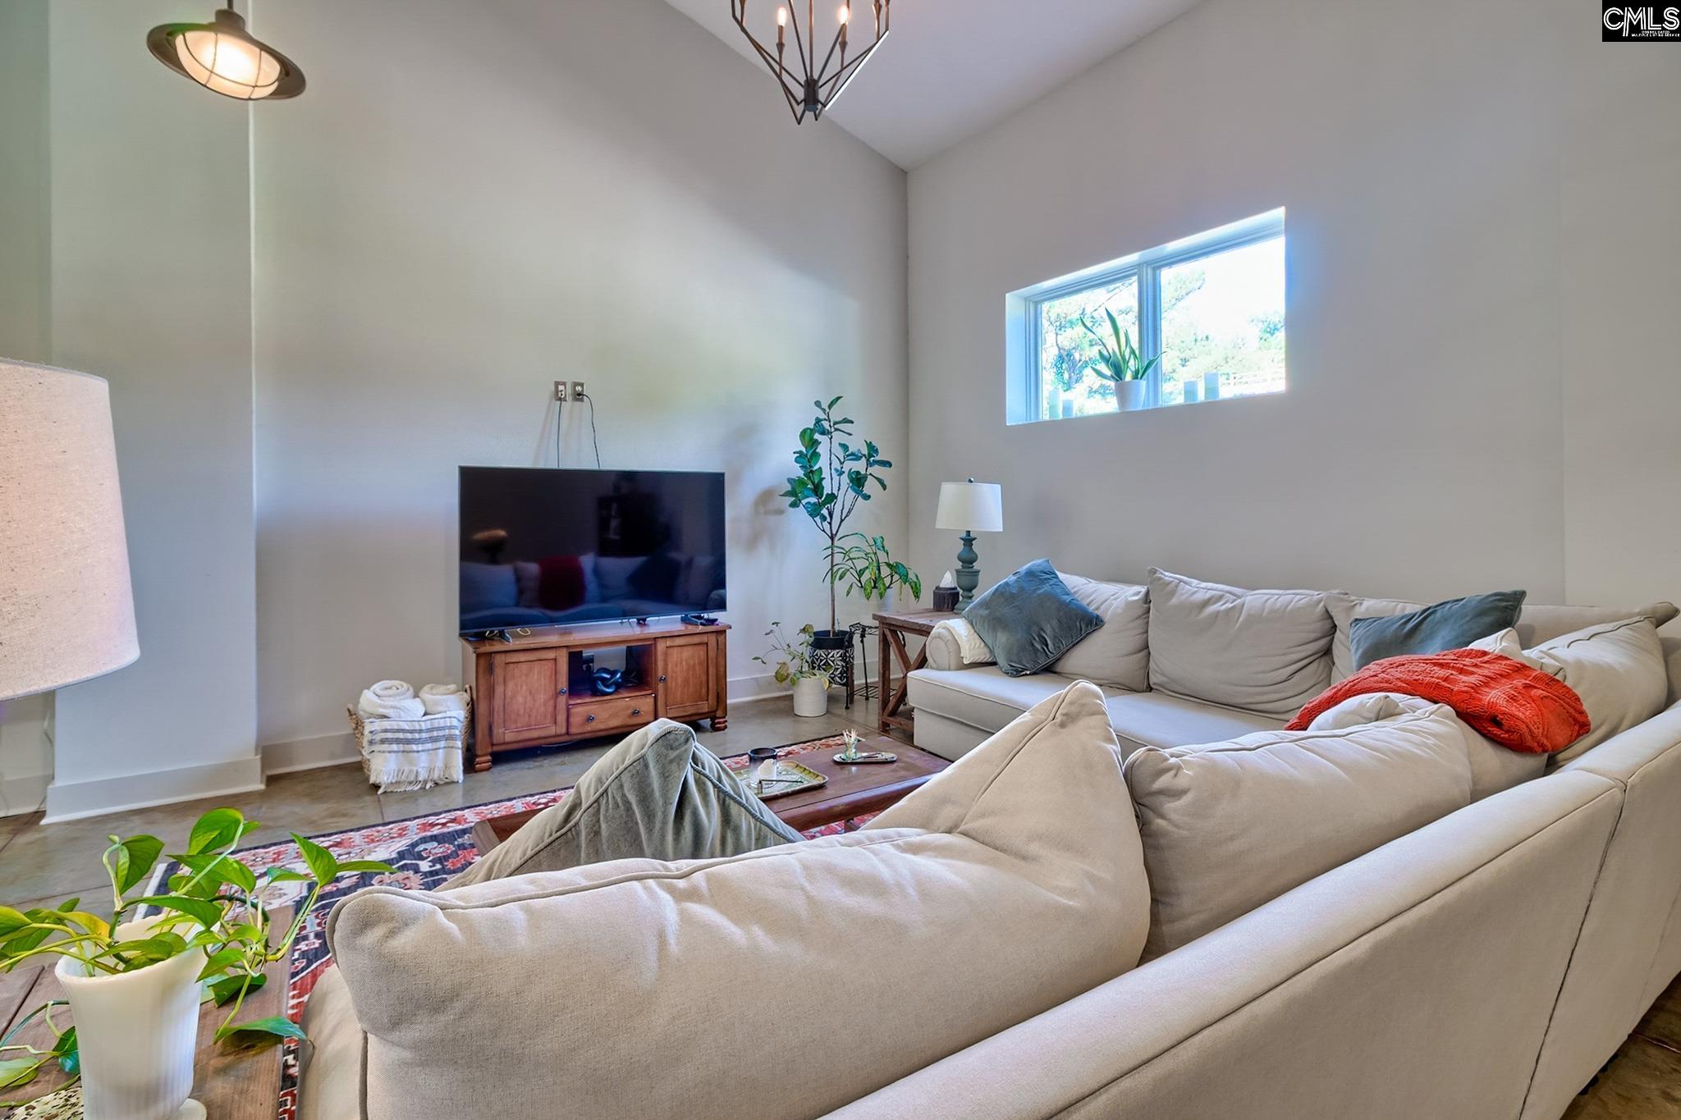
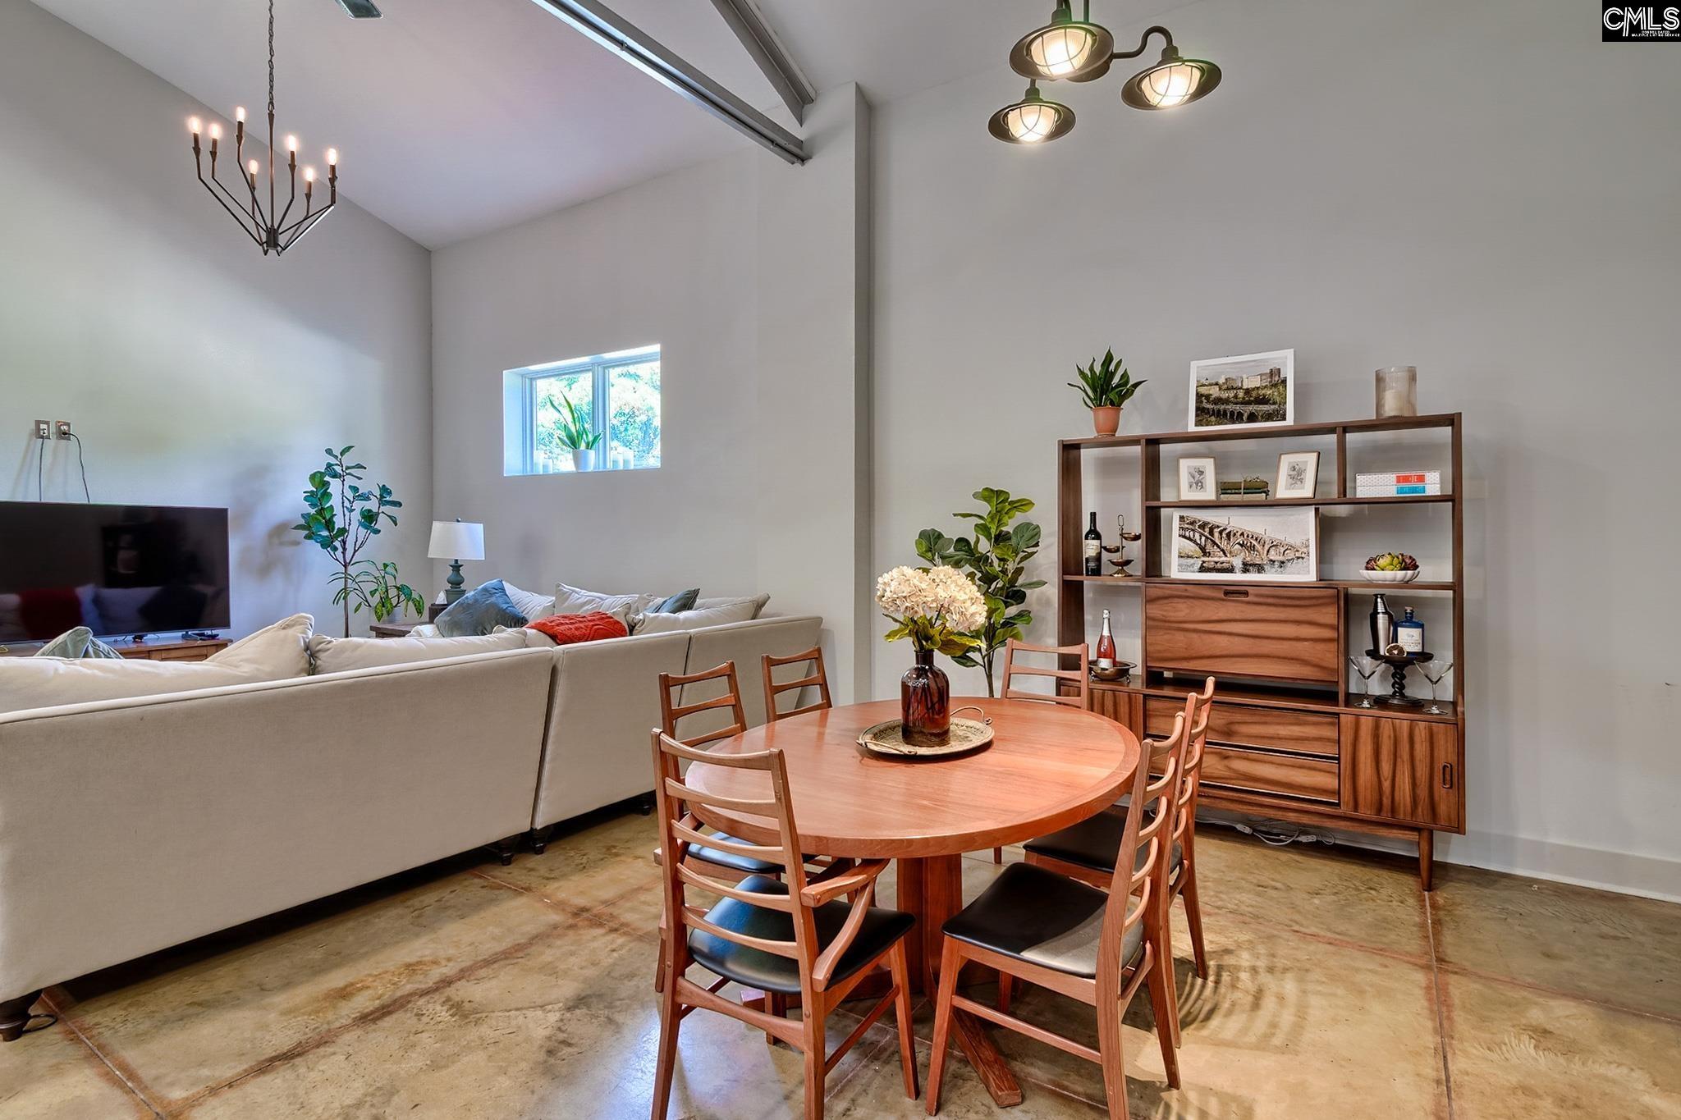
Living room with beige sectional sofas, a vaulted ceiling, and a high horizontal window.
Open-plan living room with a white sectional, patterned rug, exposed trusses, and adjoining kitchen.
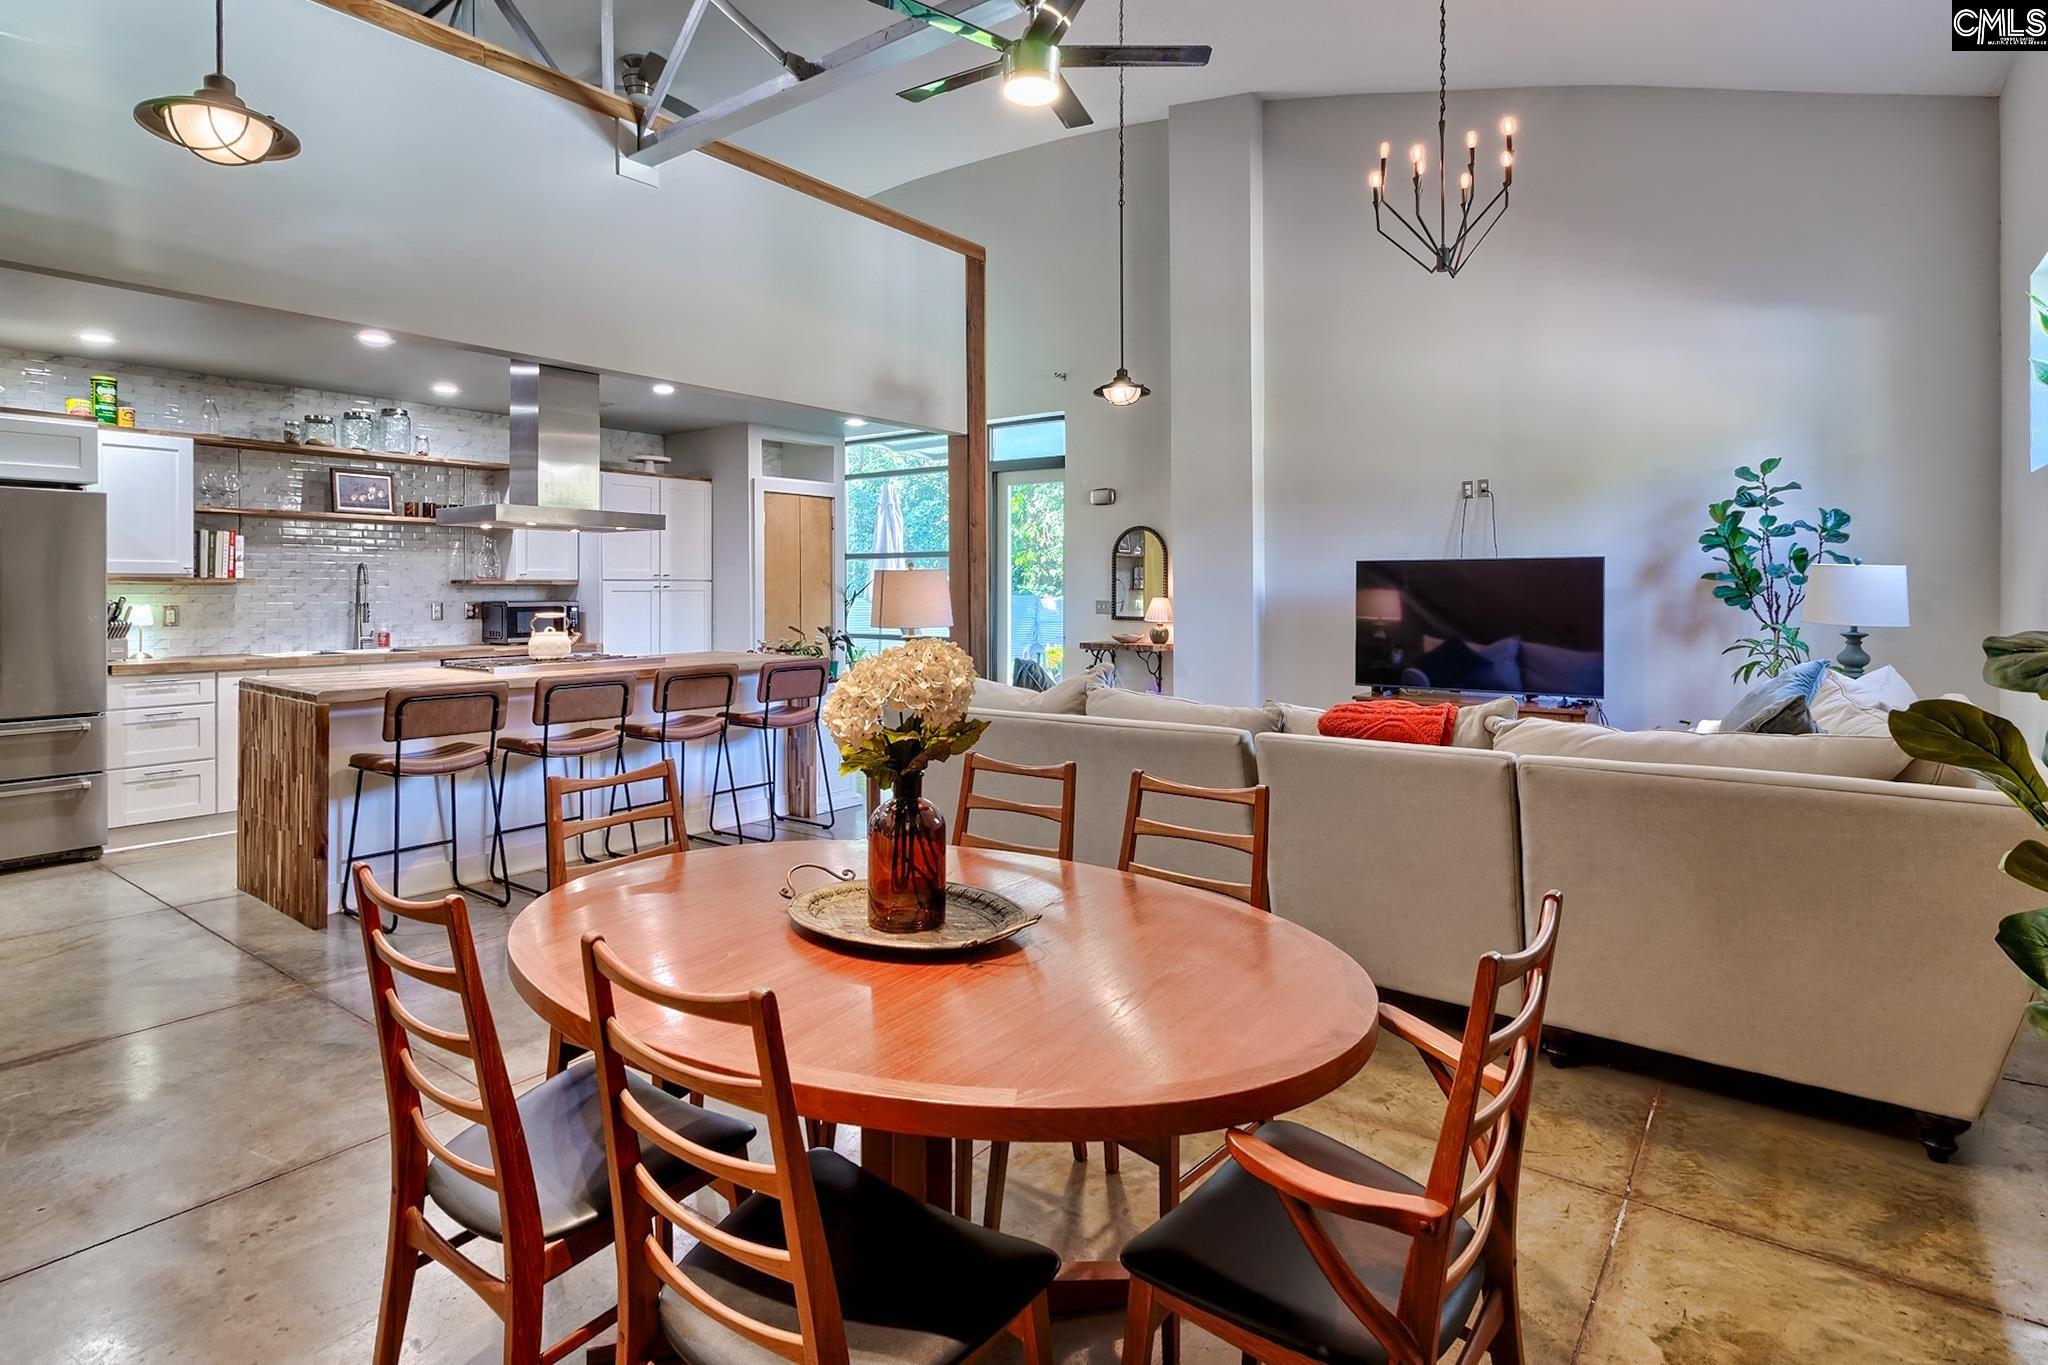
Open-plan dining area with a round wooden table, kitchen island, and tall exposed-beam ceiling.
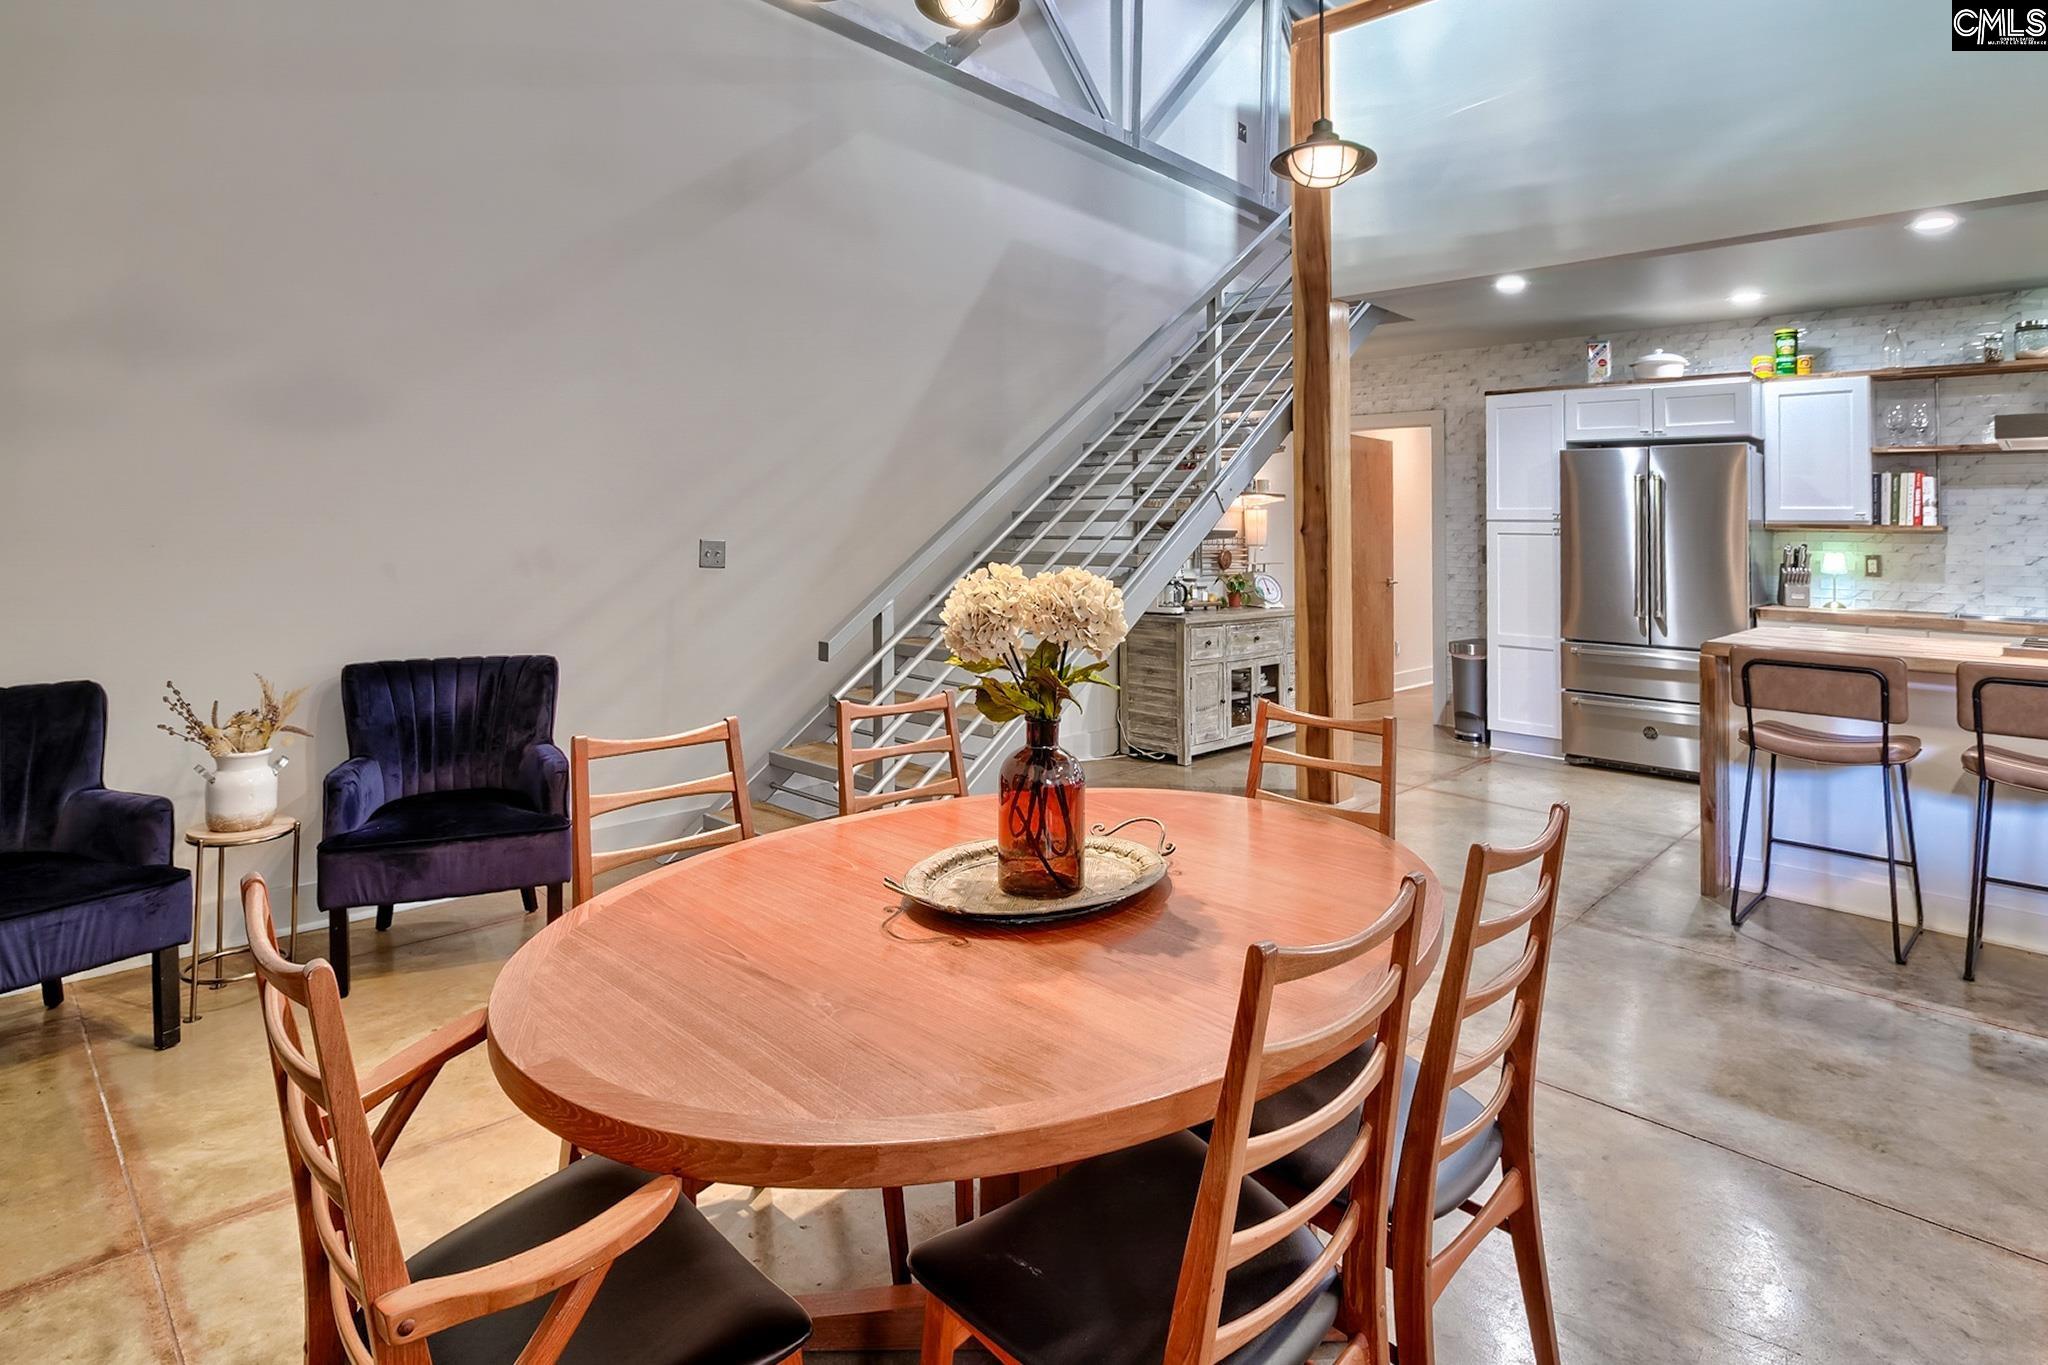
Dining area with a round wooden table beneath a metal-railed staircase, beside a bright kitchen.
Open-plan living and dining room with high ceilings, concrete floors, and a round wooden table.
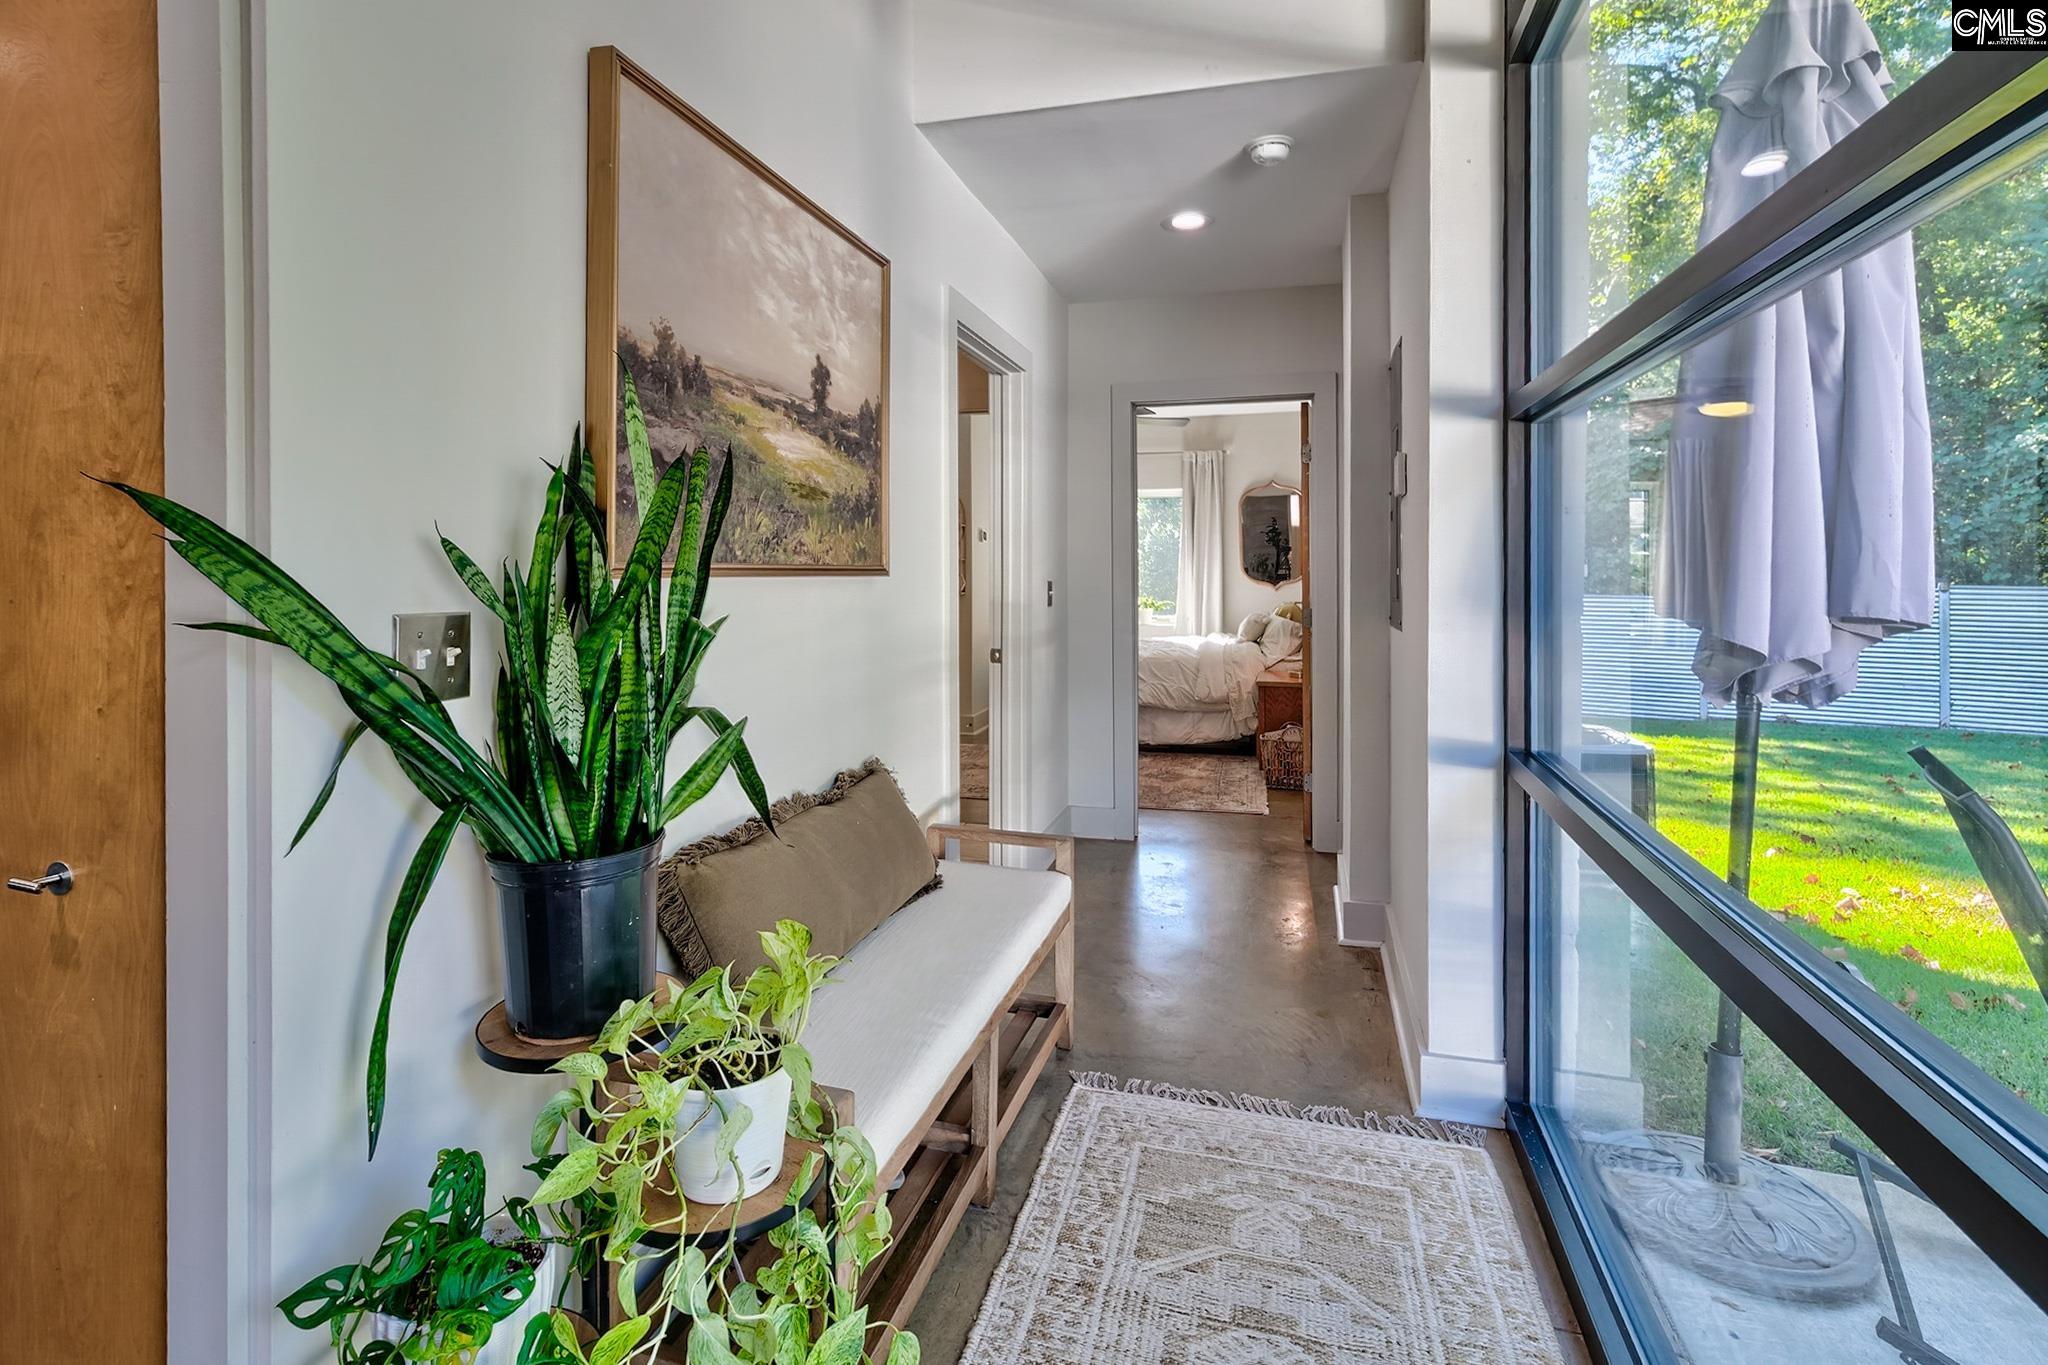
Hallway with large windows, potted plants, and a bench beside the corridor.
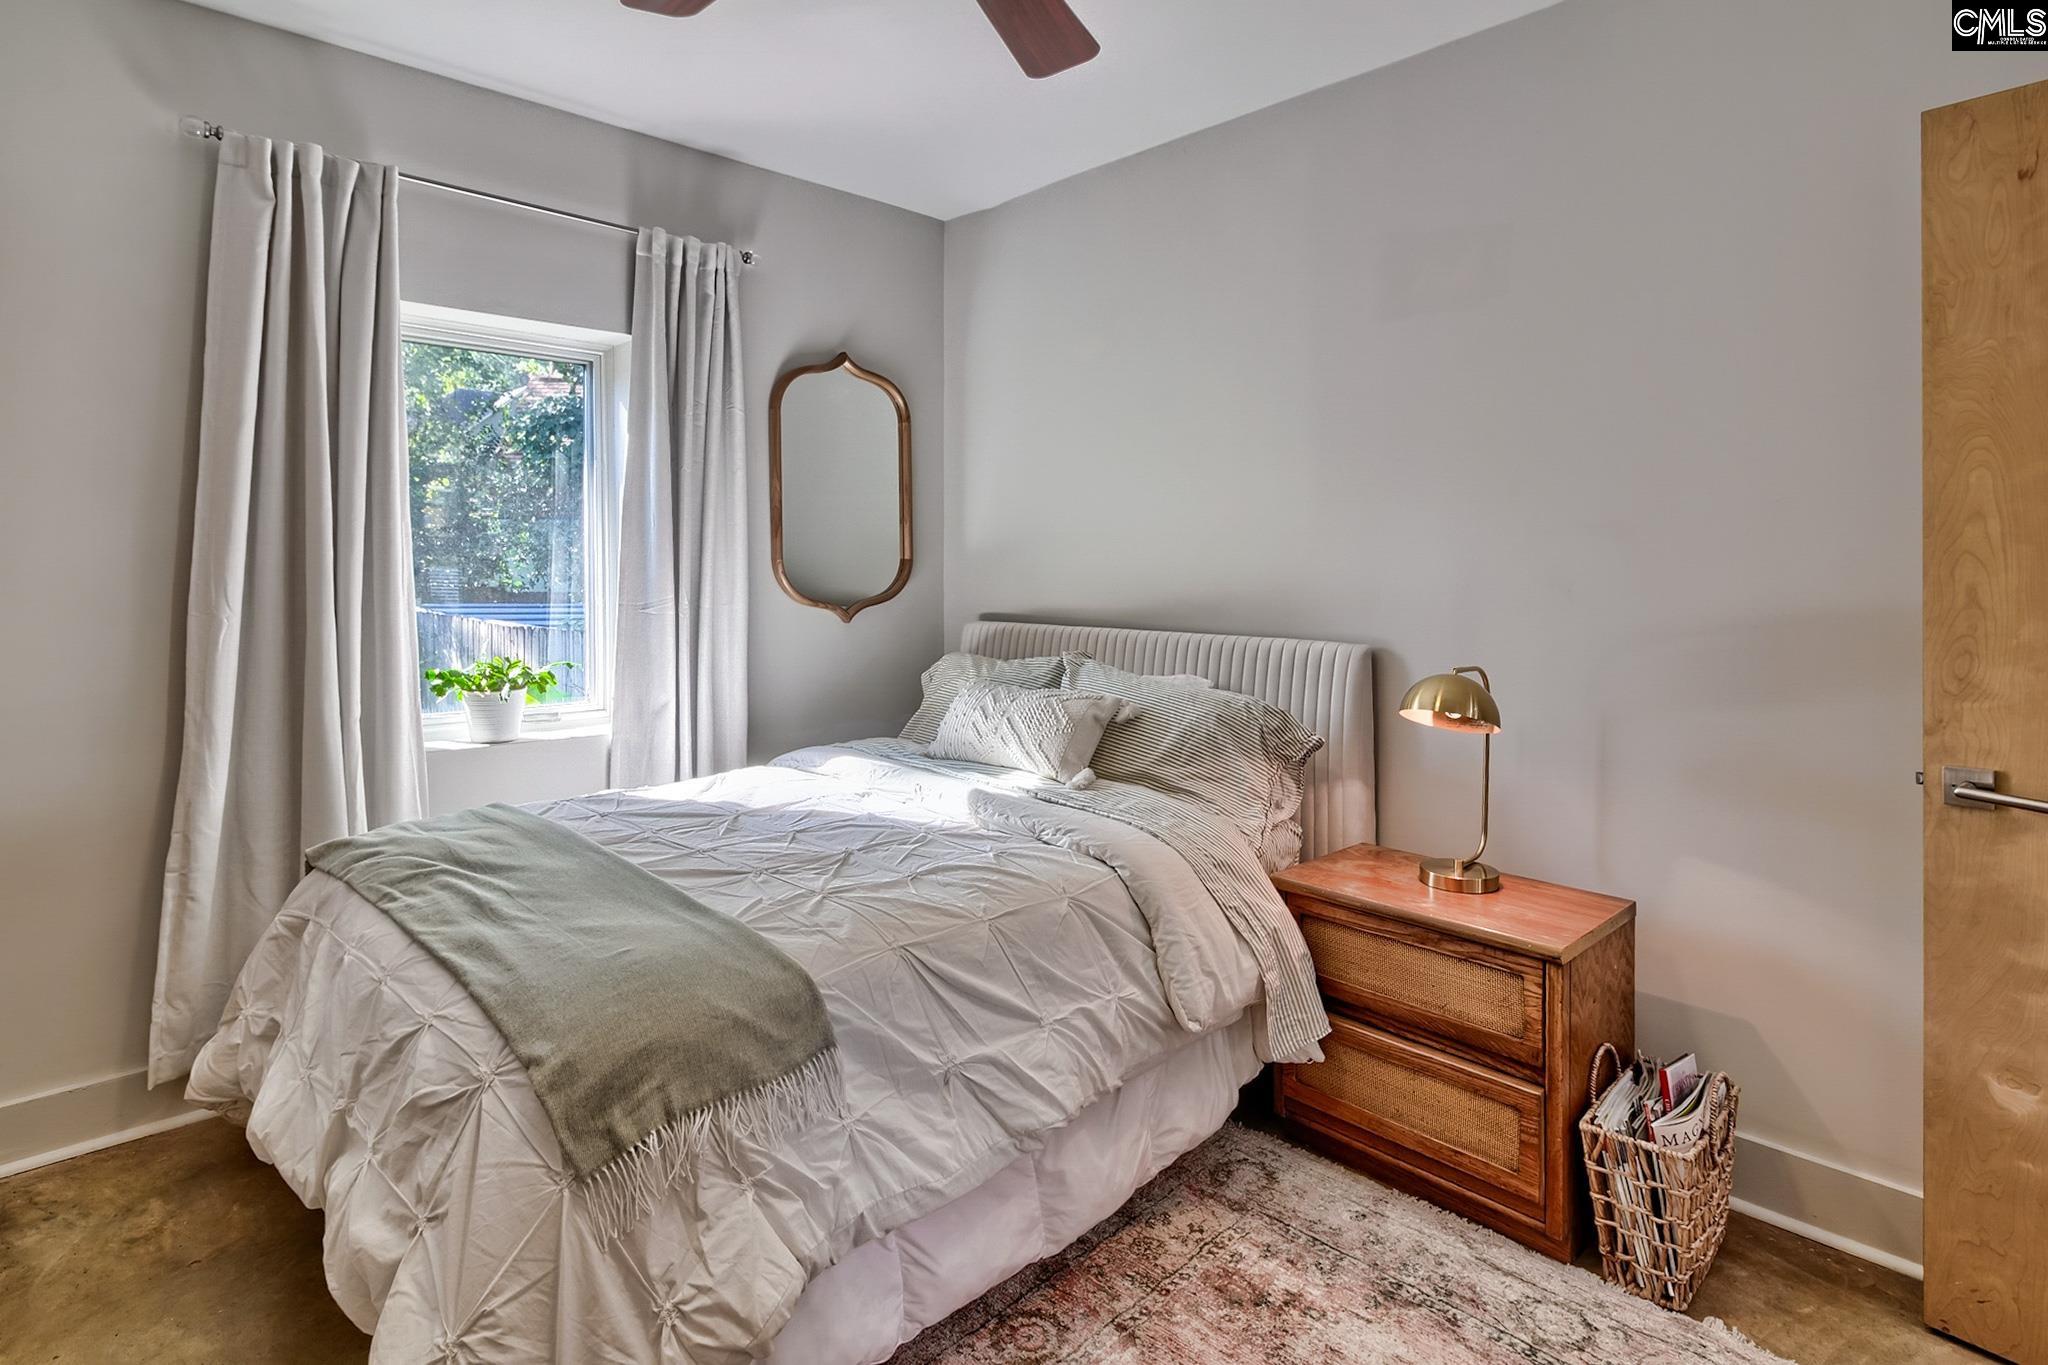
Bedroom with a white quilted bed, gray curtains, and a wooden nightstand beside the bed.
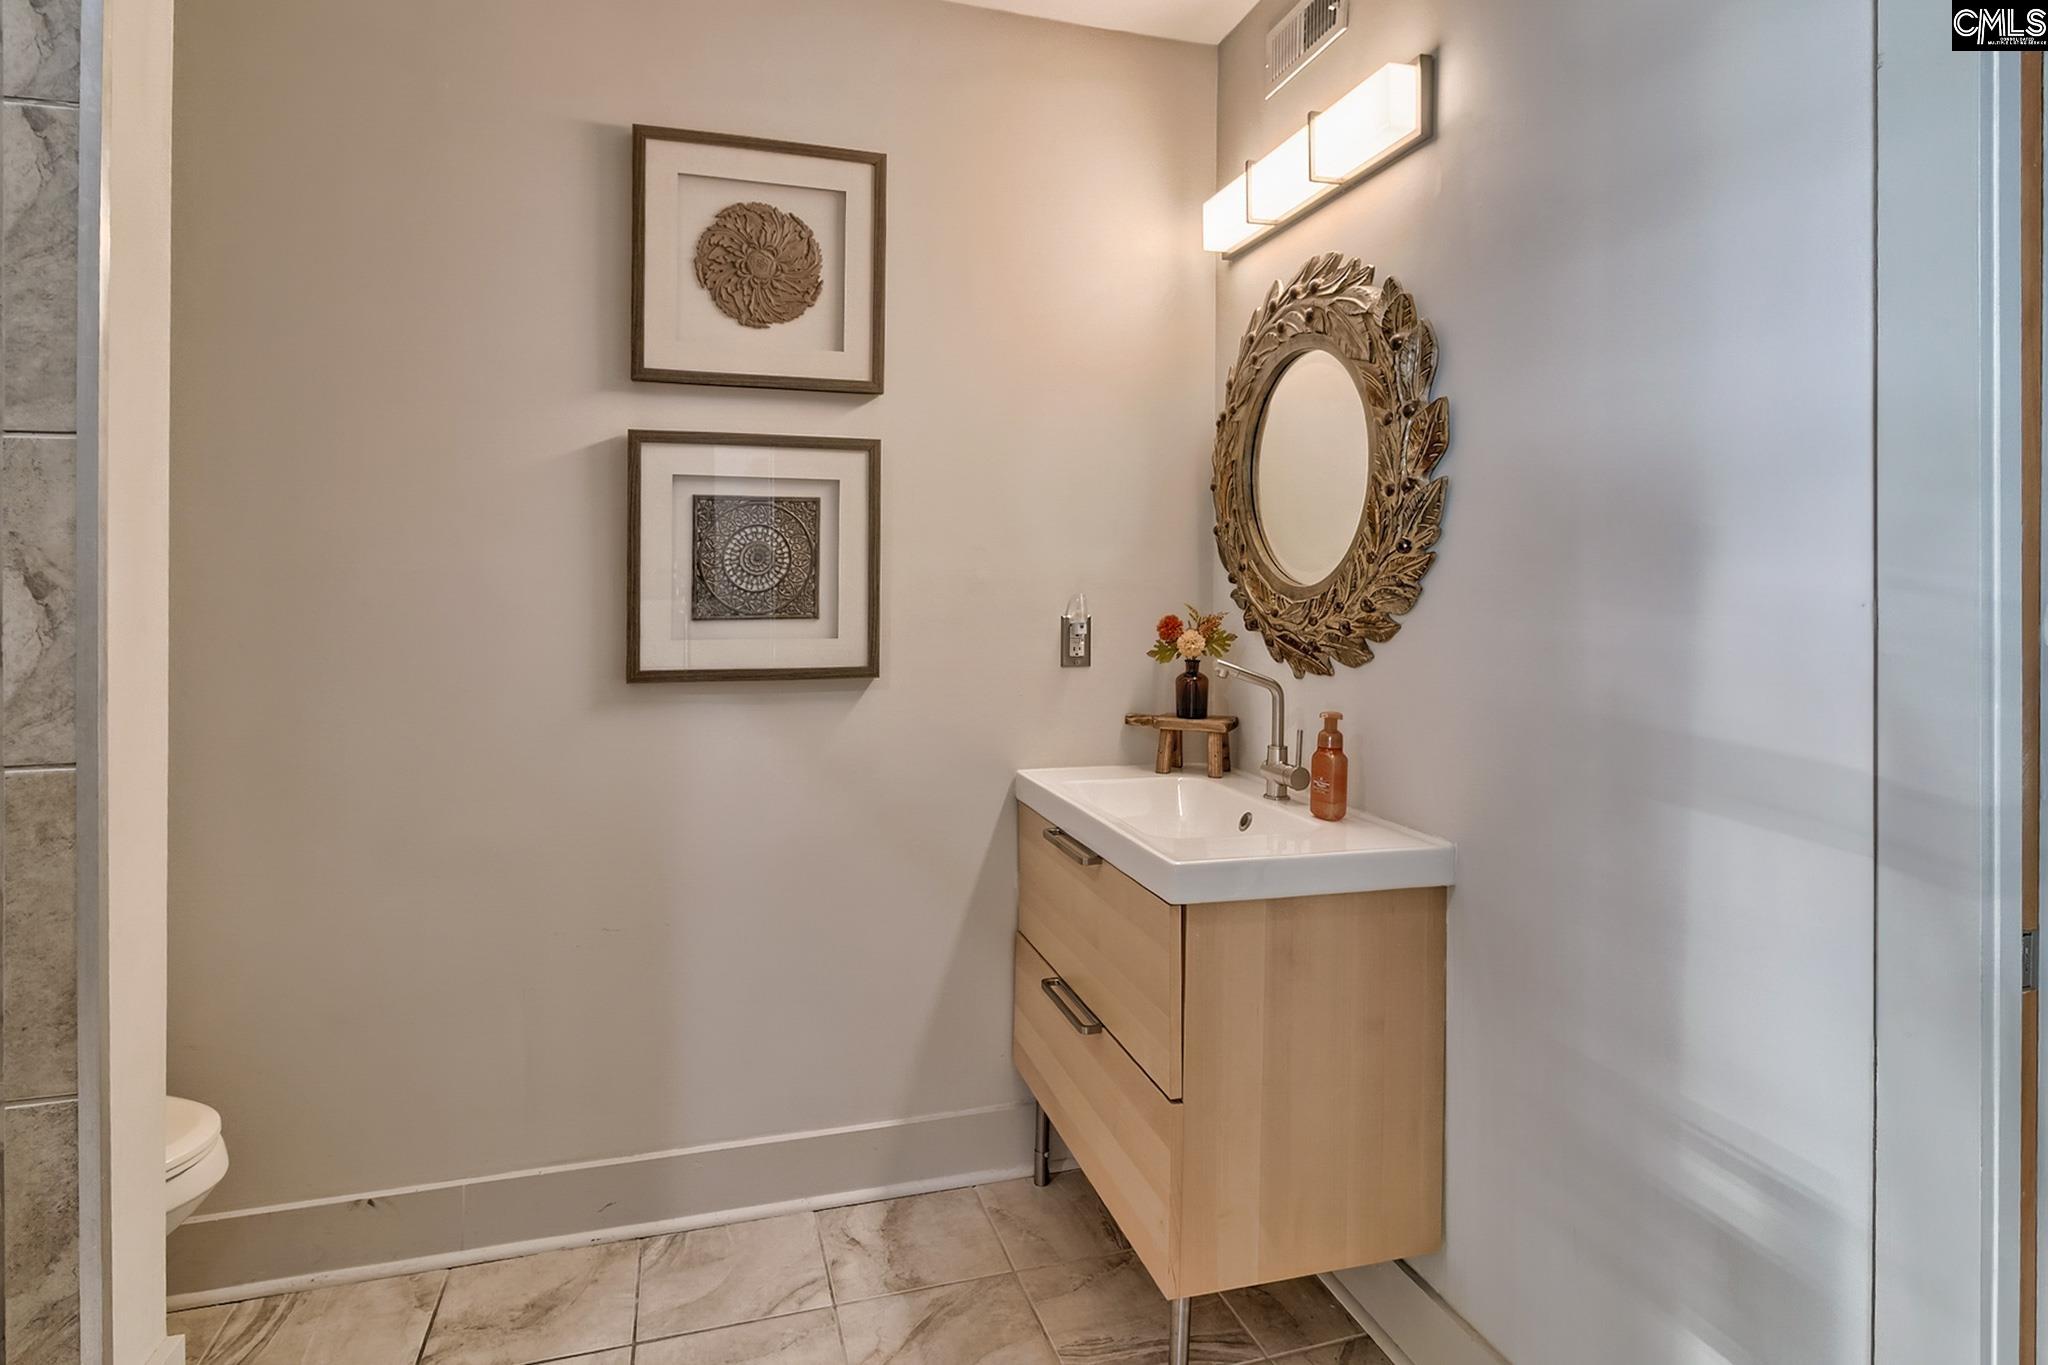
Bathroom vanity with a wood cabinet, ornate mirror, and tiled floor.
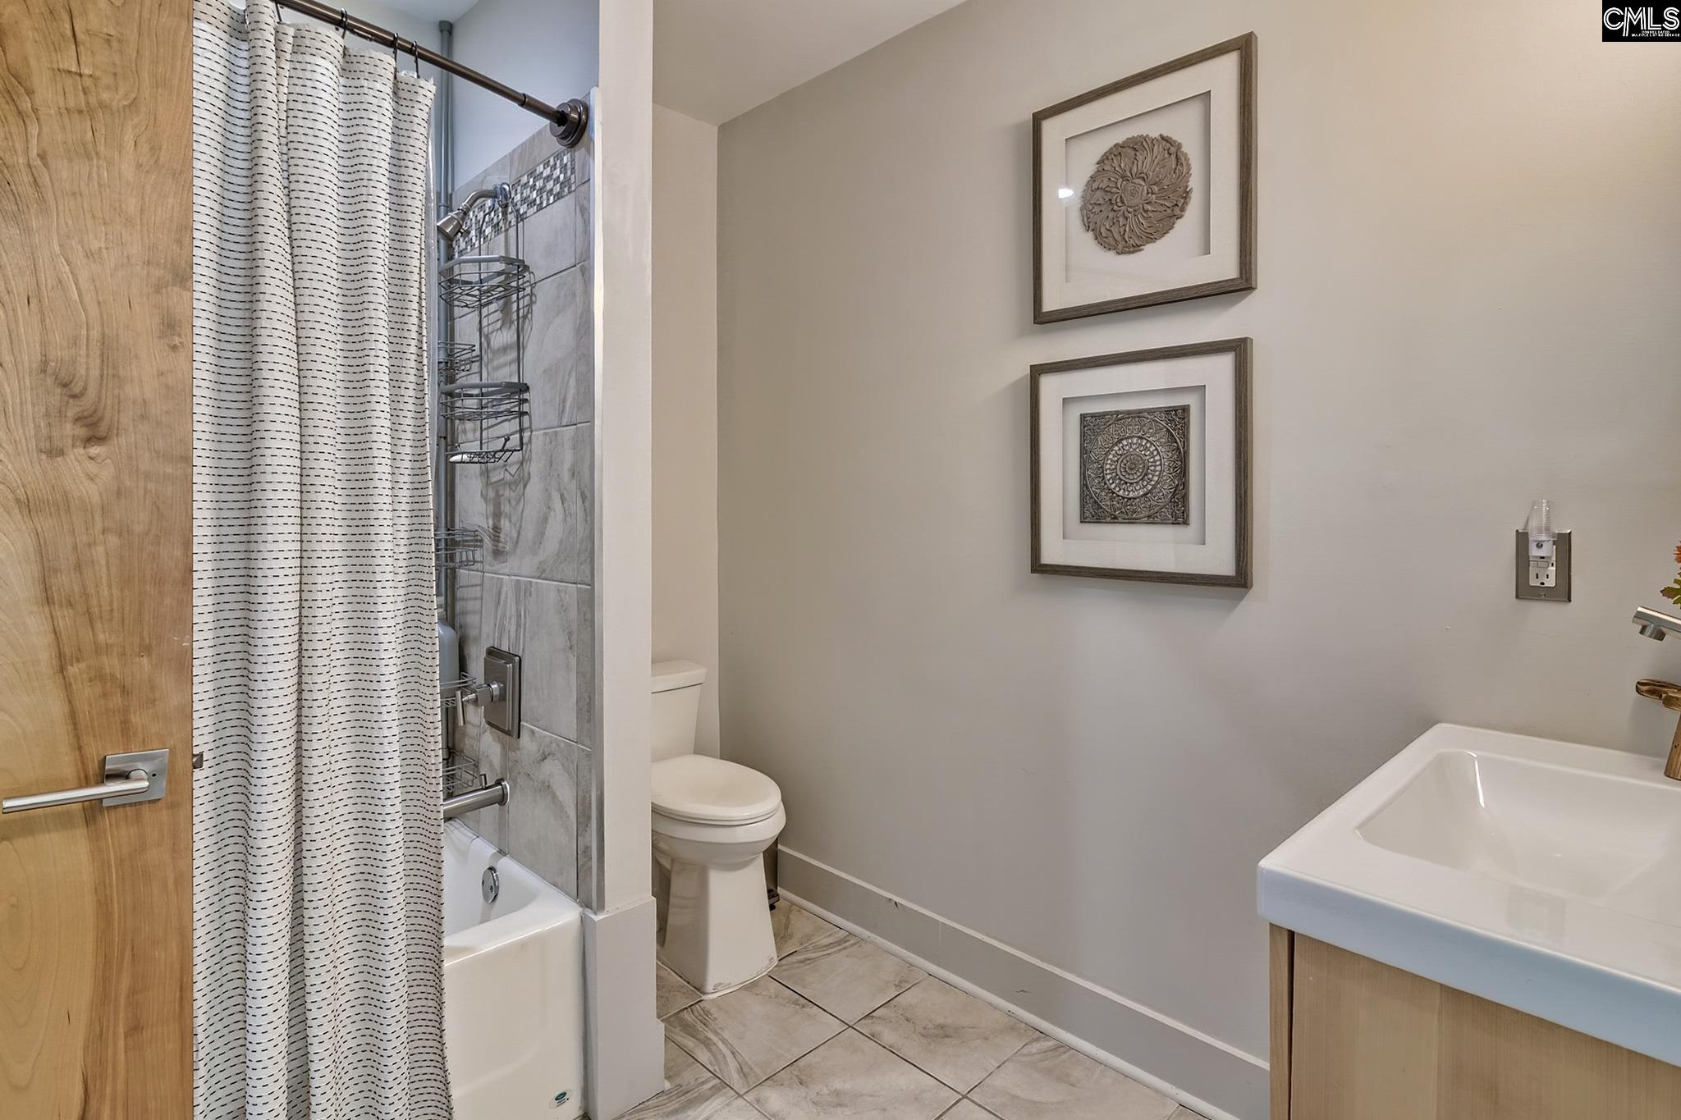
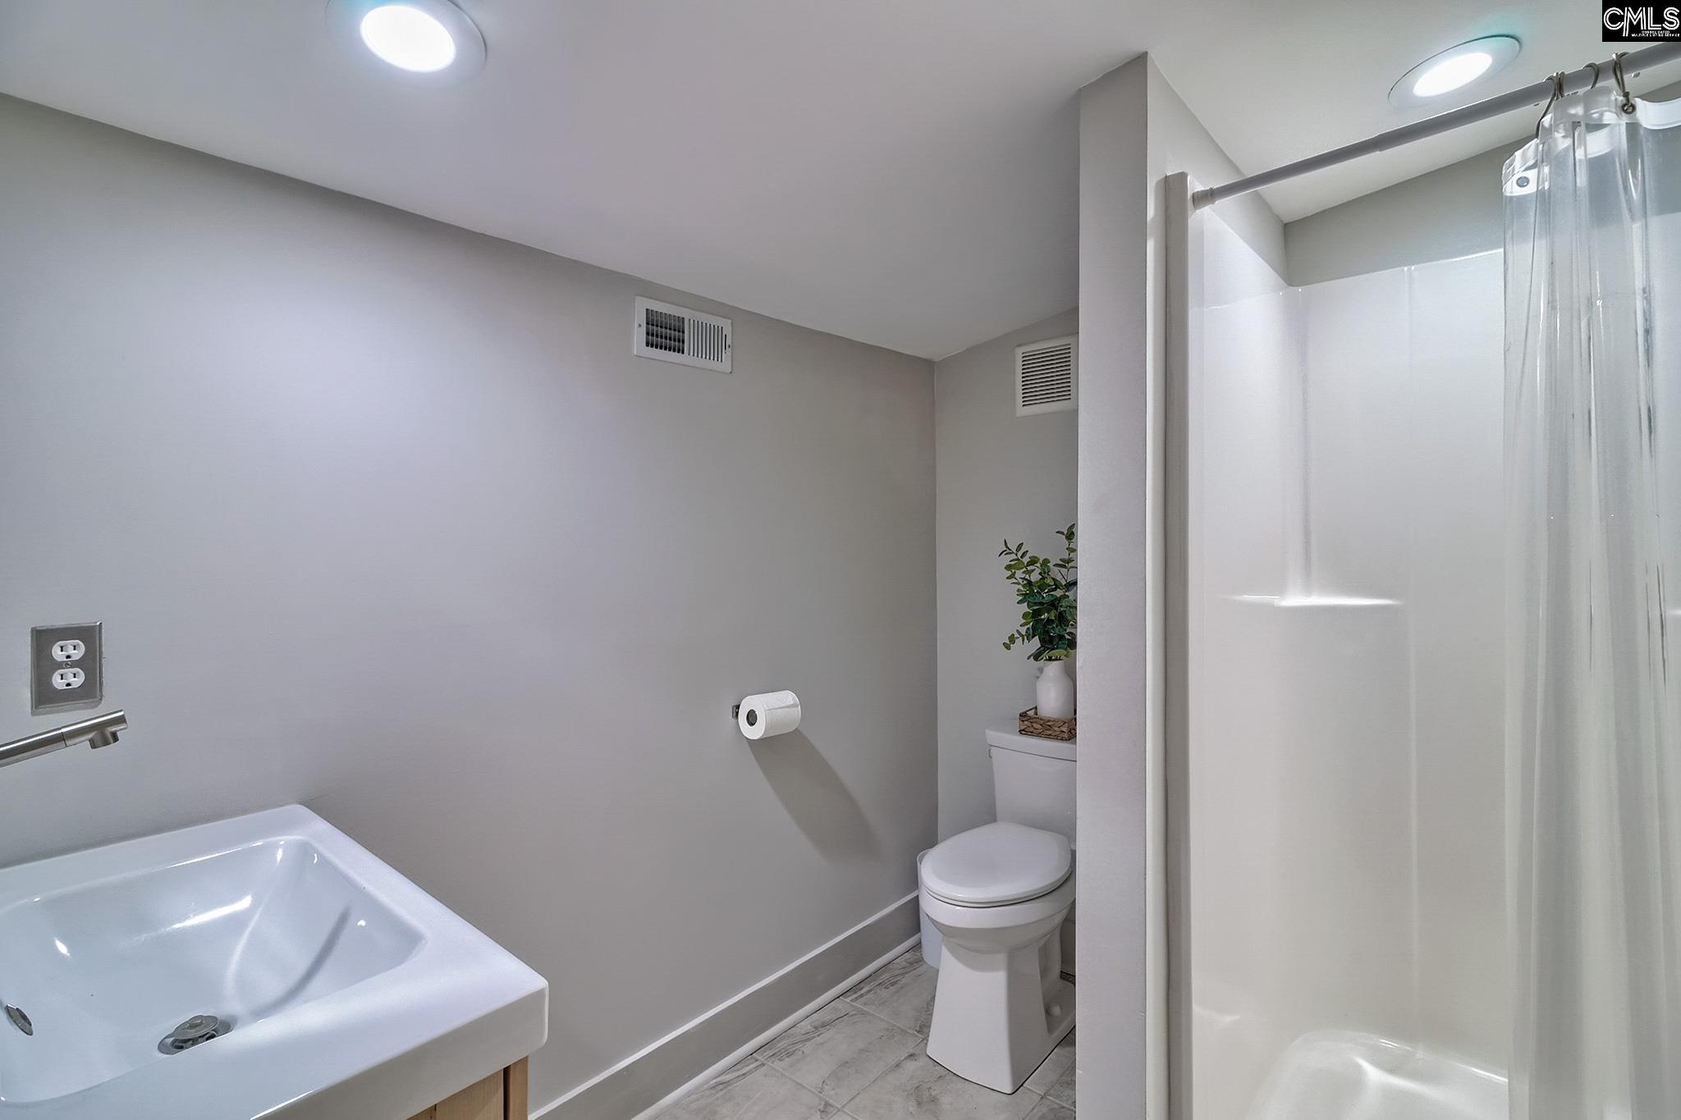
Bathroom with a tiled tub and shower, striped curtain, toilet, and white sink vanity.
Bedroom with a black metal bed, white bedding, and a tufted bench at the foot.
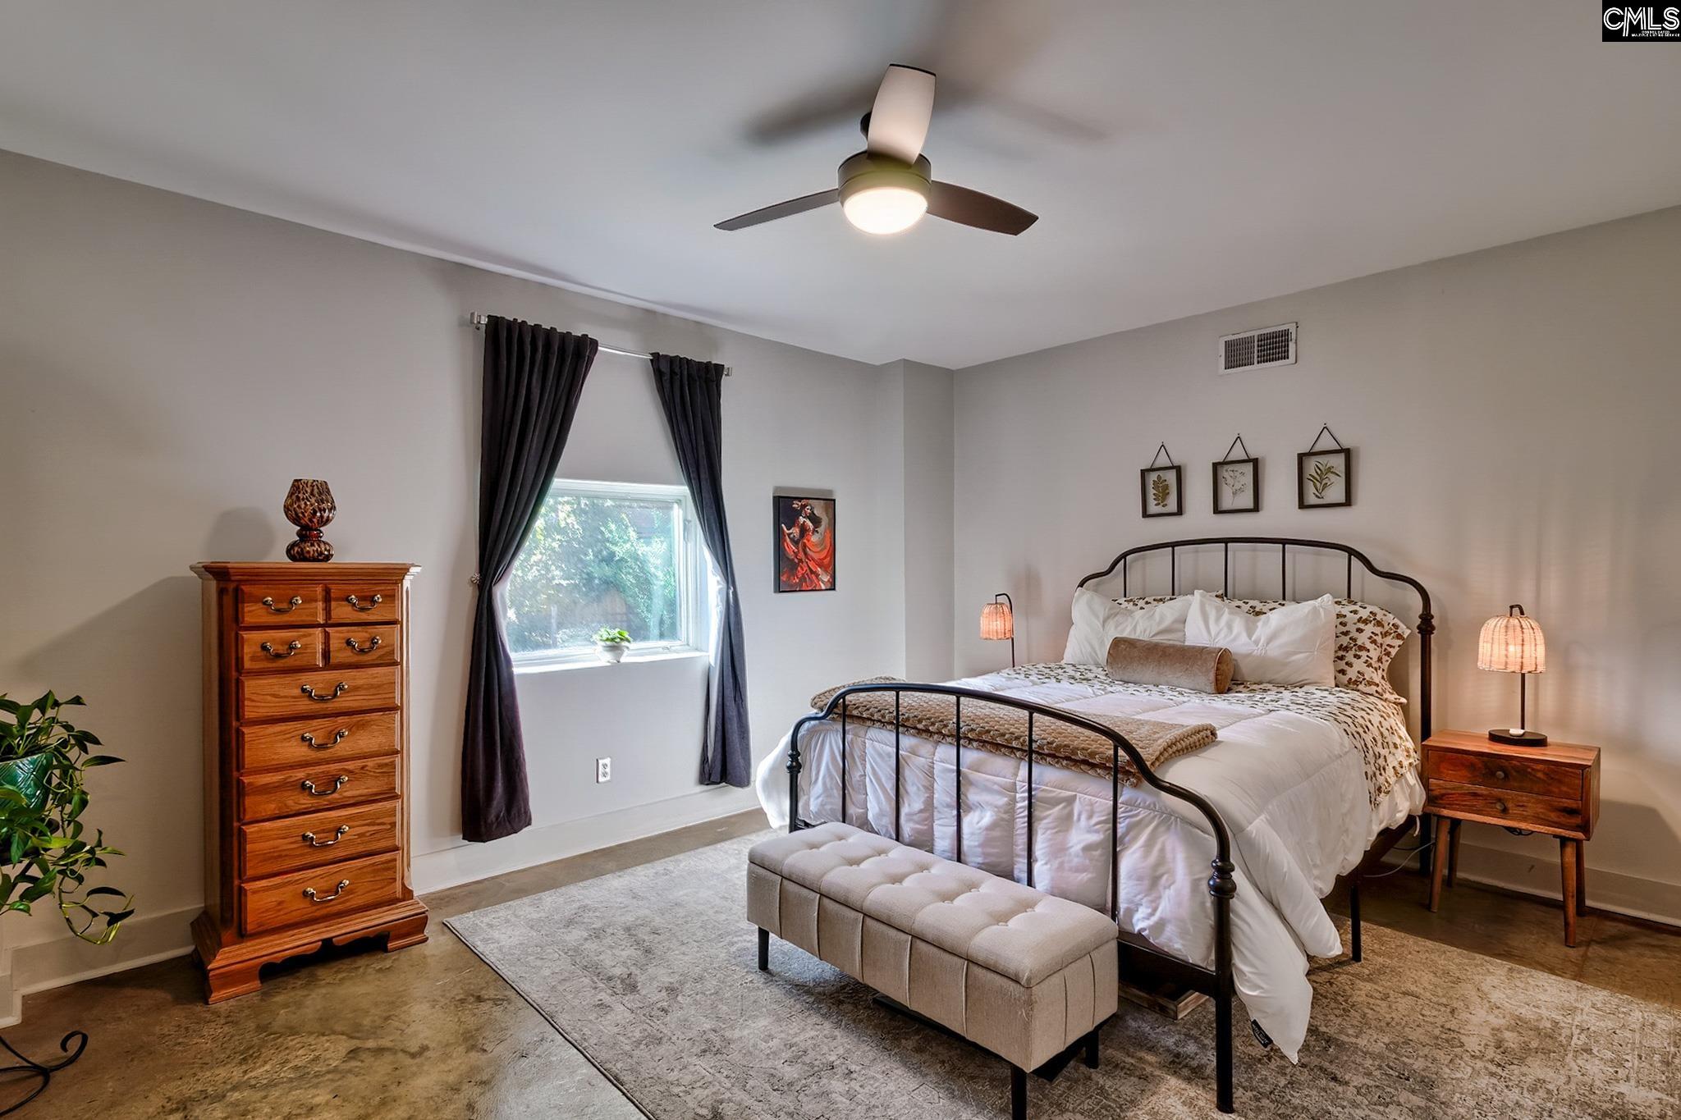
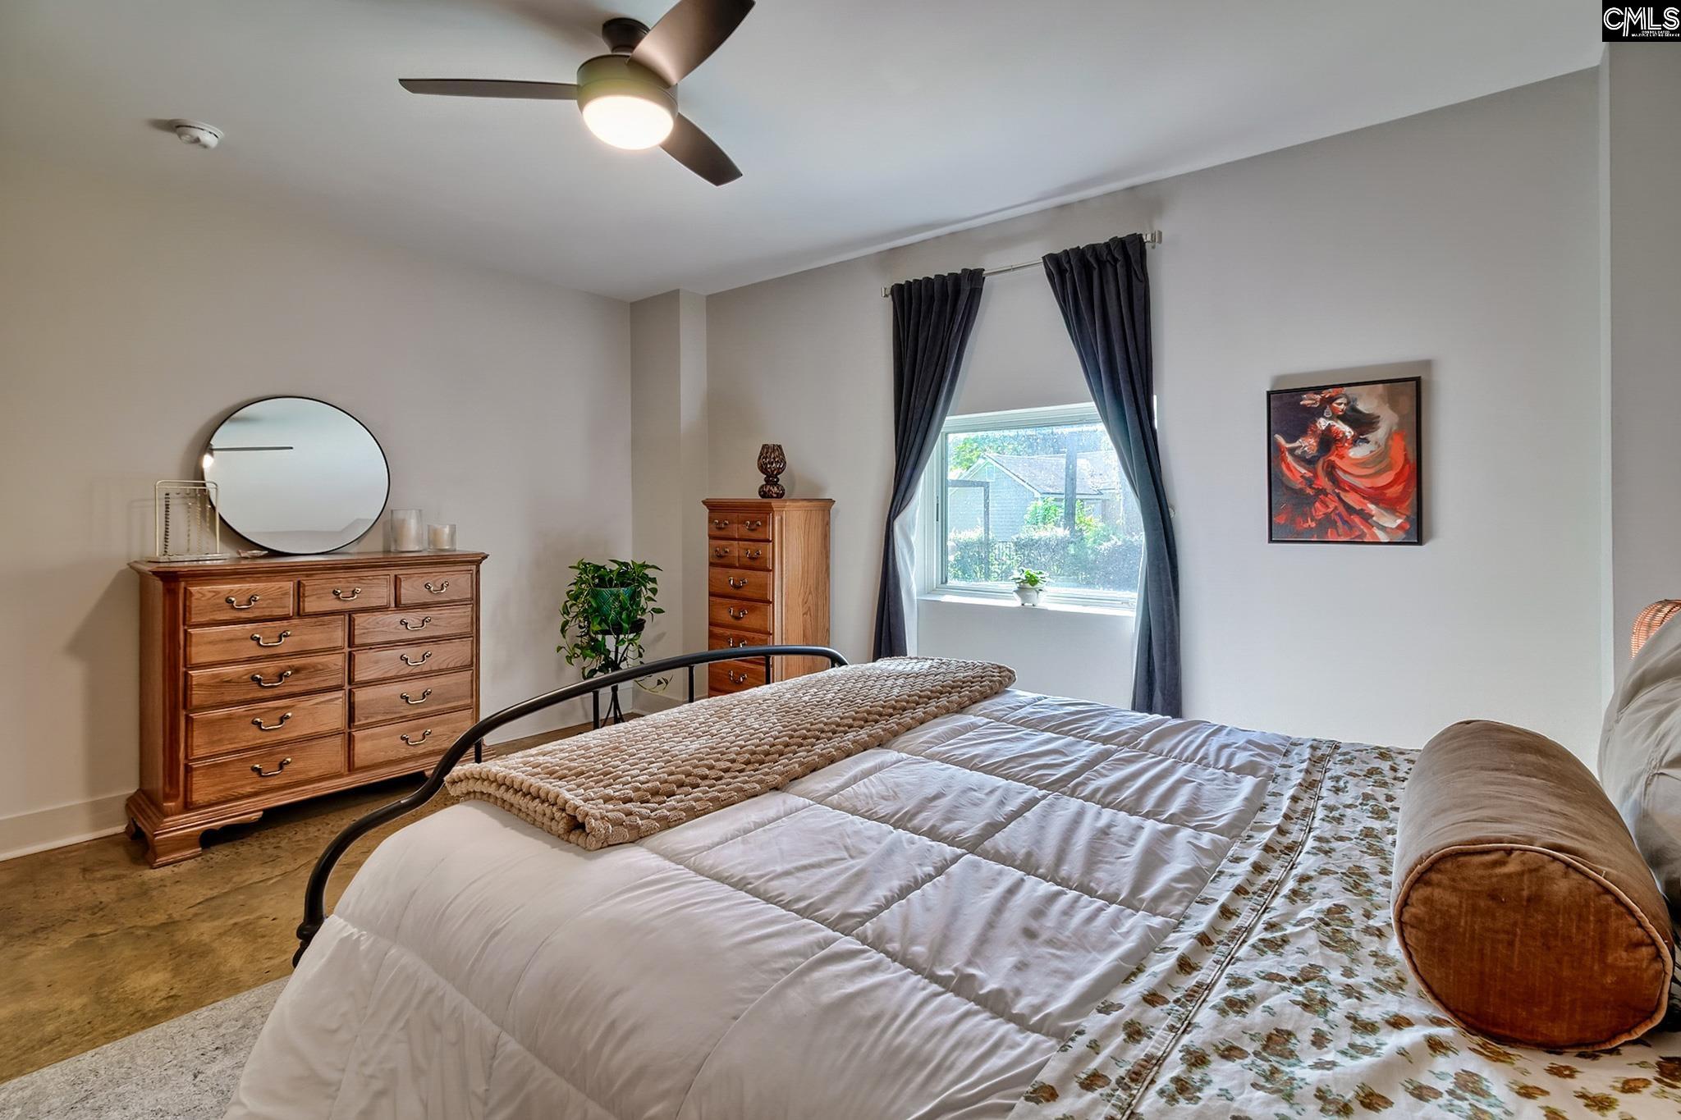
Furnished bedroom with a large bed, wooden dressers, dark curtains, and a bright window.
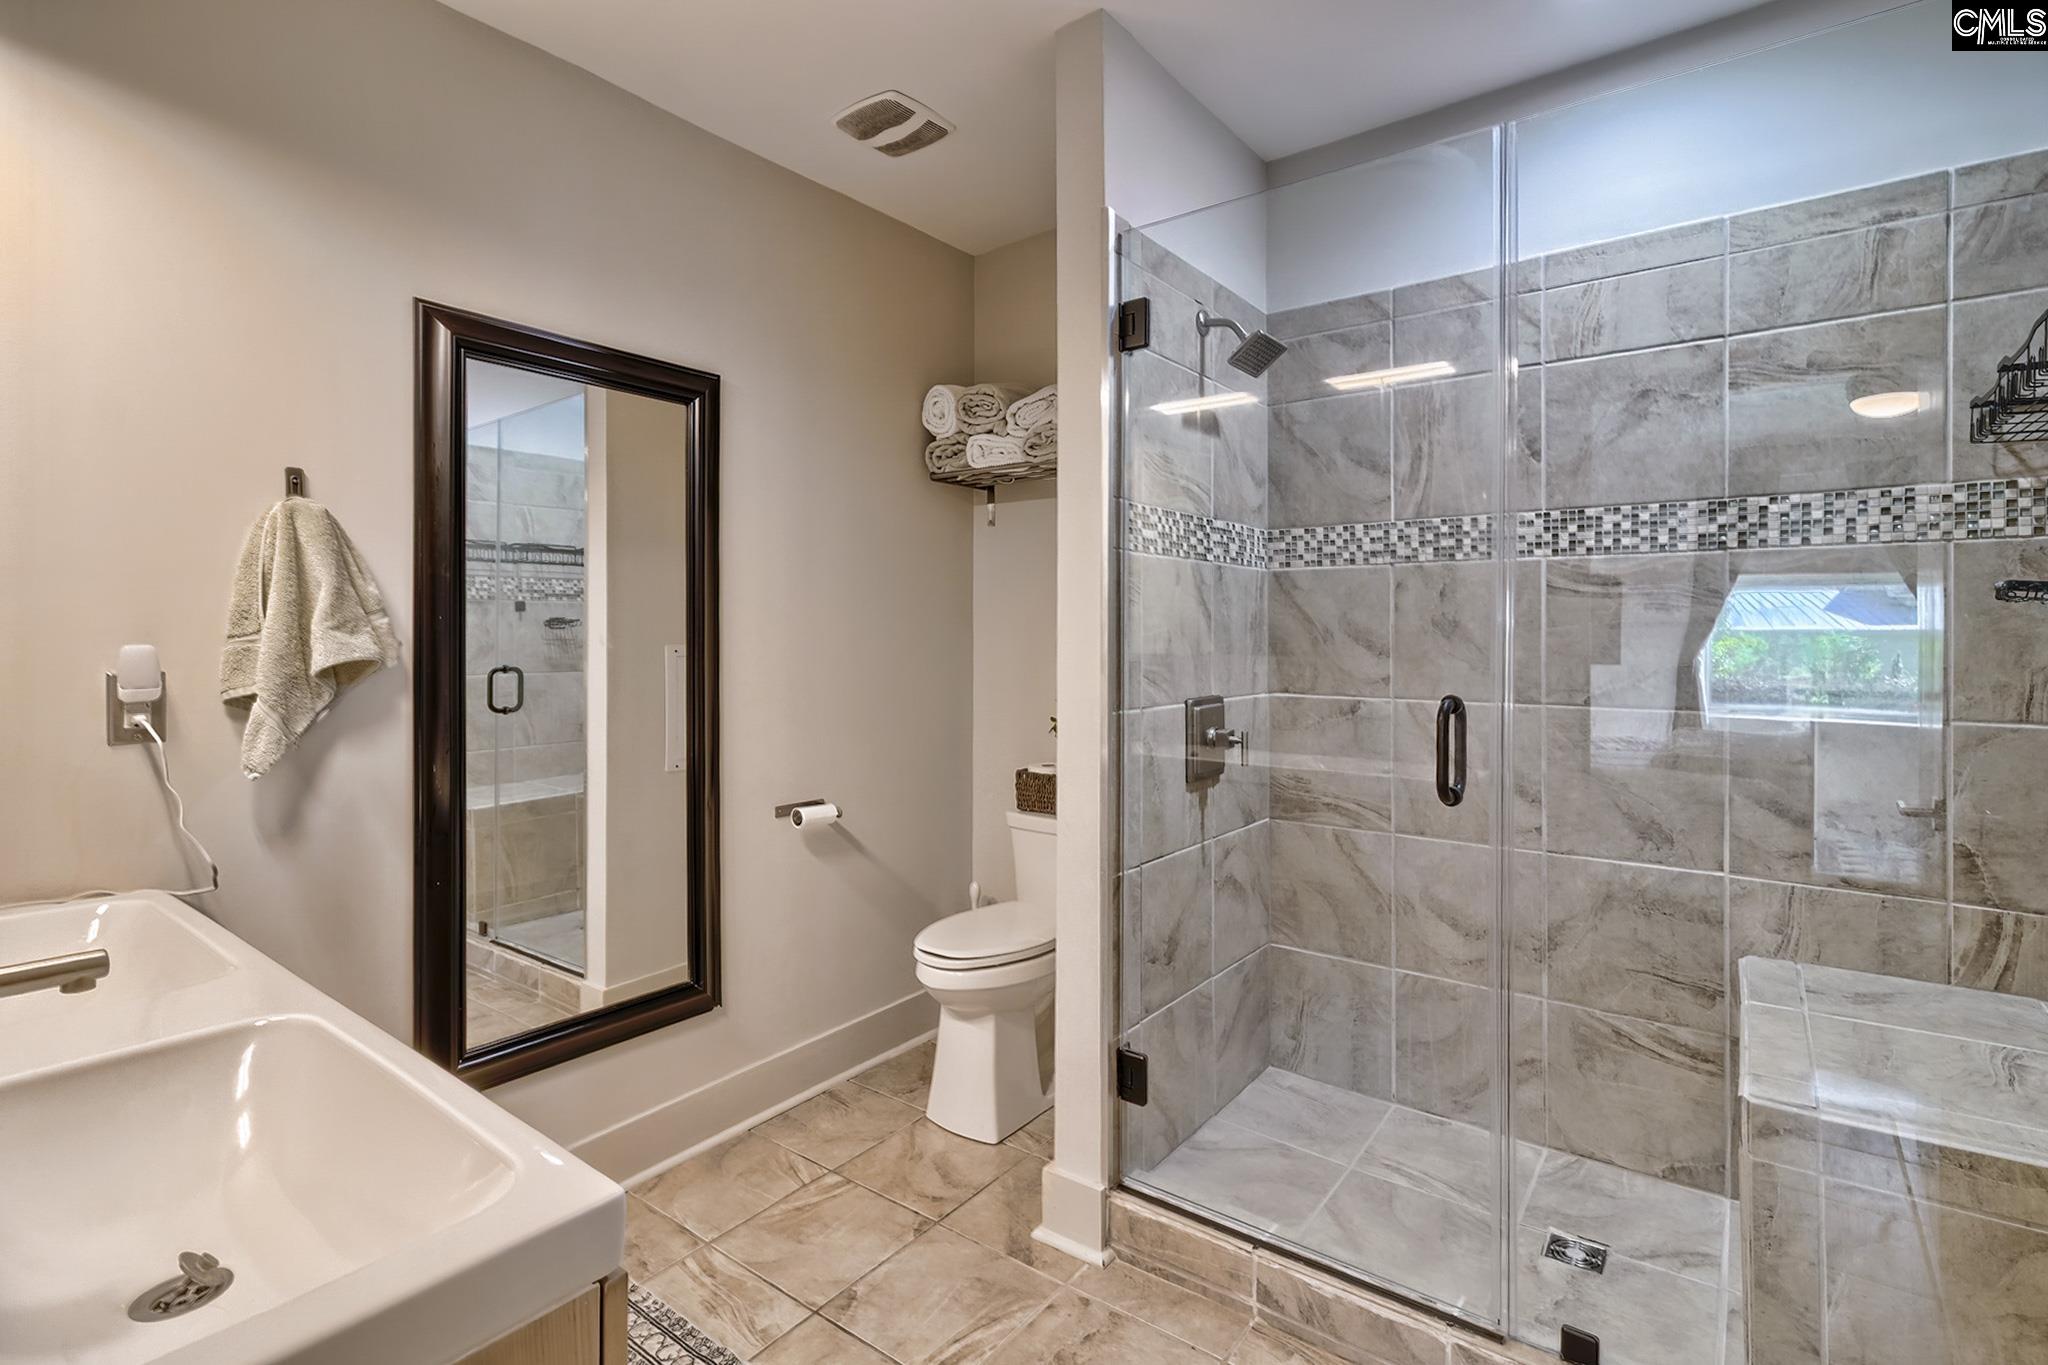
Bathroom with a glass-enclosed tiled shower, double-sink vanity, and dark-framed mirror.
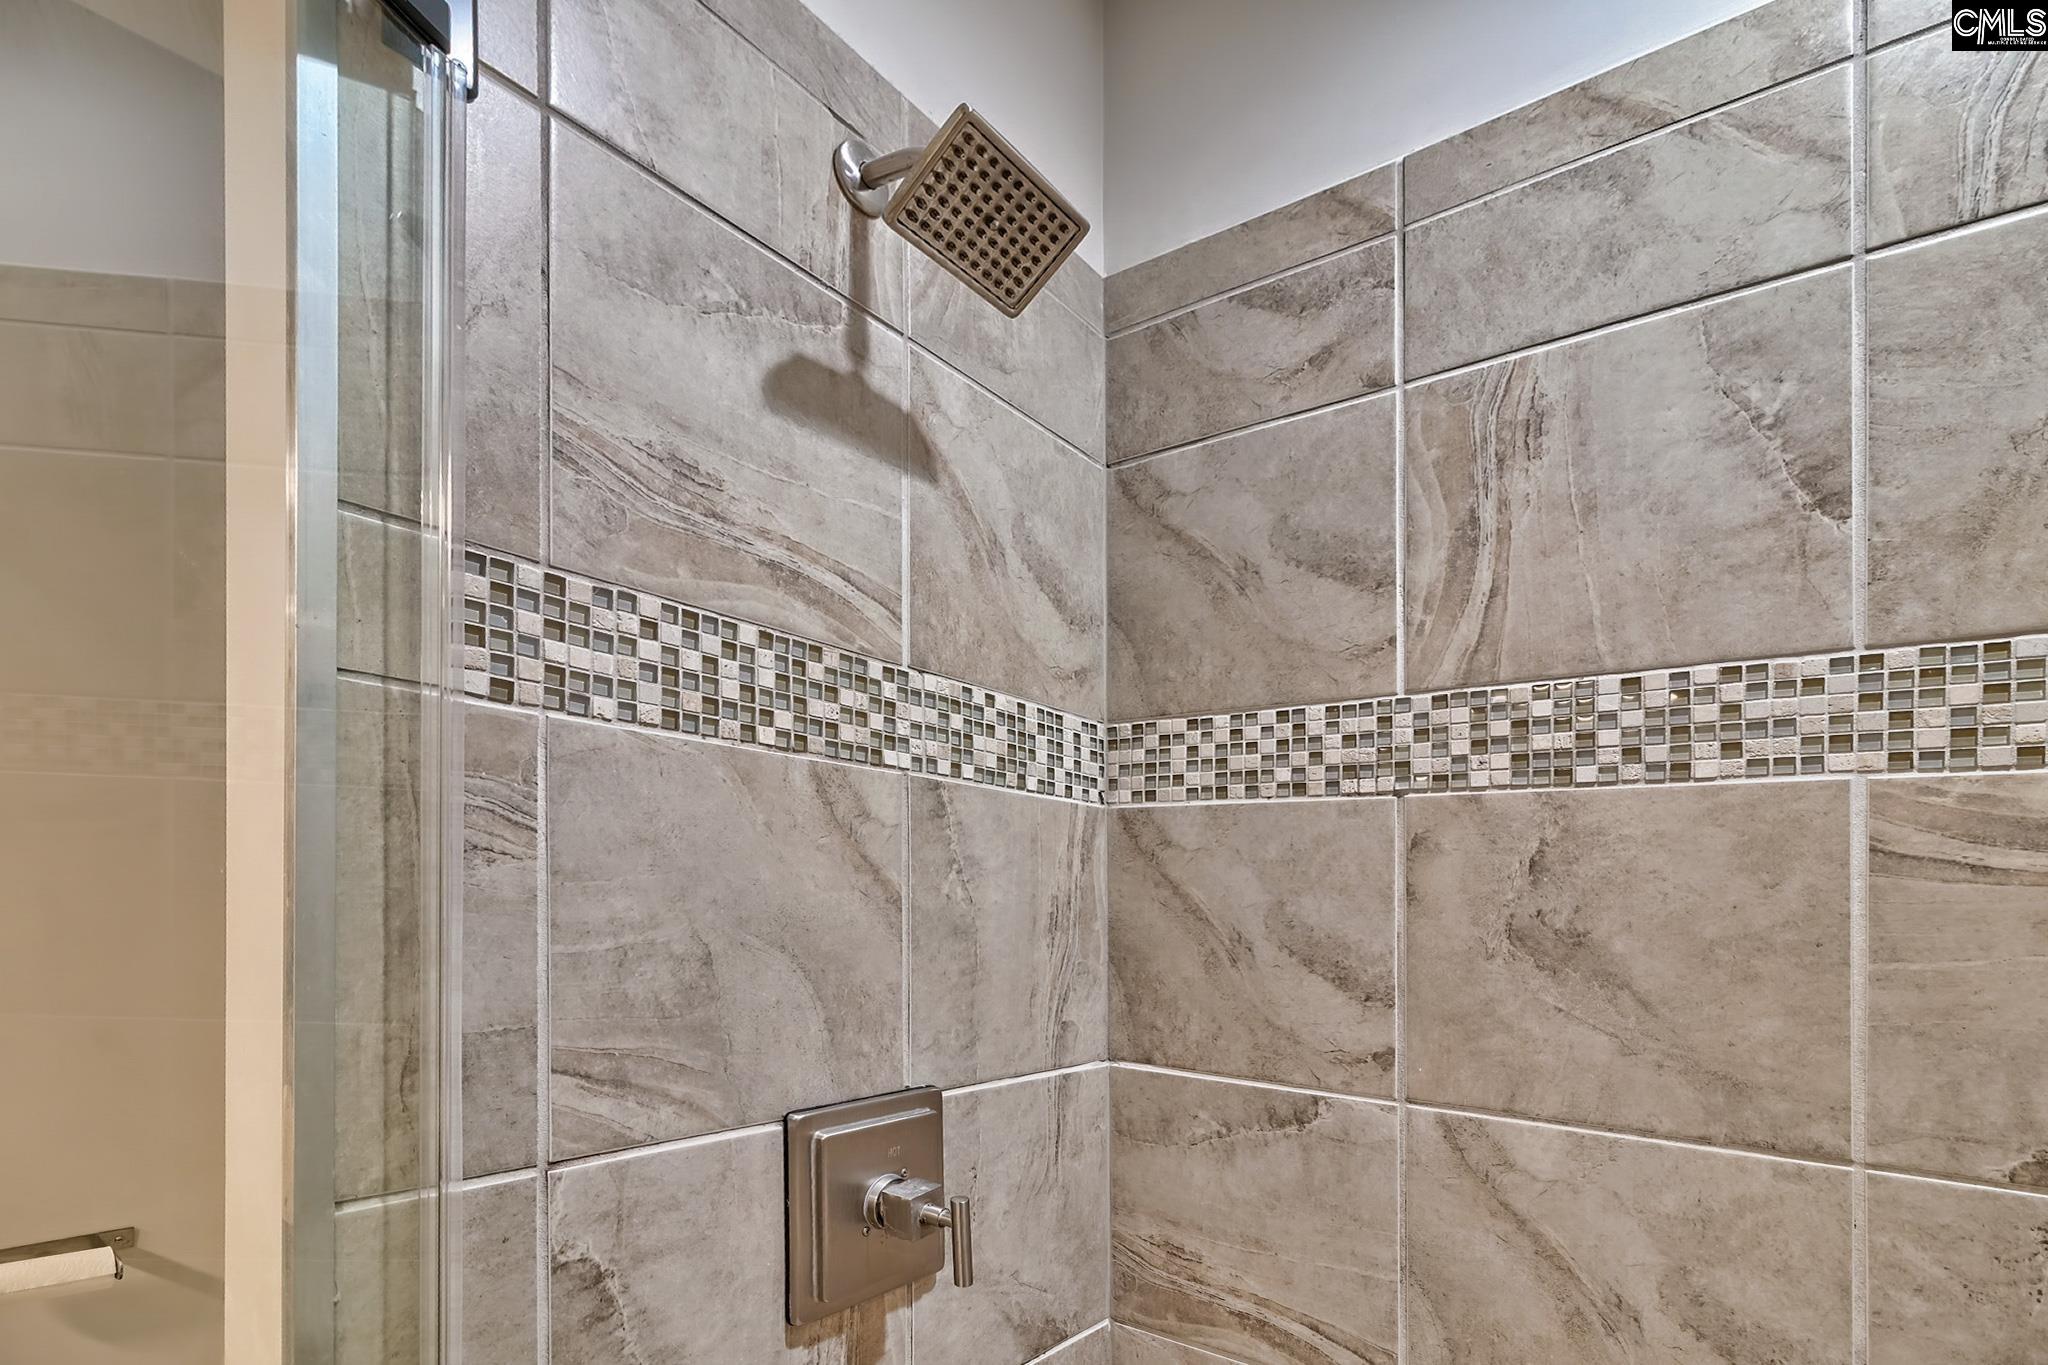
Tiled shower with a glass enclosure, square showerhead, and horizontal mosaic accent band.
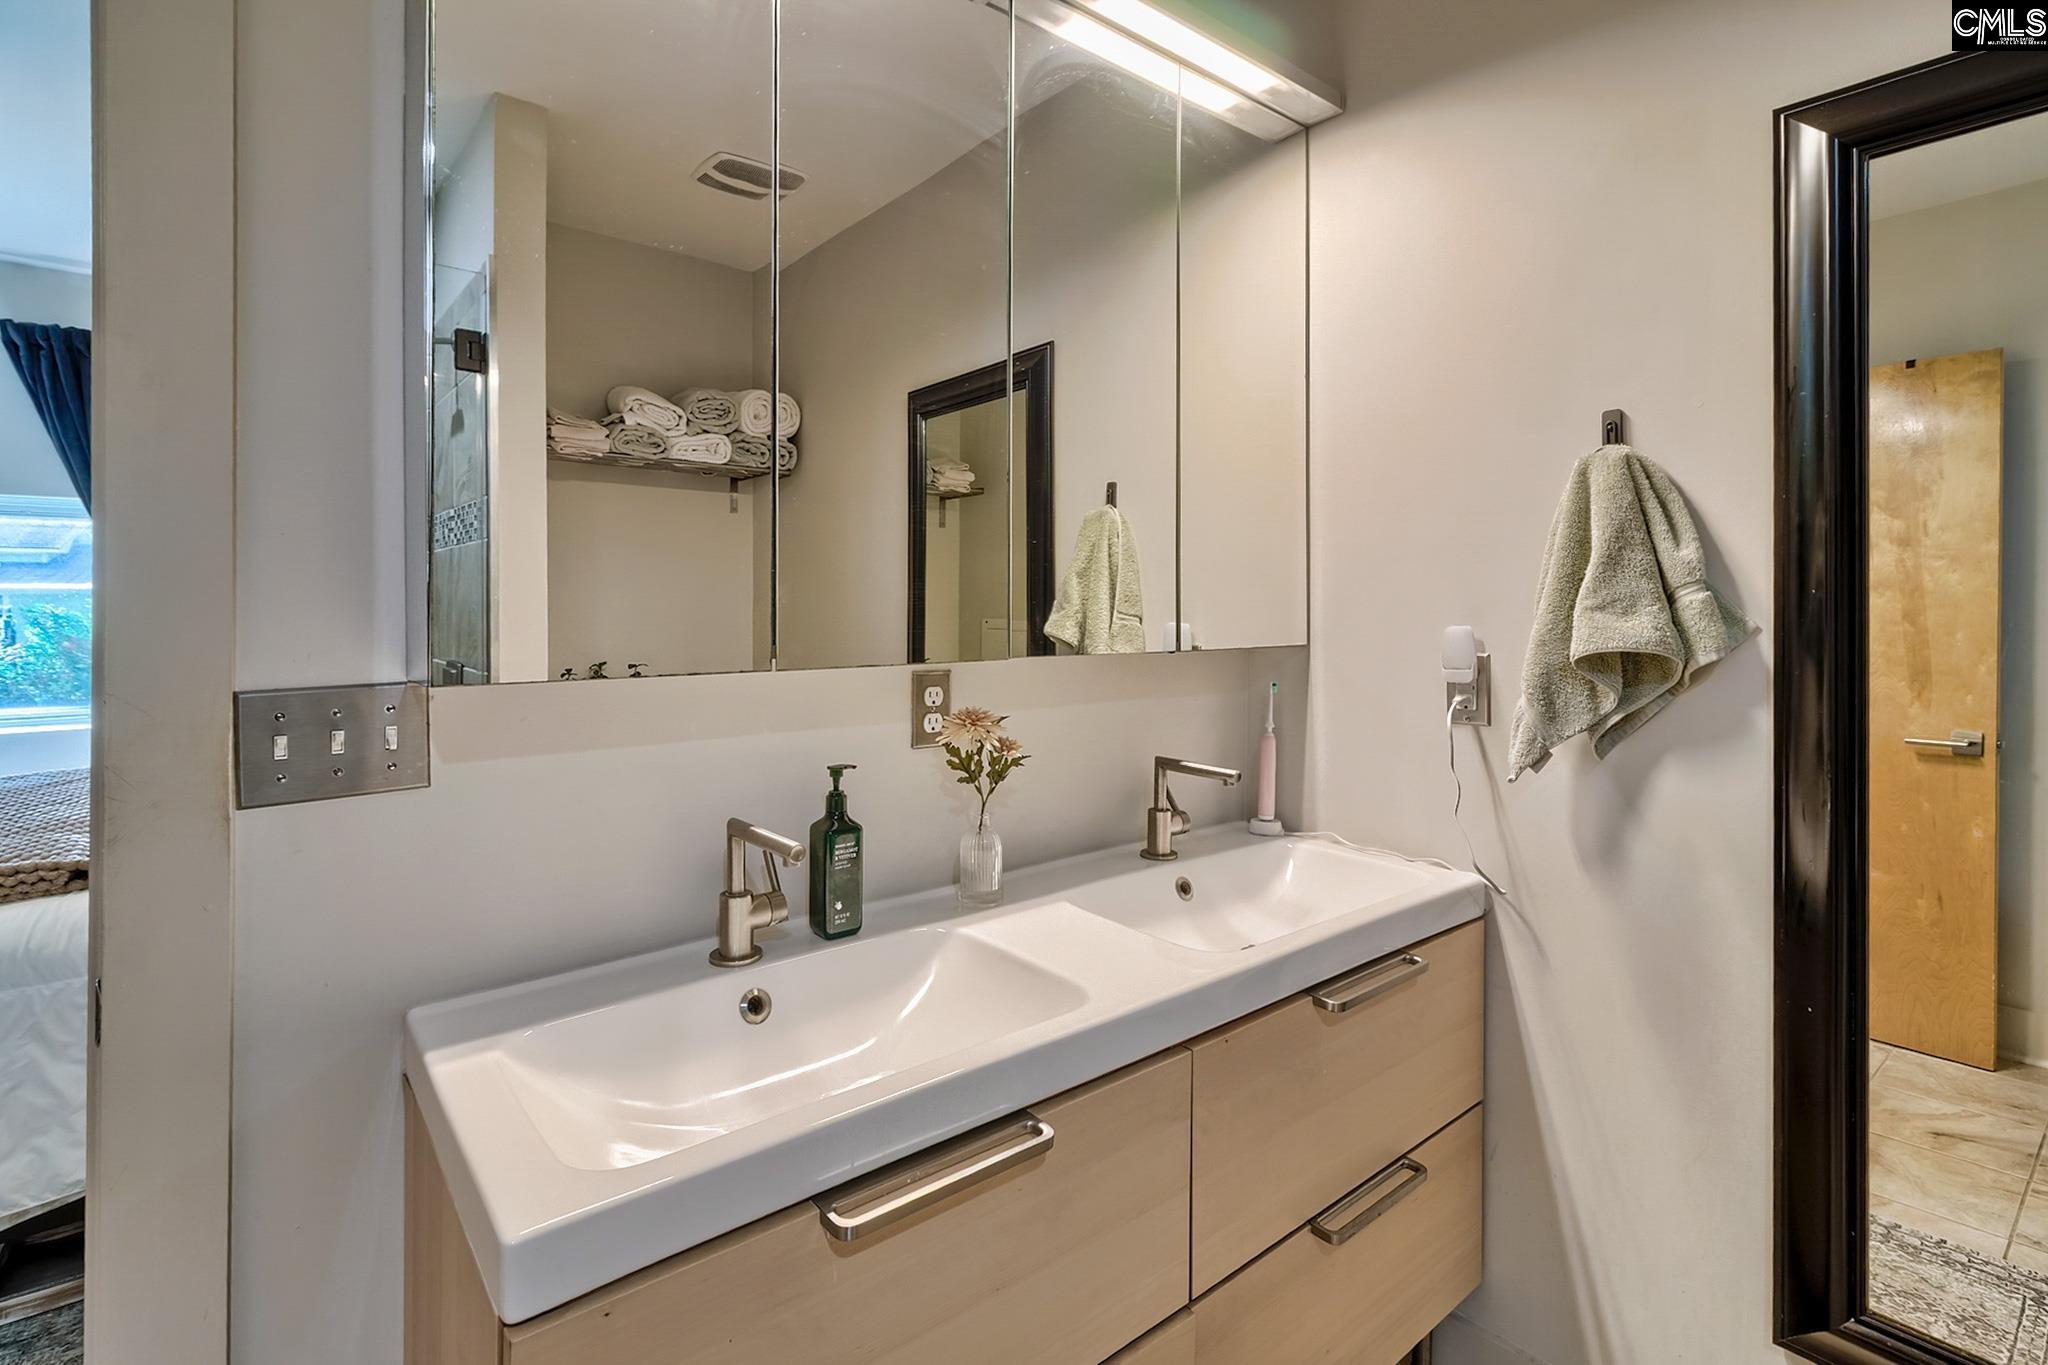
Bathroom with a double-sink vanity, wall-length mirrors, and light wood cabinetry.
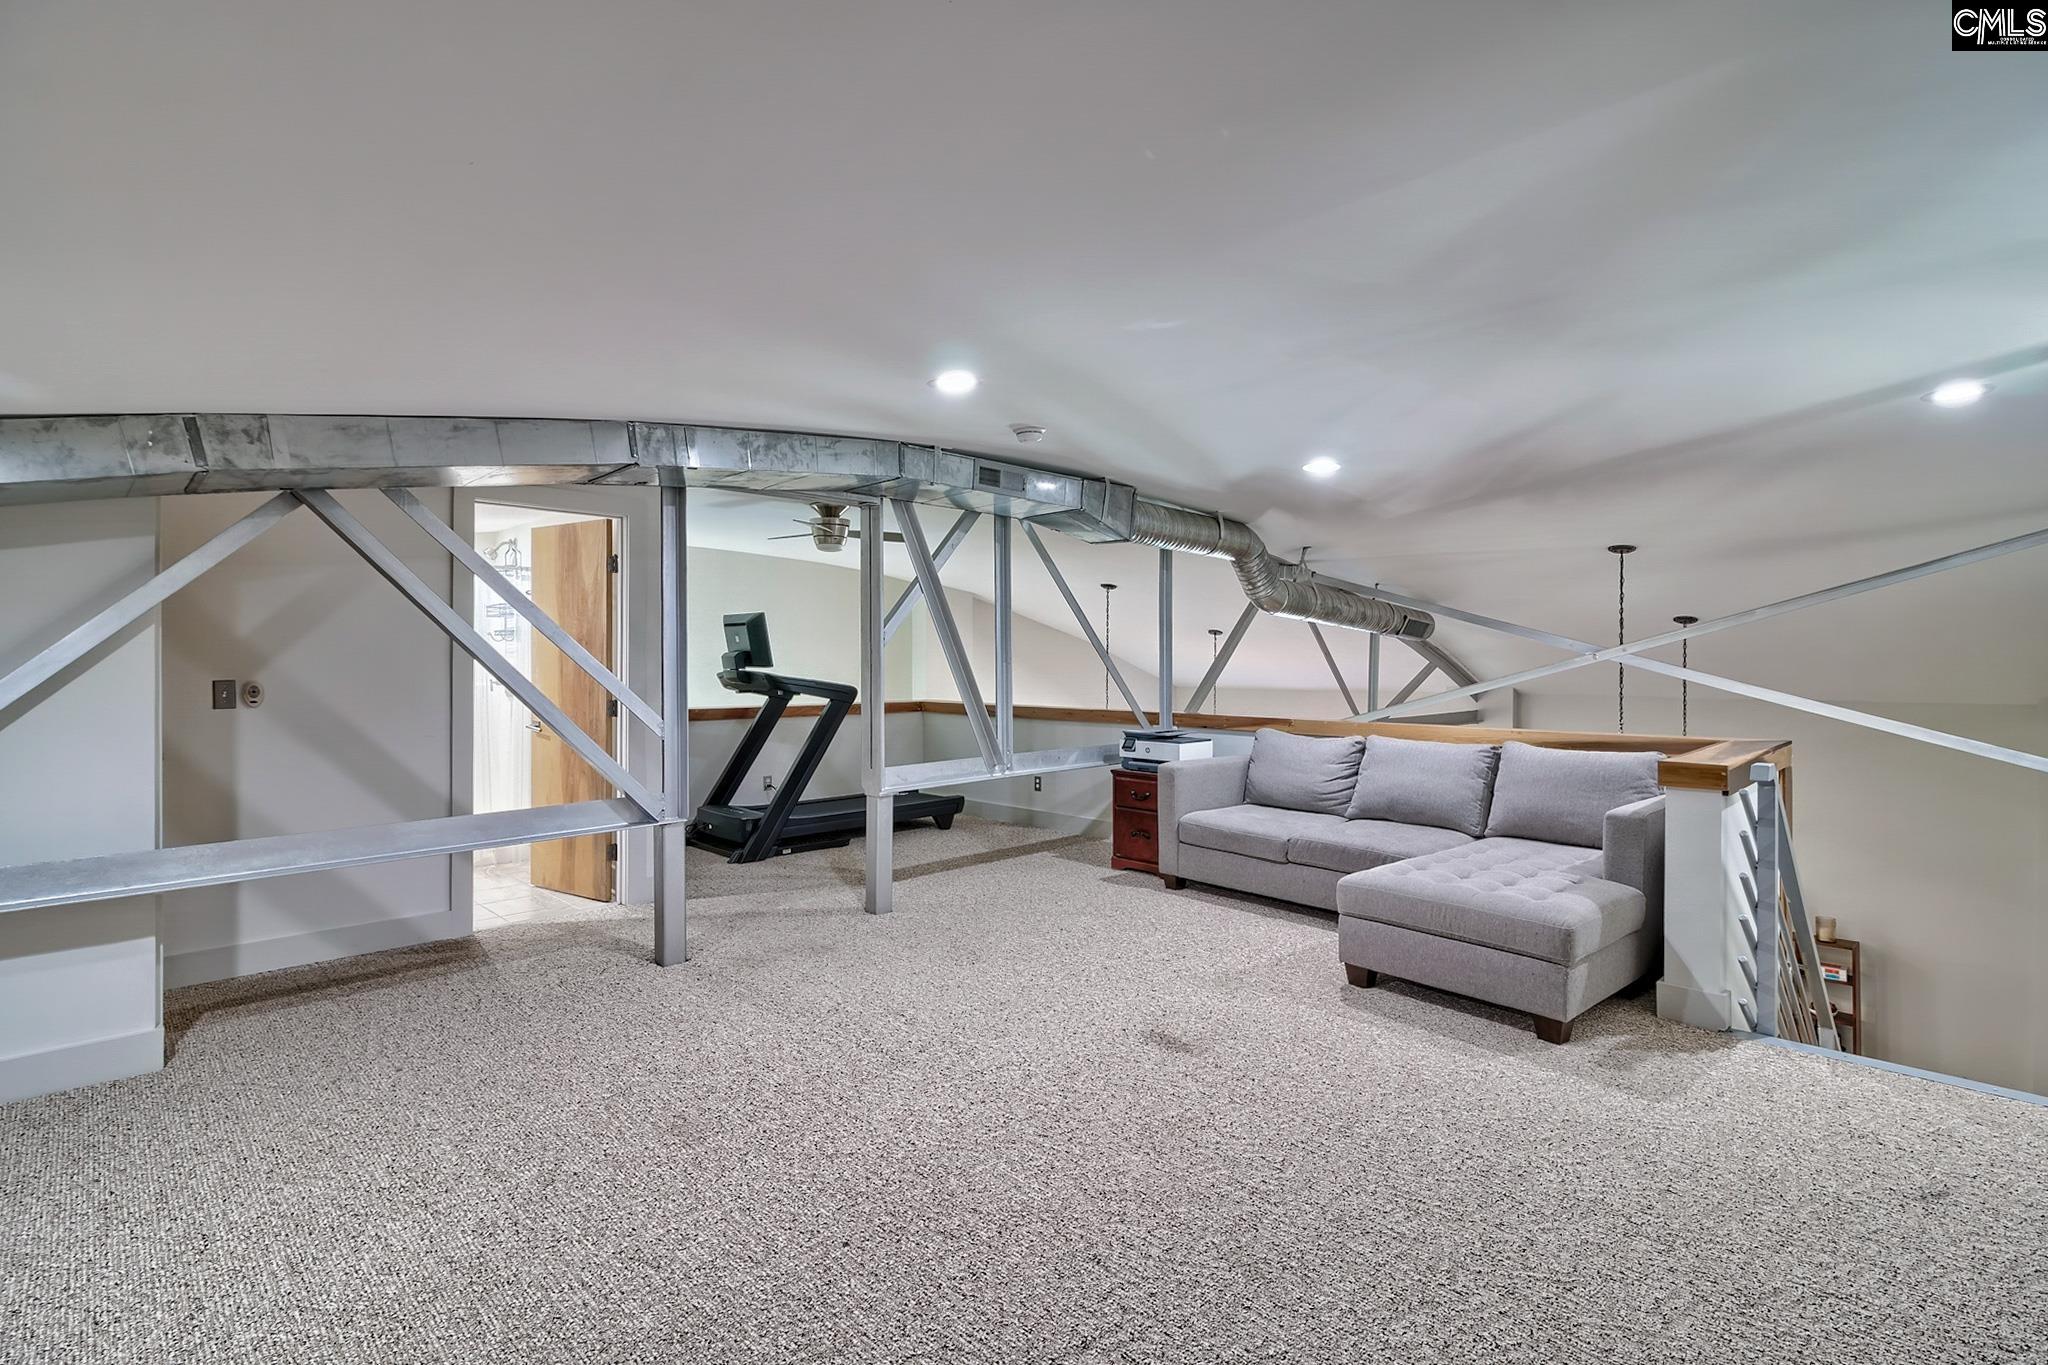
Loft living area with exposed metal beams, a gray sectional sofa, and a treadmill.
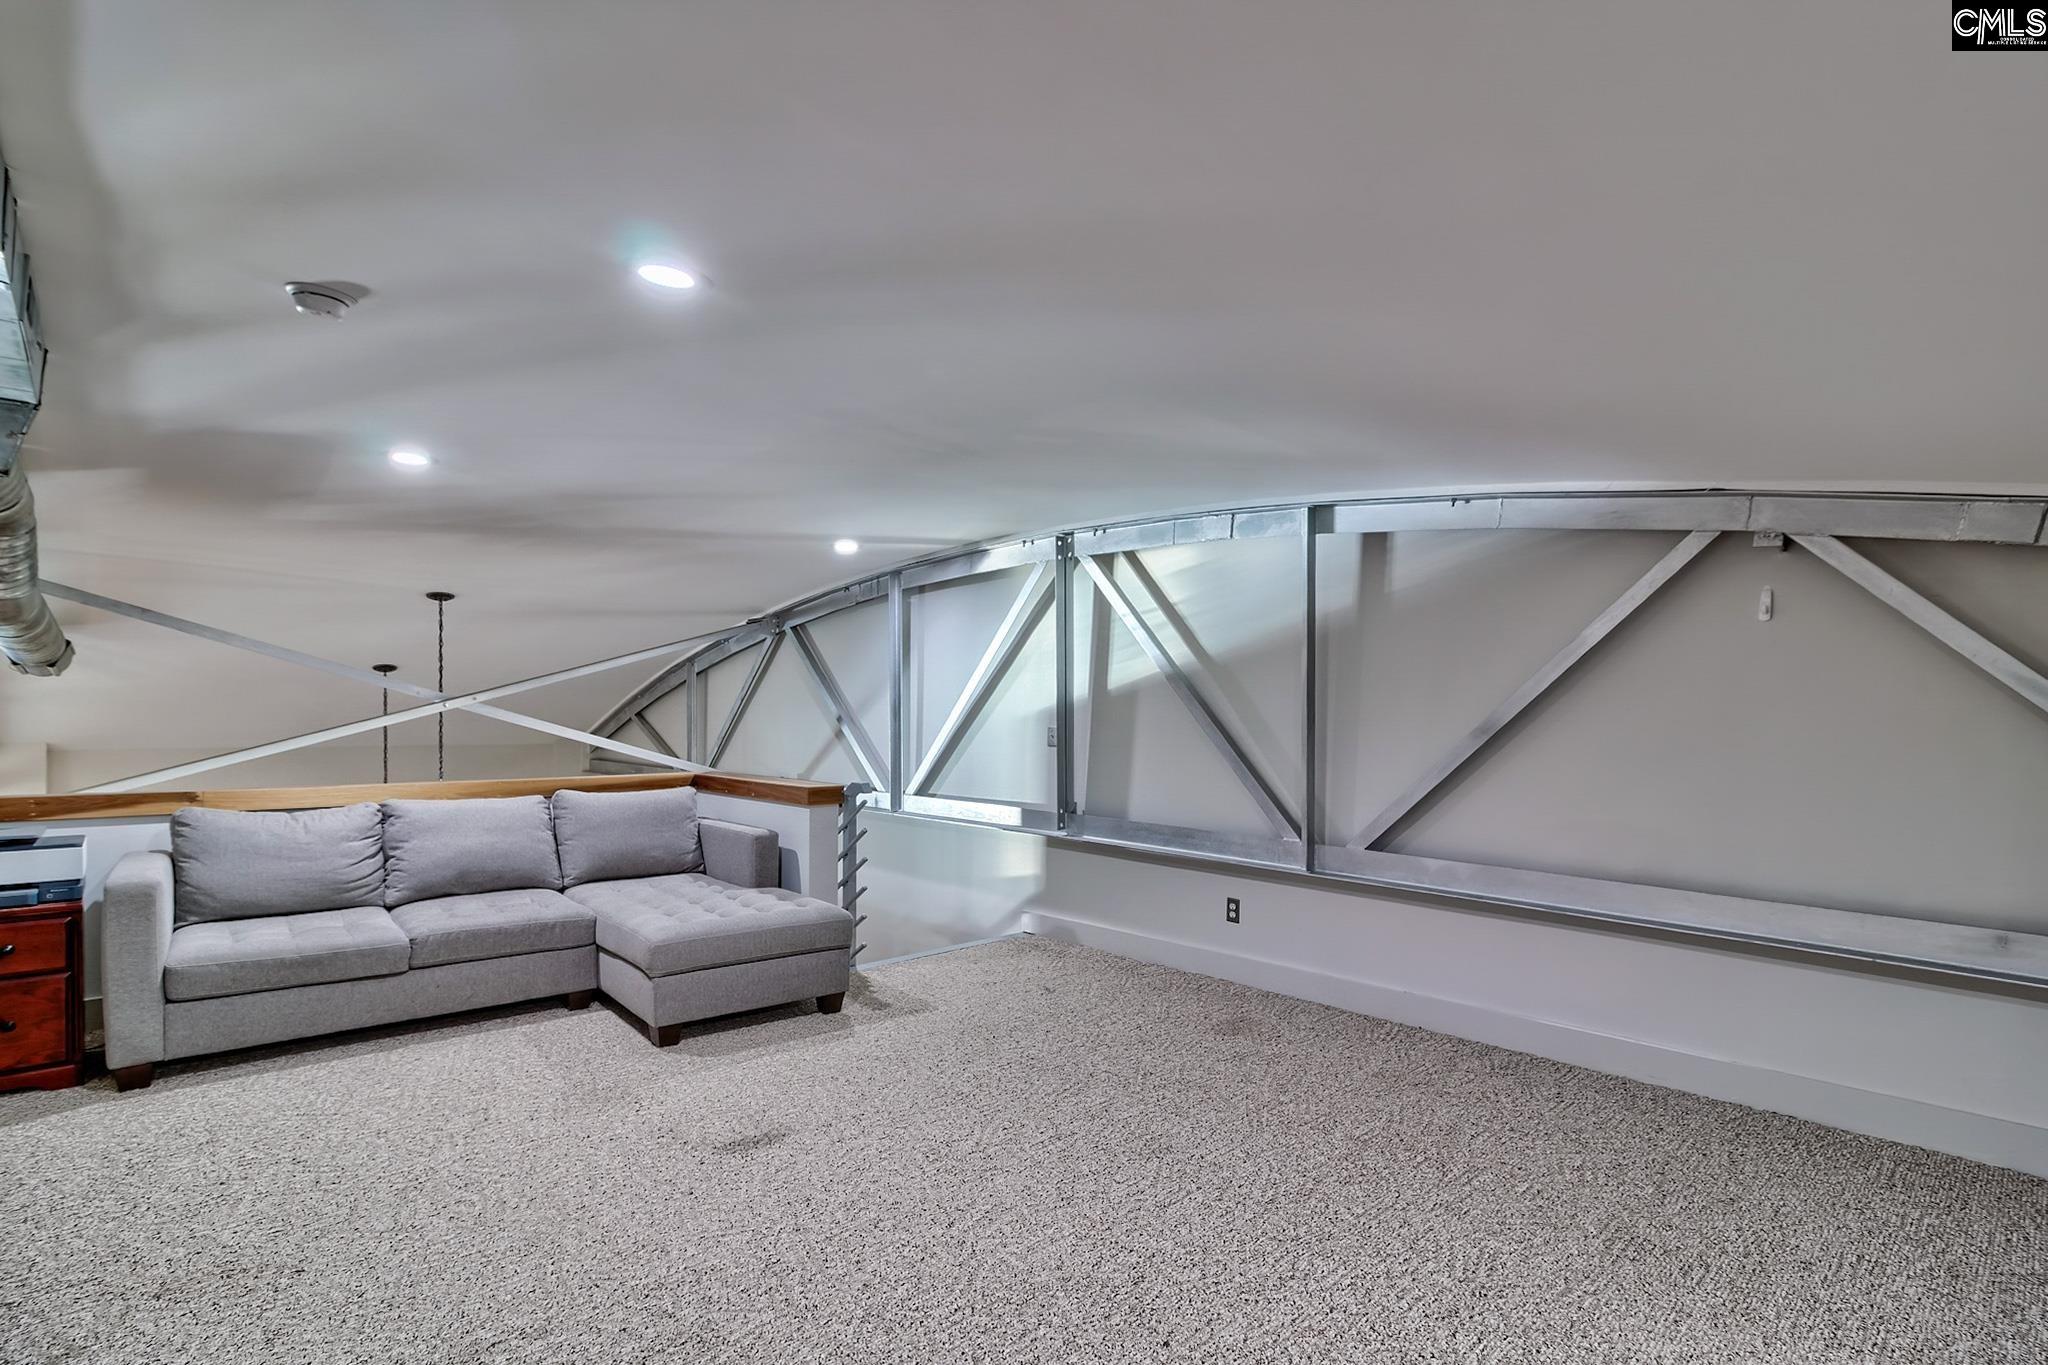
Furnished loft sitting area with a gray sectional and exposed metal framing along the wall.
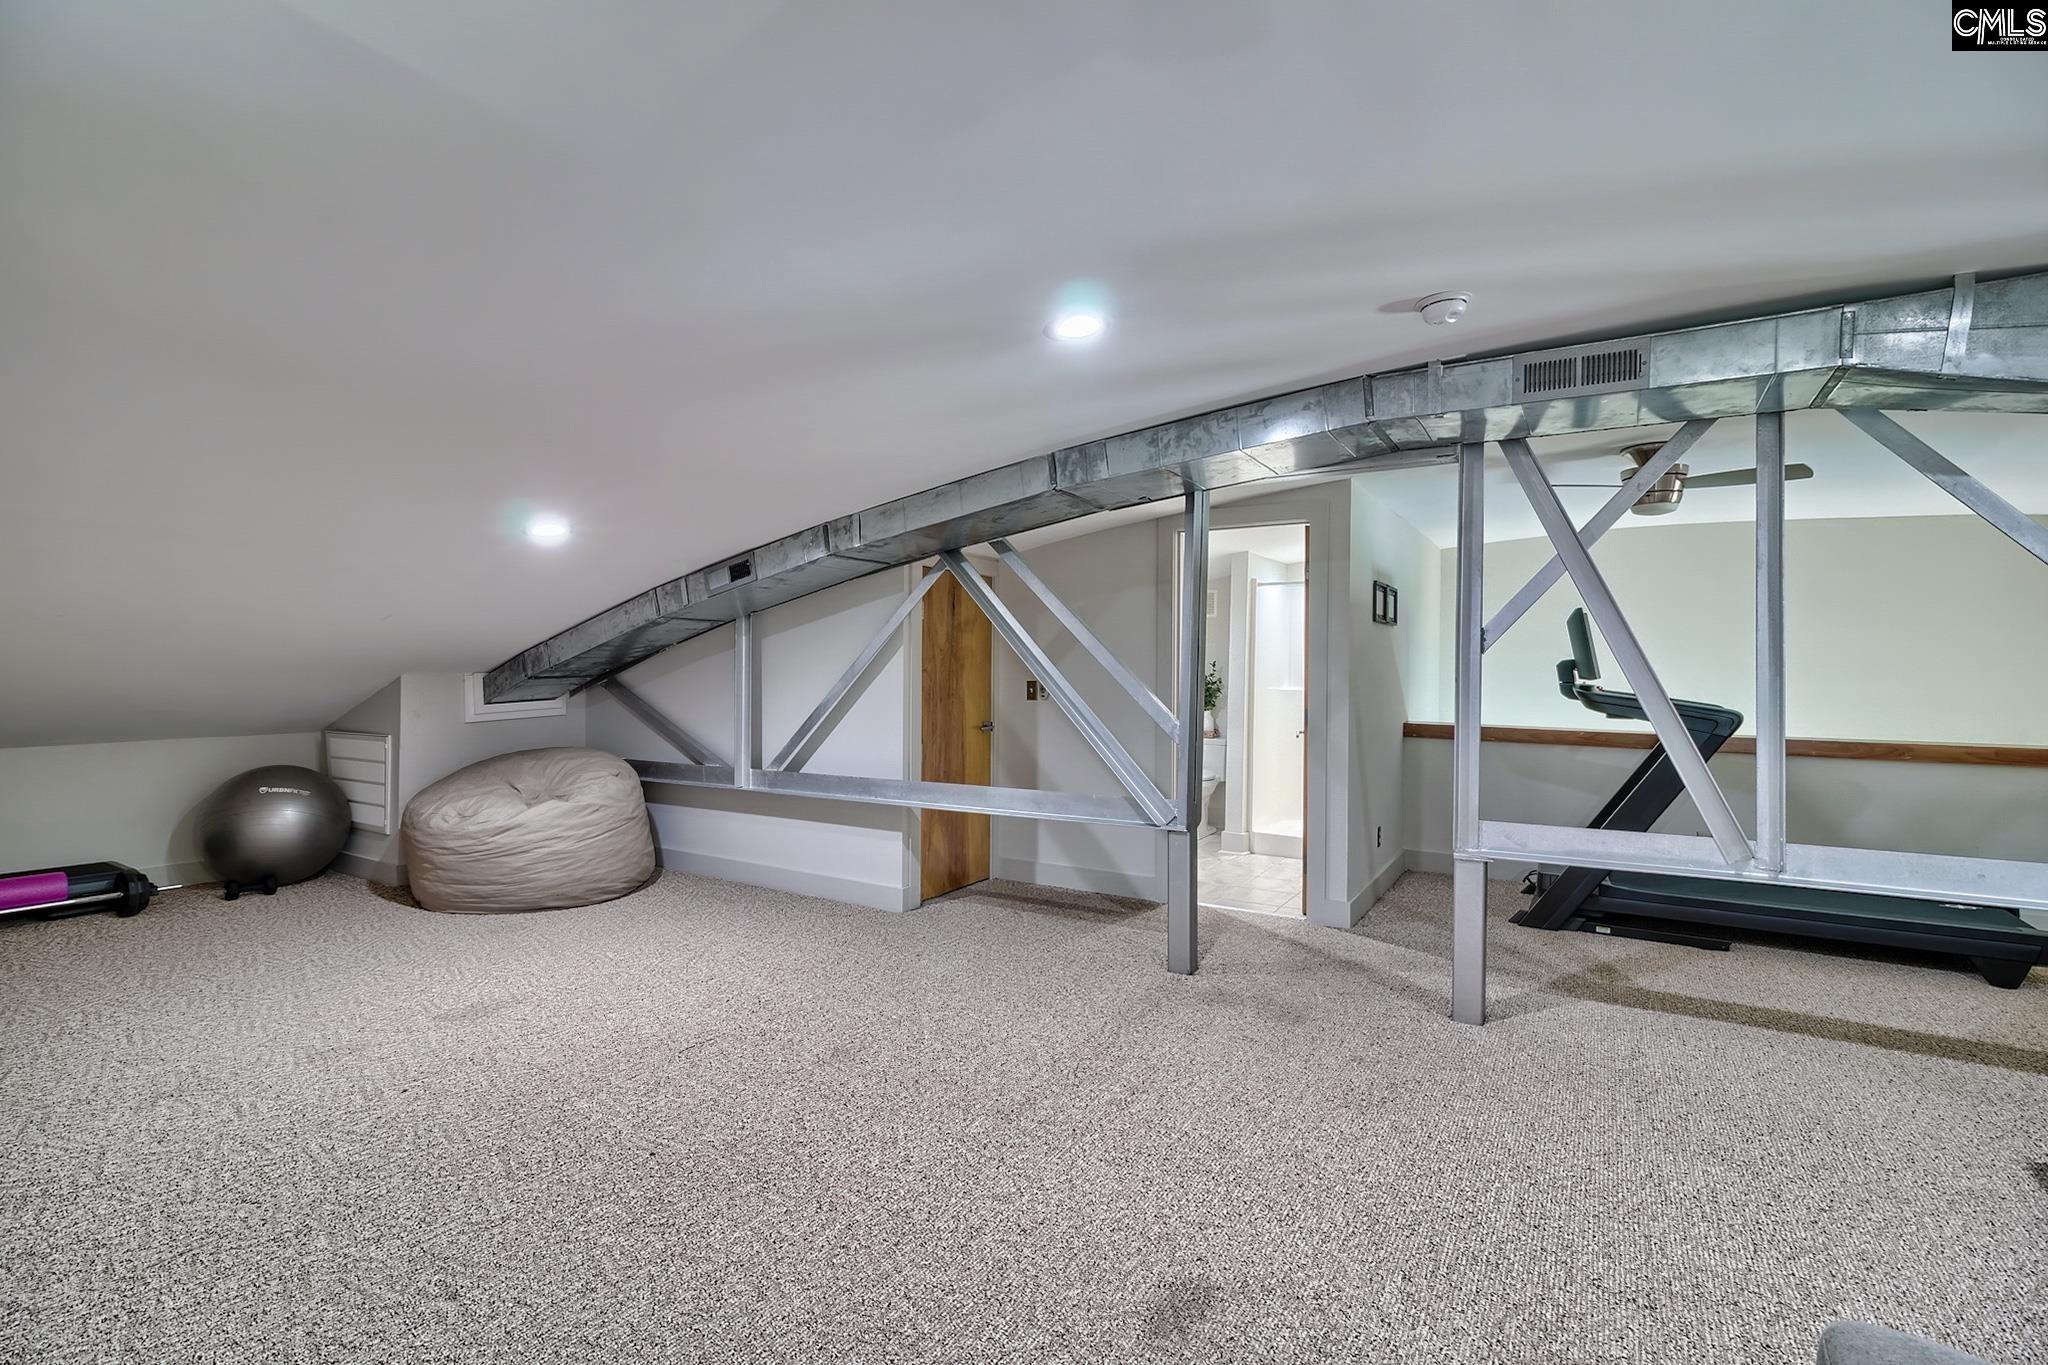
Finished attic exercise area with exposed metal supports, a treadmill, exercise ball, and beanbag chair.
Bathroom with a white vanity sink, toilet, and glass shower enclosure.
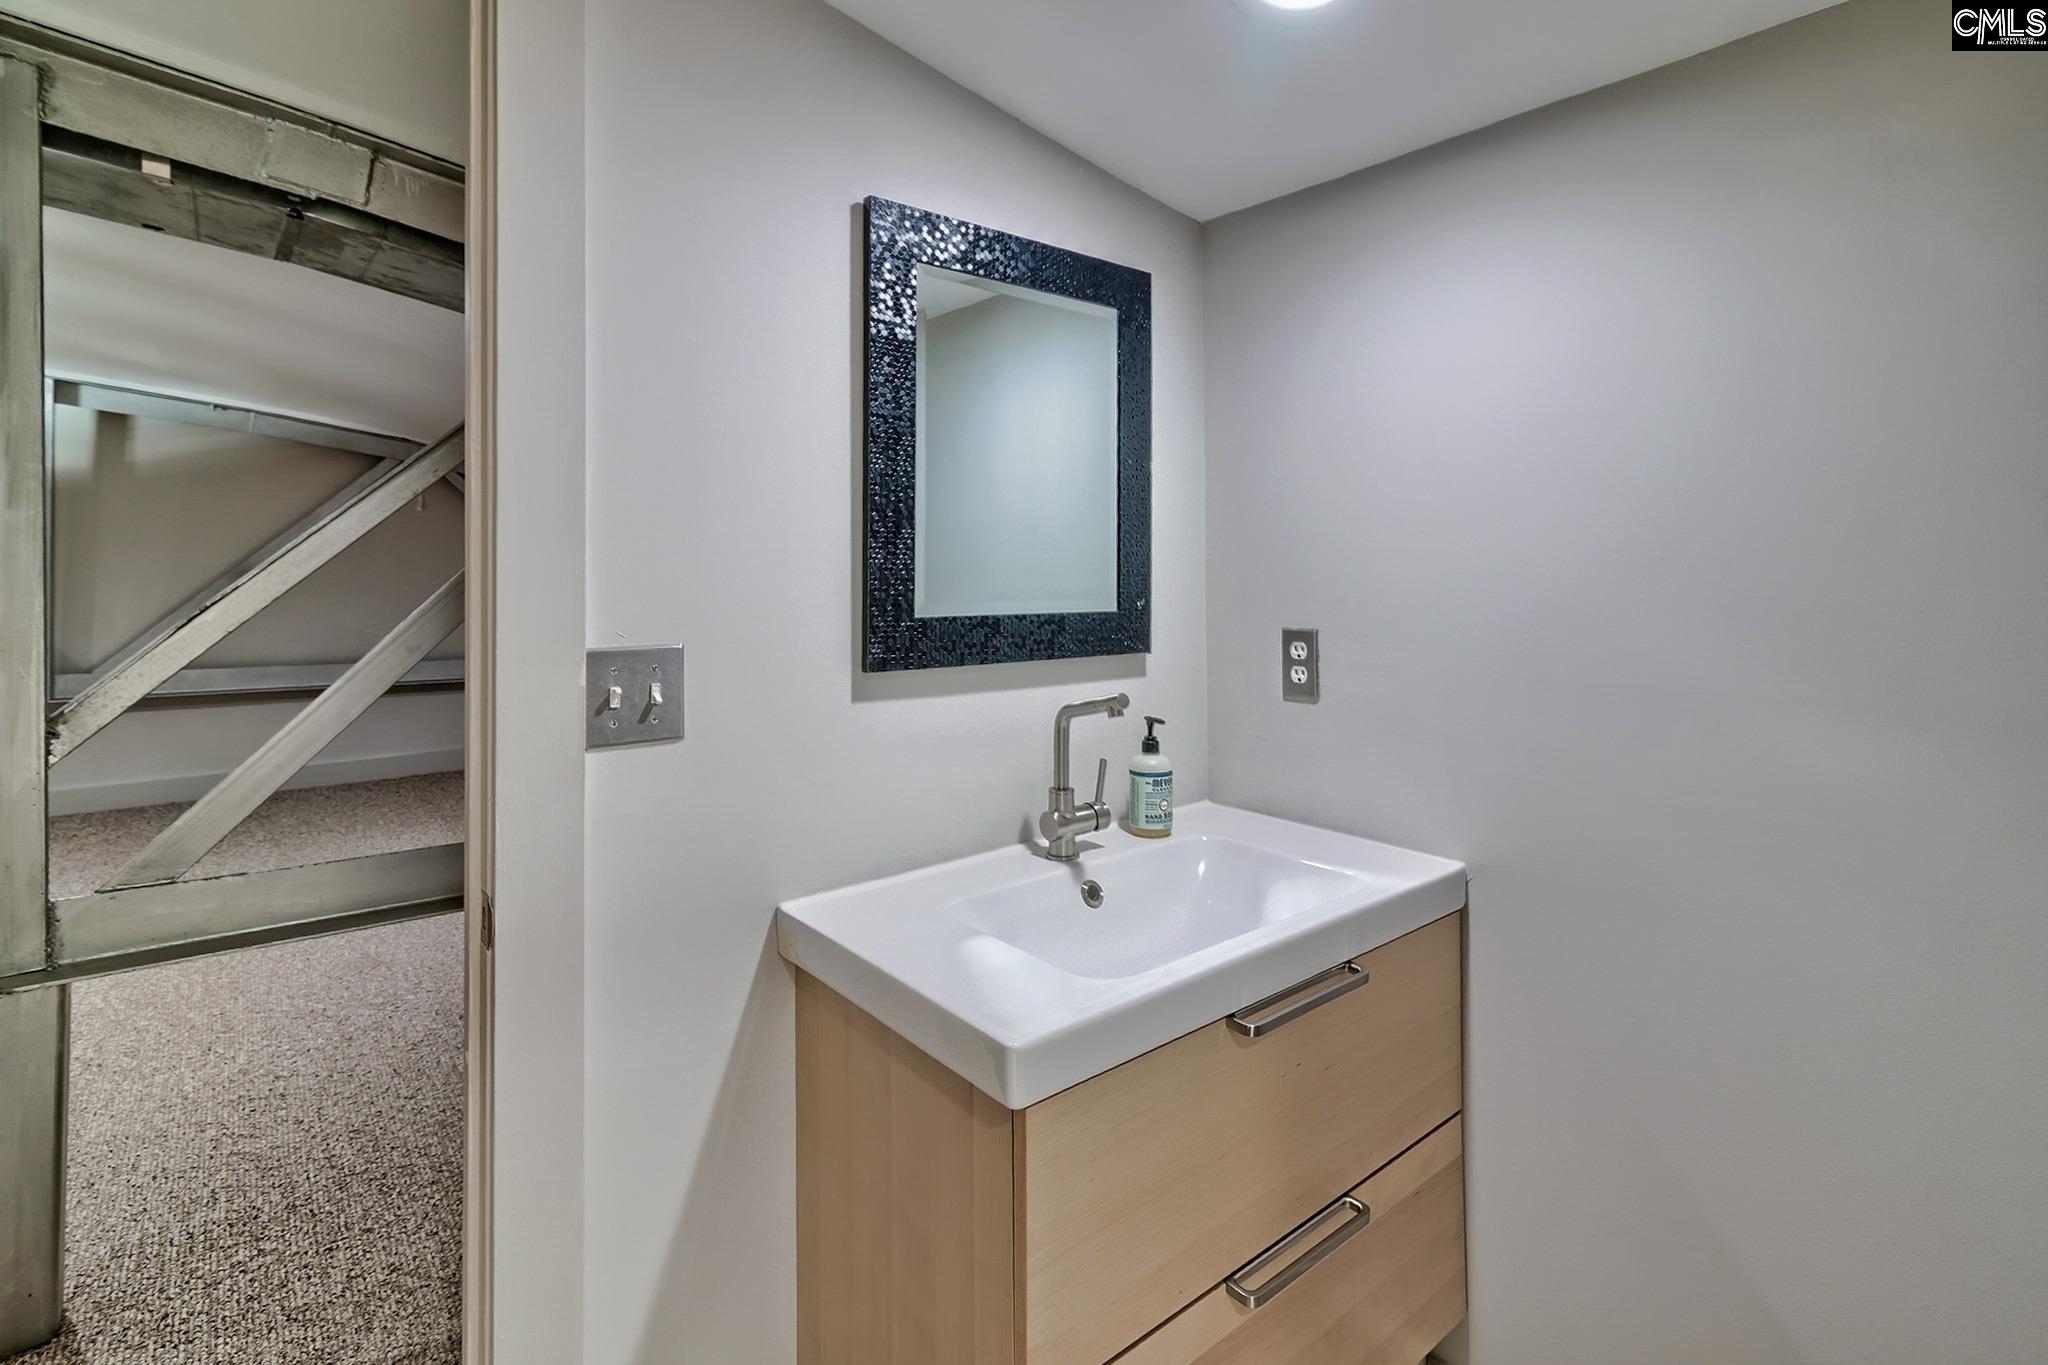
Bathroom vanity with a white sink and dark-framed mirror beside an open doorway to a carpeted stair area.
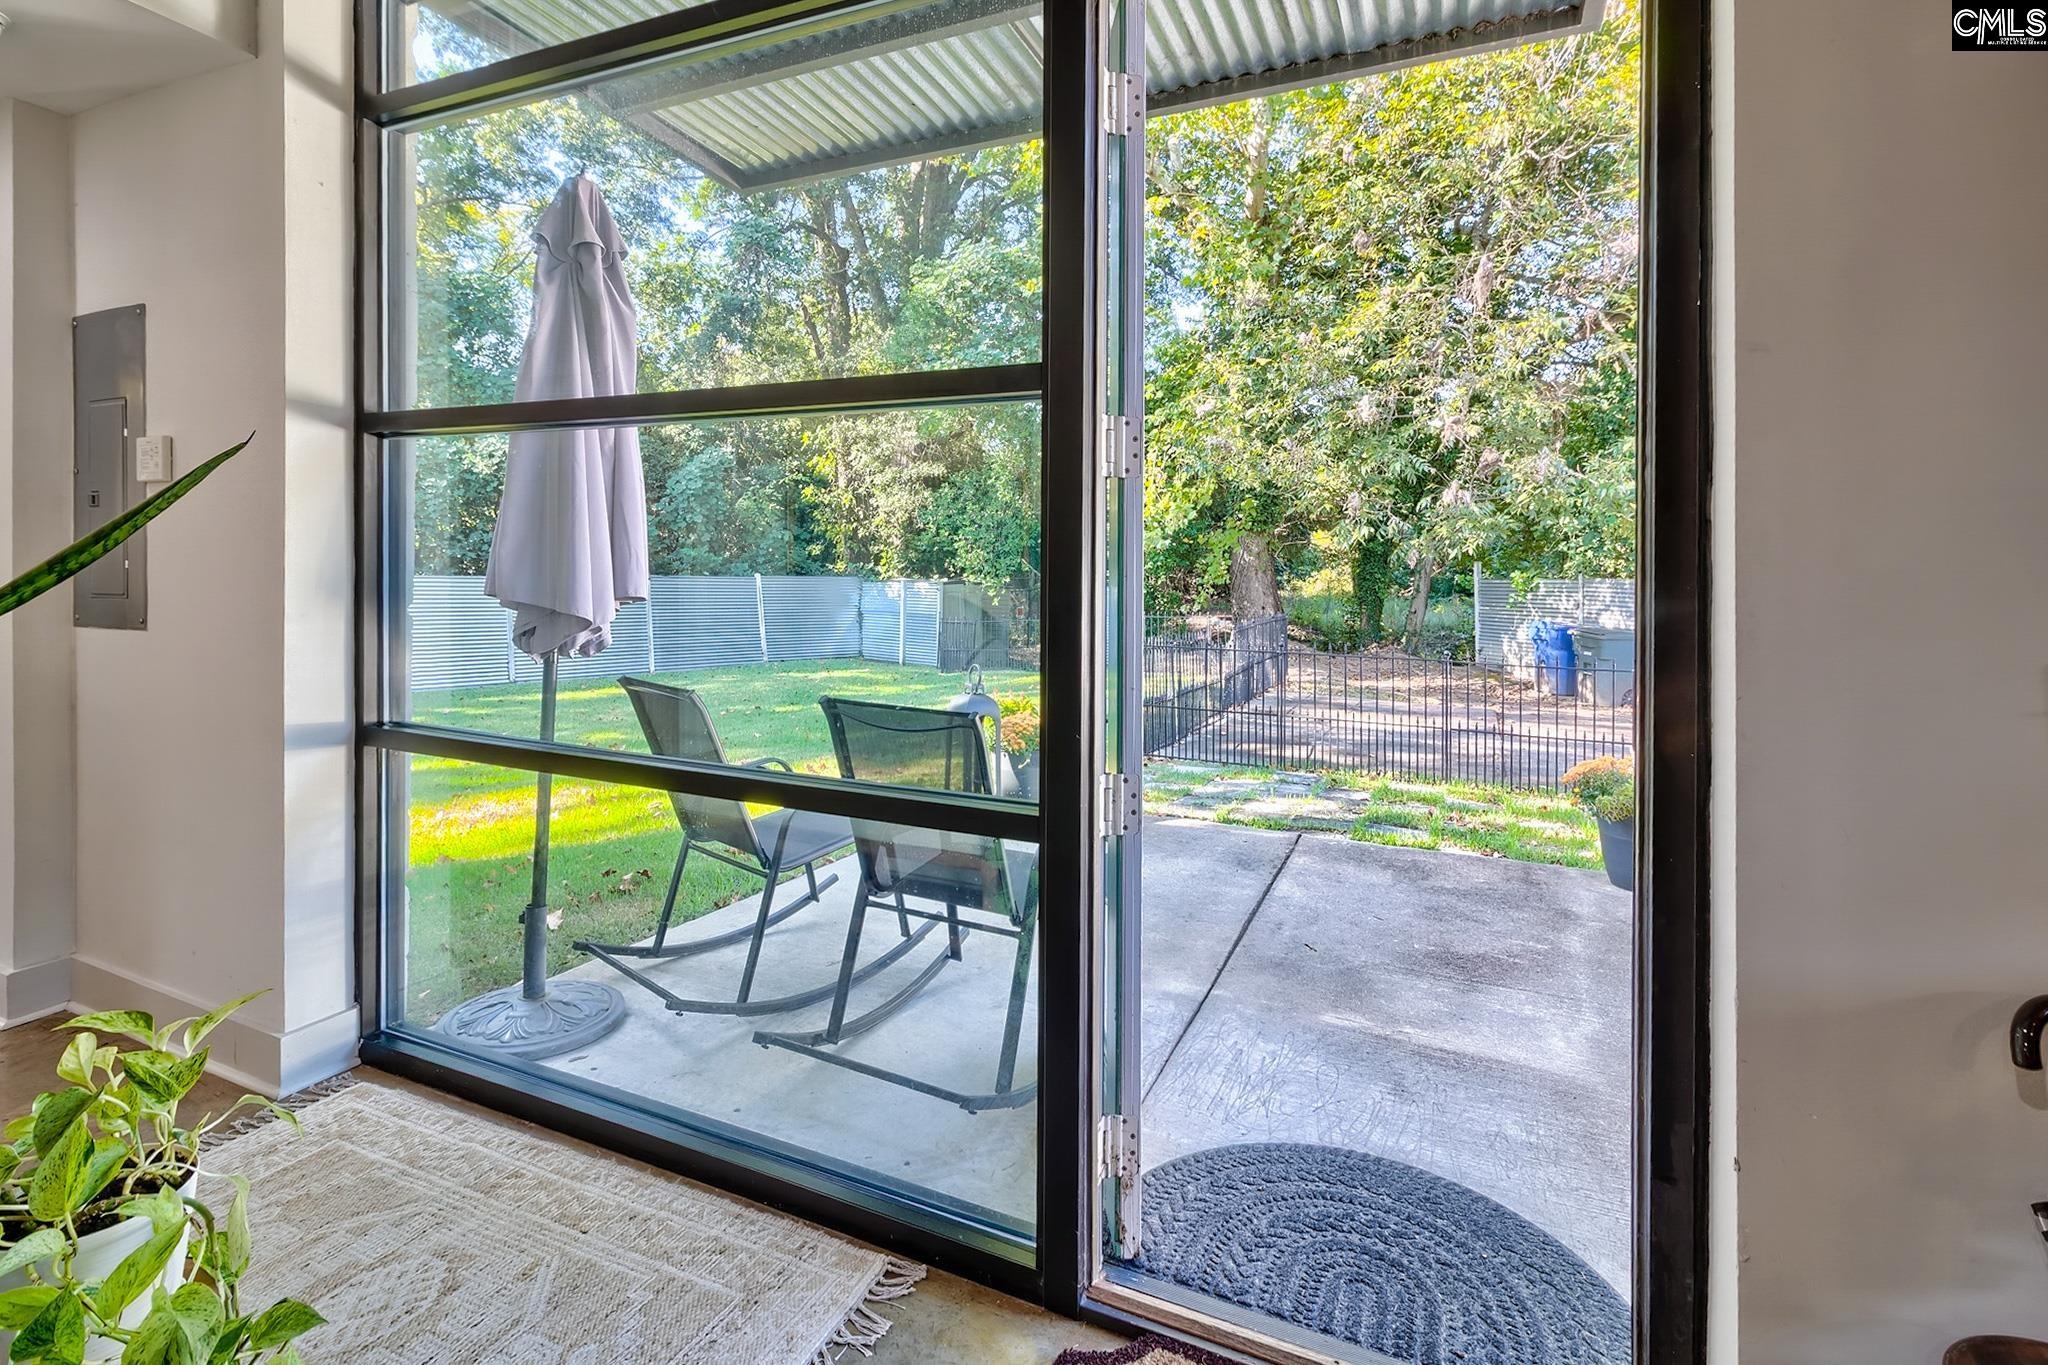
Glass-walled room opens onto a covered patio with rocking chairs, lawn, and mature trees.
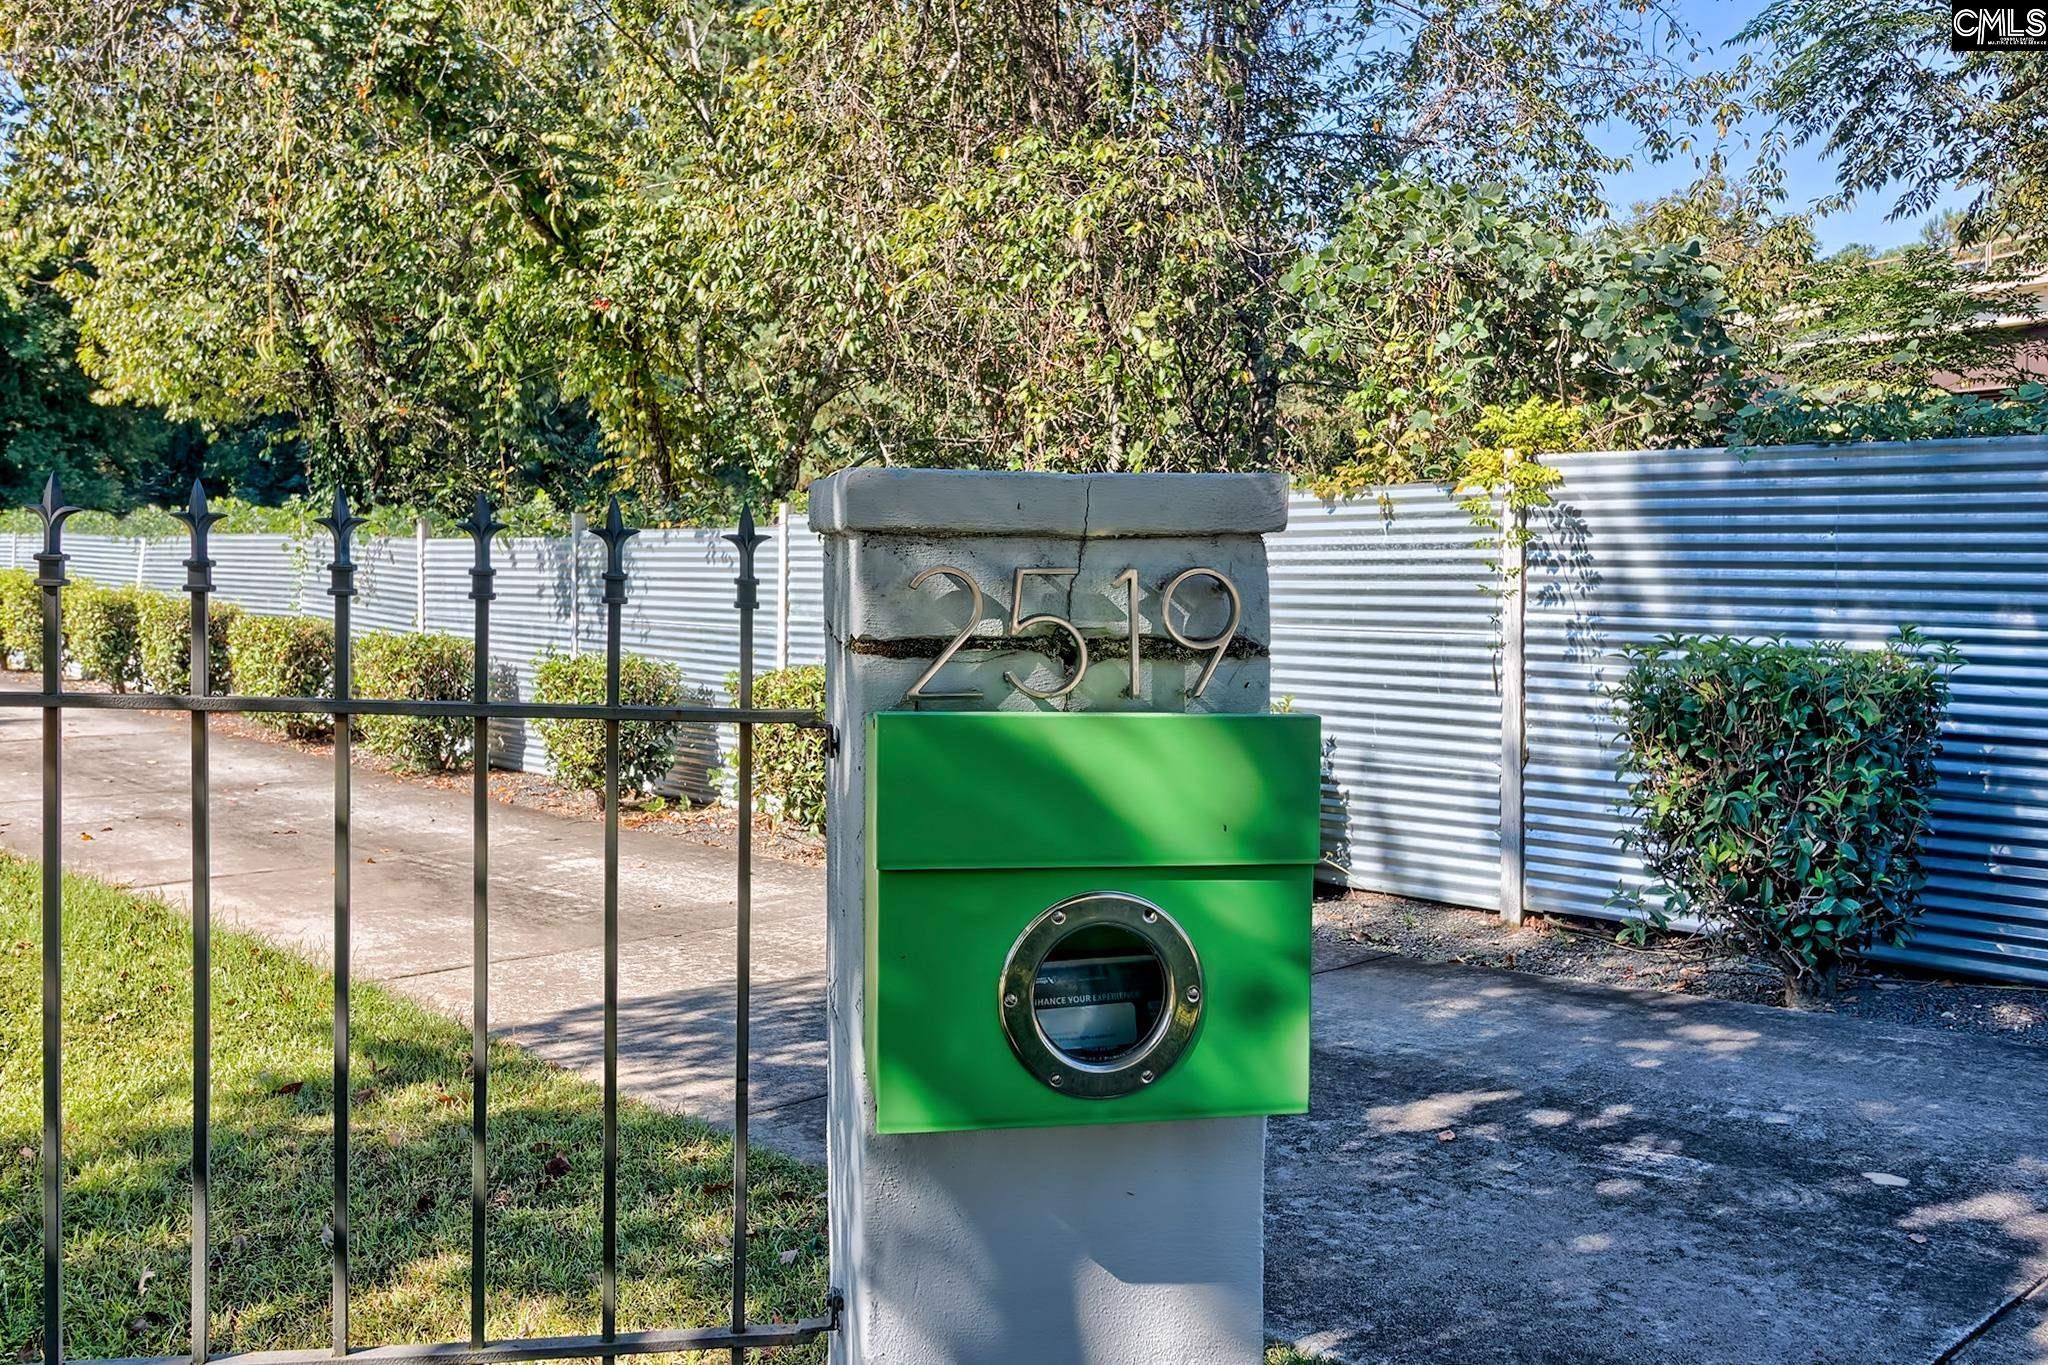
Stone entrance pillar marked 2519 with a bright green mailbox beside a black metal gate.
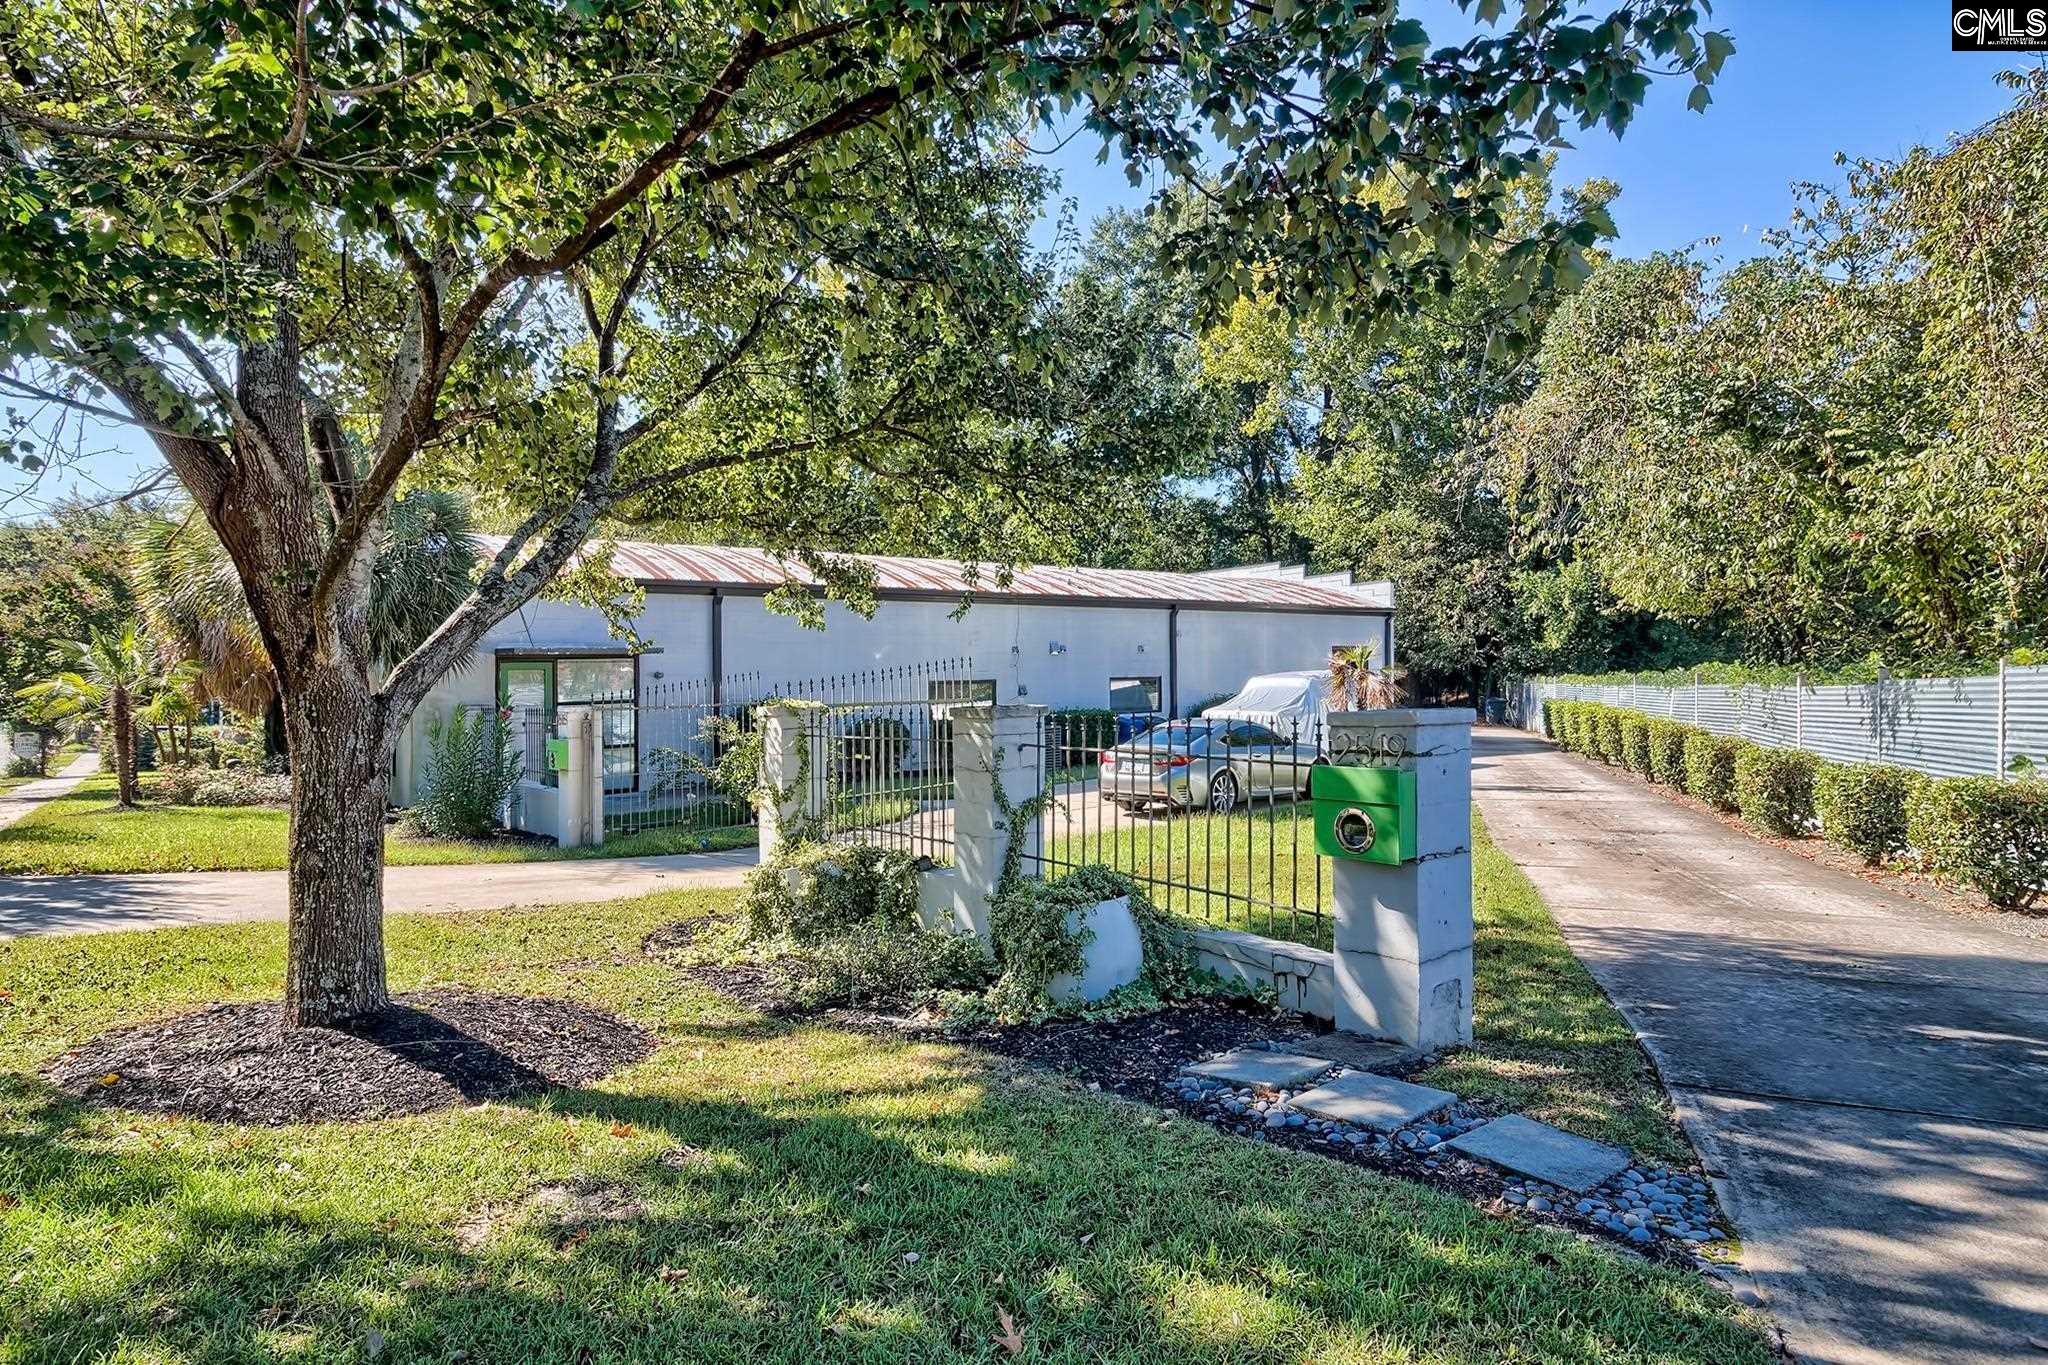
Low light-colored building behind a gated entrance, shaded by mature trees beside a driveway.
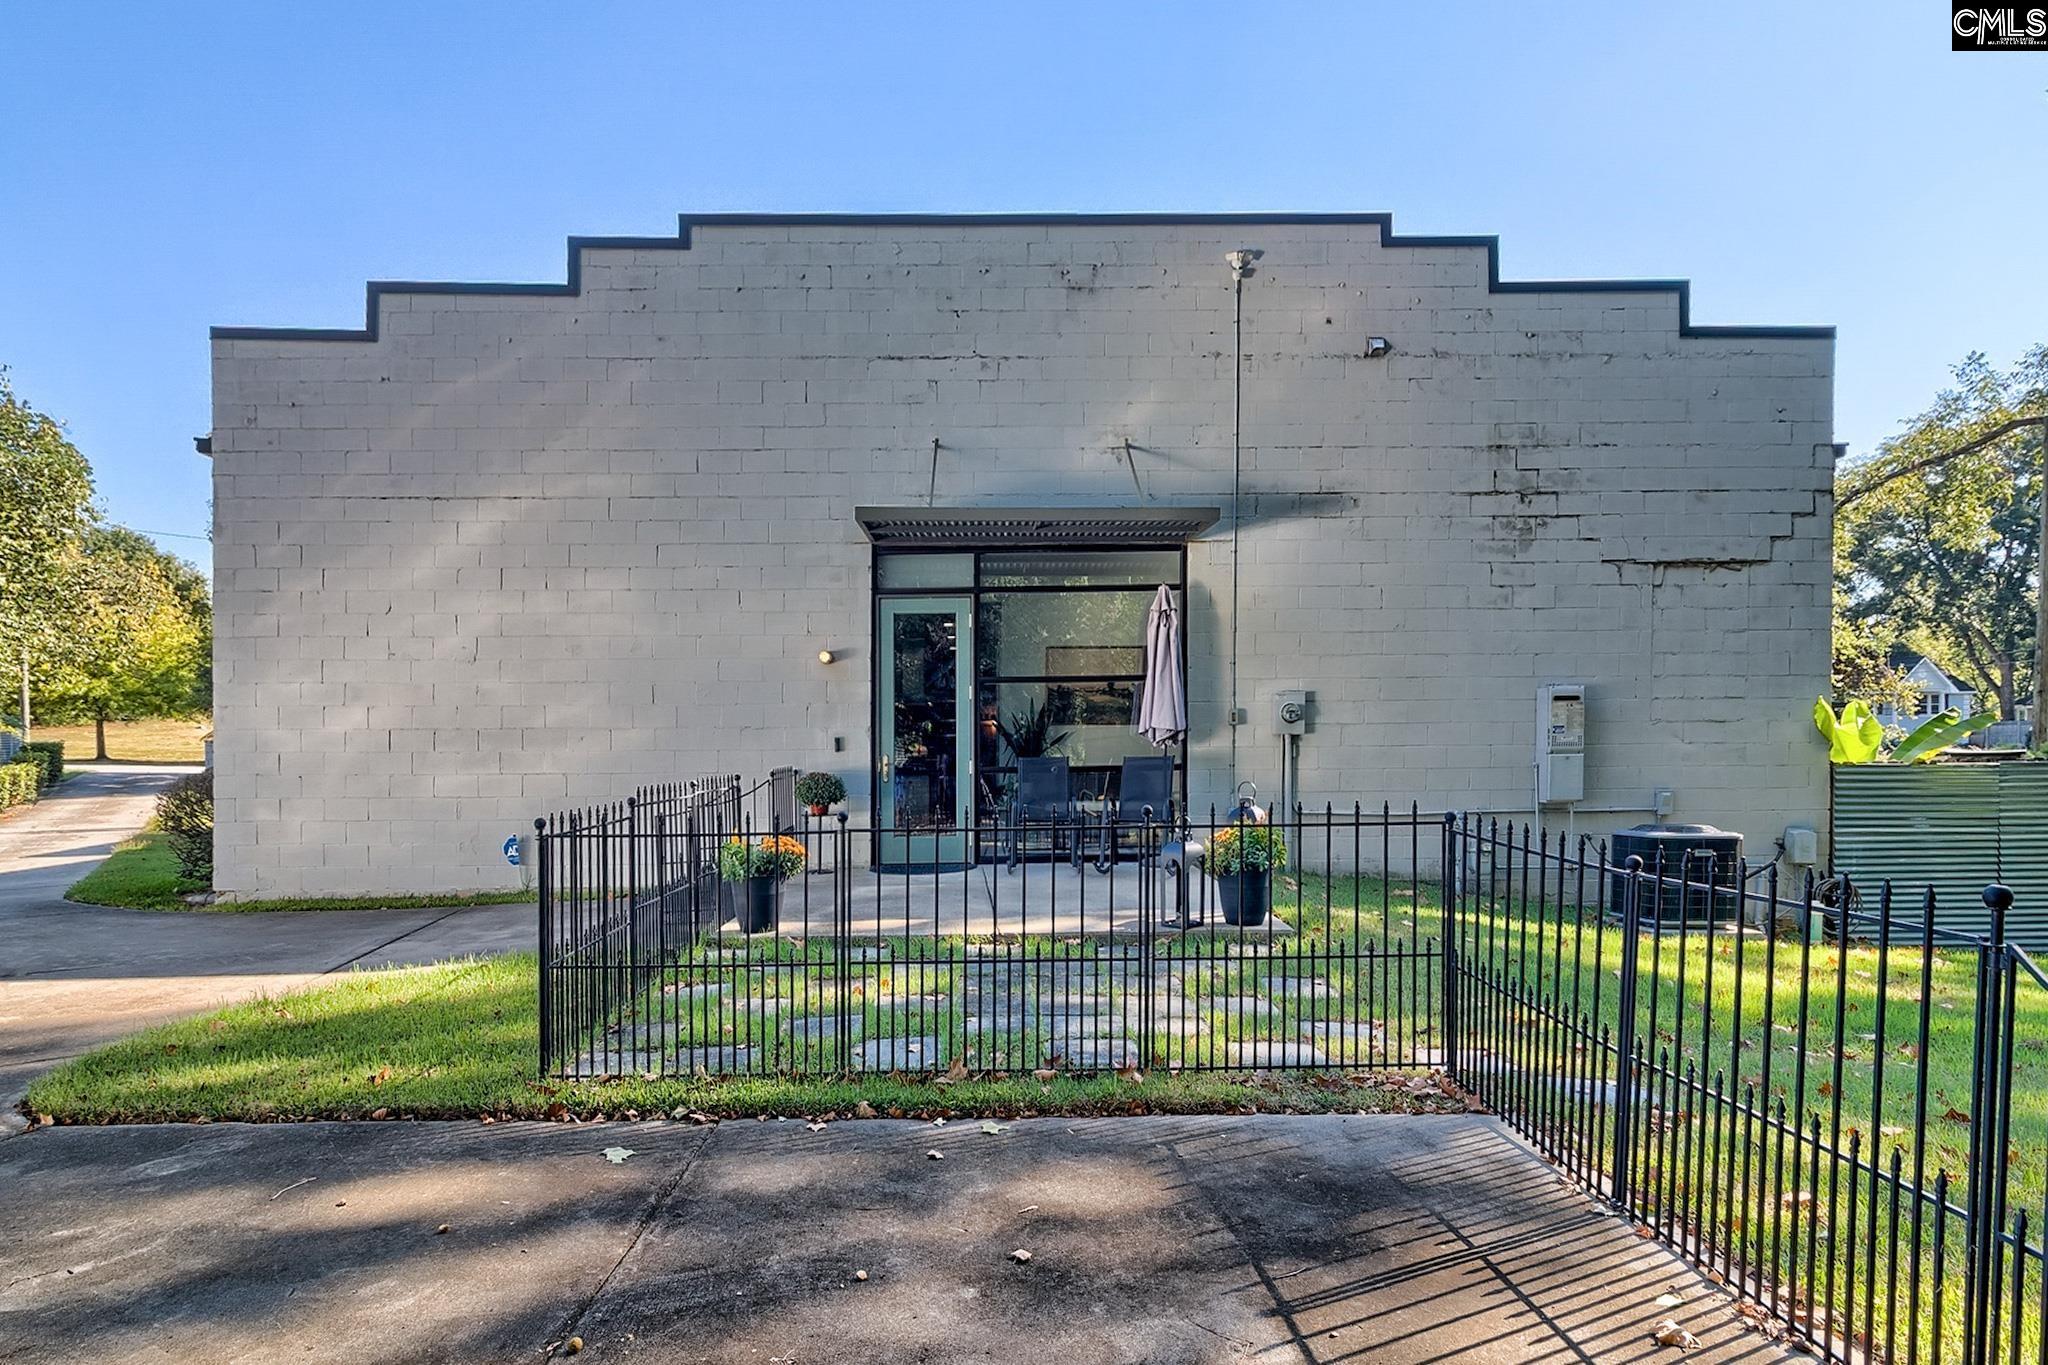
Rear exterior with a fenced patio, glass door, and potted plants.
SEE ALL PHOTOS
Kitchen with a butcher-block island, gas cooktop, white cabinetry, and stainless steel appliances.
Modern kitchen with a butcher-block island, gas cooktop, and brown bar stools.
Kitchen with a butcher-block island, four brown bar stools, white cabinets, and stainless steel appliances.
Kitchen sink with a spring-coil faucet, wood-block countertop, and white marble-look tile backsplash.
Open-plan kitchen and living room with a butcher-block island and polished concrete floors.
Living room with a large sectional, patterned rug, high ceilings, exposed beams, and a metal staircase.
Open-plan living room with a large sectional, red throw, and kitchen beyond.
Living room with beige sectional sofas, a vaulted ceiling, and a high horizontal window.
Open-plan living room with a white sectional, patterned rug, exposed trusses, and adjoining kitchen.
Open-plan dining area with a round wooden table, kitchen island, and tall exposed-beam ceiling.
Dining area with a round wooden table beneath a metal-railed staircase, beside a bright kitchen.
Open-plan living and dining room with high ceilings, concrete floors, and a round wooden table.
Hallway with large windows, potted plants, and a bench beside the corridor.
Bedroom with a white quilted bed, gray curtains, and a wooden nightstand beside the bed.
Bathroom vanity with a wood cabinet, ornate mirror, and tiled floor.
Bathroom with a tiled tub and shower, striped curtain, toilet, and white sink vanity.
Bedroom with a black metal bed, white bedding, and a tufted bench at the foot.
Furnished bedroom with a large bed, wooden dressers, dark curtains, and a bright window.
Bathroom with a glass-enclosed tiled shower, double-sink vanity, and dark-framed mirror.
Tiled shower with a glass enclosure, square showerhead, and horizontal mosaic accent band.
Bathroom with a double-sink vanity, wall-length mirrors, and light wood cabinetry.
Loft living area with exposed metal beams, a gray sectional sofa, and a treadmill.
Furnished loft sitting area with a gray sectional and exposed metal framing along the wall.
Finished attic exercise area with exposed metal supports, a treadmill, exercise ball, and beanbag chair.
Bathroom with a white vanity sink, toilet, and glass shower enclosure.
Bathroom vanity with a white sink and dark-framed mirror beside an open doorway to a carpeted stair area.
Glass-walled room opens onto a covered patio with rocking chairs, lawn, and mature trees.
Stone entrance pillar marked 2519 with a bright green mailbox beside a black metal gate.
Low light-colored building behind a gated entrance, shaded by mature trees beside a driveway.
Rear exterior with a fenced patio, glass door, and potted plants.
For Sale

2519 Park Street

2519 Park Street, Columbia, SC 29201

$405,000
Once a warehouse, now a one-of-a-kind contemporary residence, 2519 Park Street brings modern design and industrial character to the heart of historic Elmwood Park. The building's original story is still visible throughout, with soaring 22-foot ceilings, exposed metal trusses, and an open-concept layout that creates a dramatic backdrop for everyday living and entertaining.The kitchen flows seamlessly into the main living space and features stainless steel appliances, a gas cooktop, white cabinetry, a full-height tile backsplash, and open shelving. A large island provides bar seating, while still leaving room for a separate dining area. Tucked away on the main level, the primary suite offers privacy with dual vanities and a glass-enclosed tiled shower. A second main-level bedroom has convenient access to an additional full bath. Upstairs, the third bedroom is designed as an open loft overlooking the living space and includes an oversized walk-in closet and its own full bath. Outside, enjoy a private patio and fully fenced backyard with no backyard neighbors--an unexpected find this close to downtown.Located in Elmwood Park, known as "Columbia's Front Porch," this home puts you in one of Columbia's most walkable historic neighborhoods, just down the road from Curiosity Coffee Bar and minutes from the BullStreet District and Main Street. Industrial roots, contemporary design, and a location that keeps you connected to the best of downtown Columbia--2519 Park Street is anything but ordinary. Disclaimer: CMLS has not reviewed and, therefore, does not endorse vendors who may appear in listings.

3
beds

3
baths

2,067 Sq.Ft. LIVING AREA

9,147.6 Sq.Ft. lot

Hannah Norman

Hannah Norman

Features & Amenities

Interior

  • total bedrooms3
  • Total bathrooms3
  • full bathrooms3
  • Laundry room Closet, Kitchen
  • APPLIANCES Dishwasher, Refrigerator, Microwave Countertop

Area & Lot

  • Status For Sale
  • Living Area2,067 Sq.Ft.
  • Lot Area9,147.6 Sq.Ft.
  • MLS® ID644301
  • TypeTownhouse
  • YEAR BUILT2012
  • NeighborhoodColumbia
  • Architecture StylesContemporary
  • Elementary SchoolLogan
  • Middle SchoolSt Andrews
  • High SchoolColumbia
  • School DistrictRichland One

Exterior

  • STORIES2
  • water SourcePublic
  • parkingNone
  • HEAT TYPECentral, Gas 1st Lvl, Gas 2nd Lvl
  • AIR CONDITIONINGCentral
  • sewerPublic
  • SubstructureSlab

Financial

  • Sales Price$405,000
Modern kitchen with a butcher-block island, gas cooktop, and brown bar stools.

Schedule a Showing

I would love to show you my beautiful property. Please select your preferred date and time below. I will be in touch shortly to confirm your appointment.

Schedule a Showing

I would love to show you my beautiful property. Please select your preferred date and time below. I will be in touch shortly to confirm your appointment.

Thank you for your interest in 2519 Park Street, Columbia, SC 29201. We are reviewing your request and will be in touch shortly!

Mortgage Calculator

Estimate your monthly mortgage payment, including the principal and interest, property taxes, and HOA. Adjust the values to generate a more accurate rate.

All estimates are provided for informational purposes only. Actual amounts may vary.
$0,000 Your Payment 20 15 65
$0,000 Your Payment

Columbia

It offers a unique blend of Southern charm, urban amenities, and a surprisingly affordable cost of living.

Explore

Work With Hannah

She specializes in helping first-time home buyers and out-of-state buyers relocate to the area. She is also obsessed with setting records for her sellers and marketing their property online.

Follow Me on Instagram