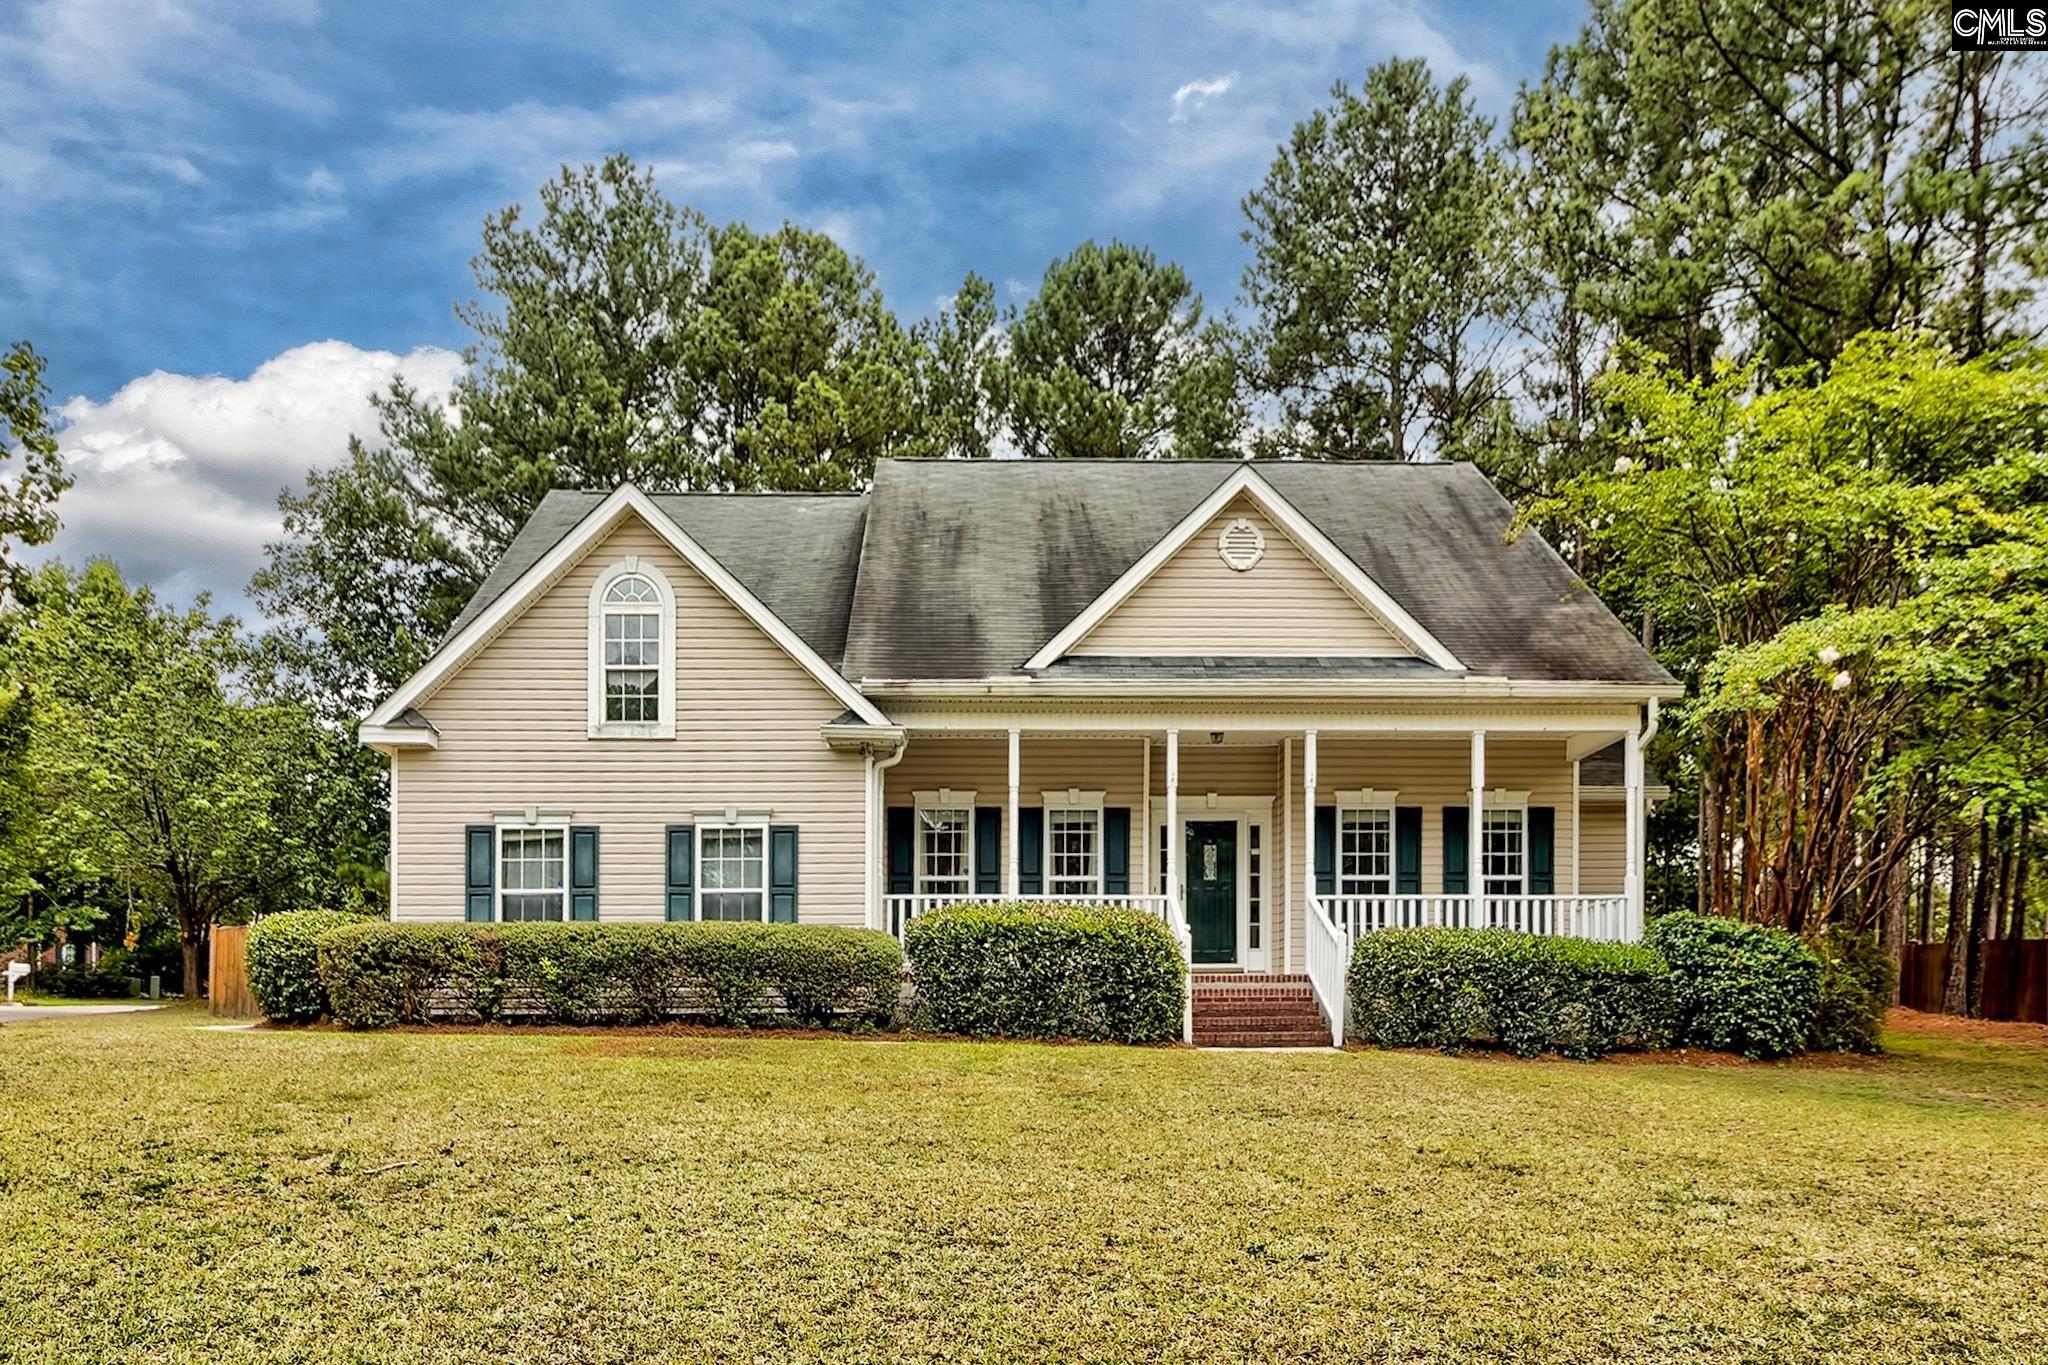
Beige two-story house with a covered porch, dark shutters, and a broad front lawn.
301 Knotts Circle
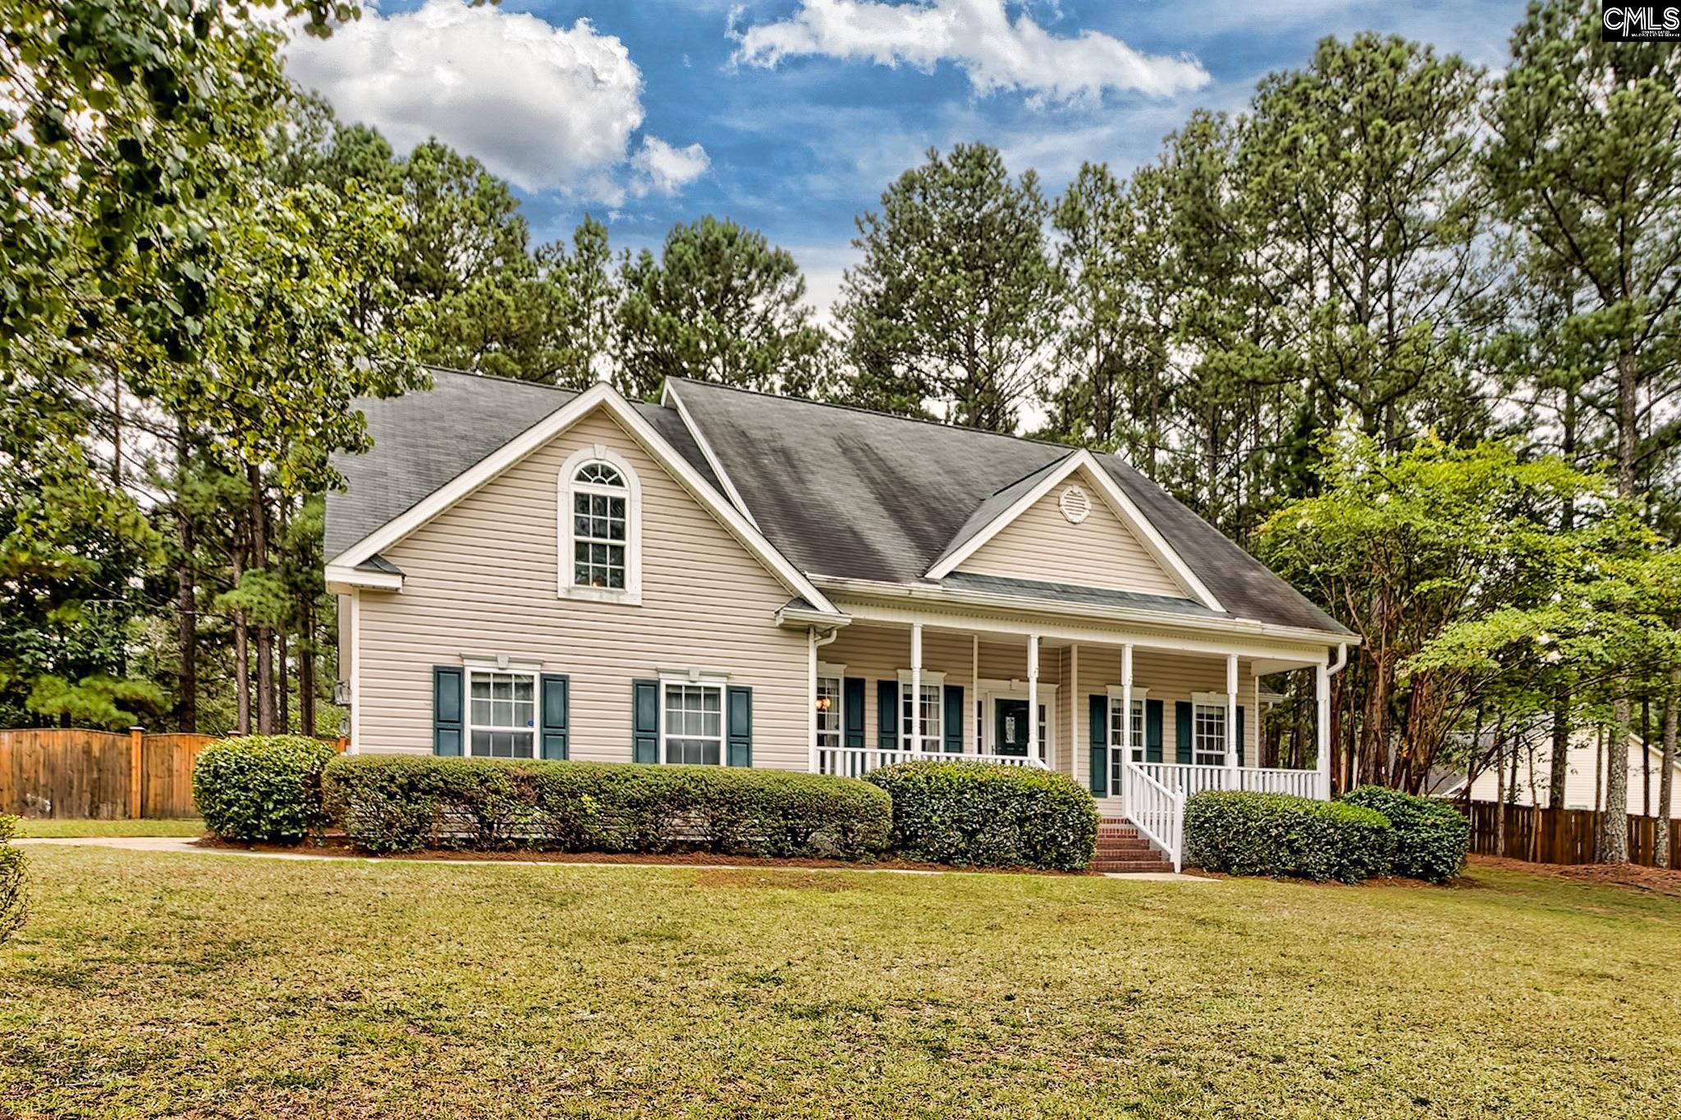
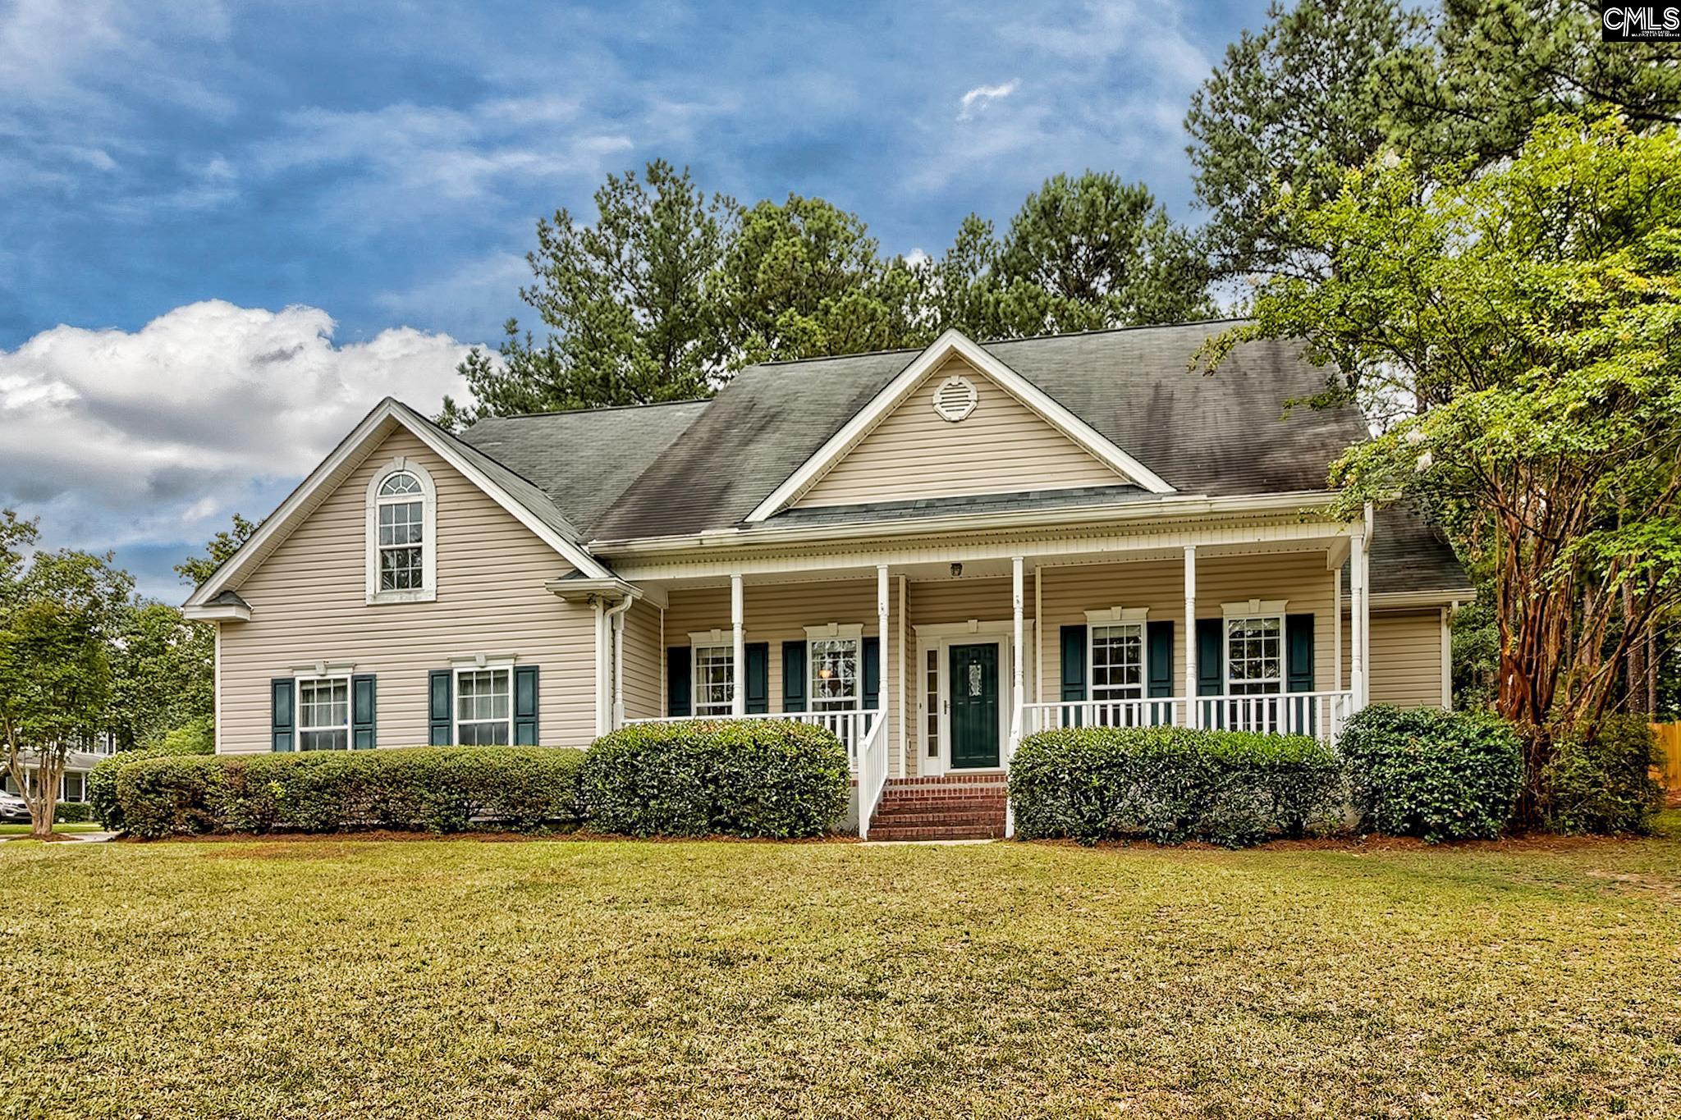
Beige two-story home with a covered porch, green shutters, brick steps, and trimmed front hedges.
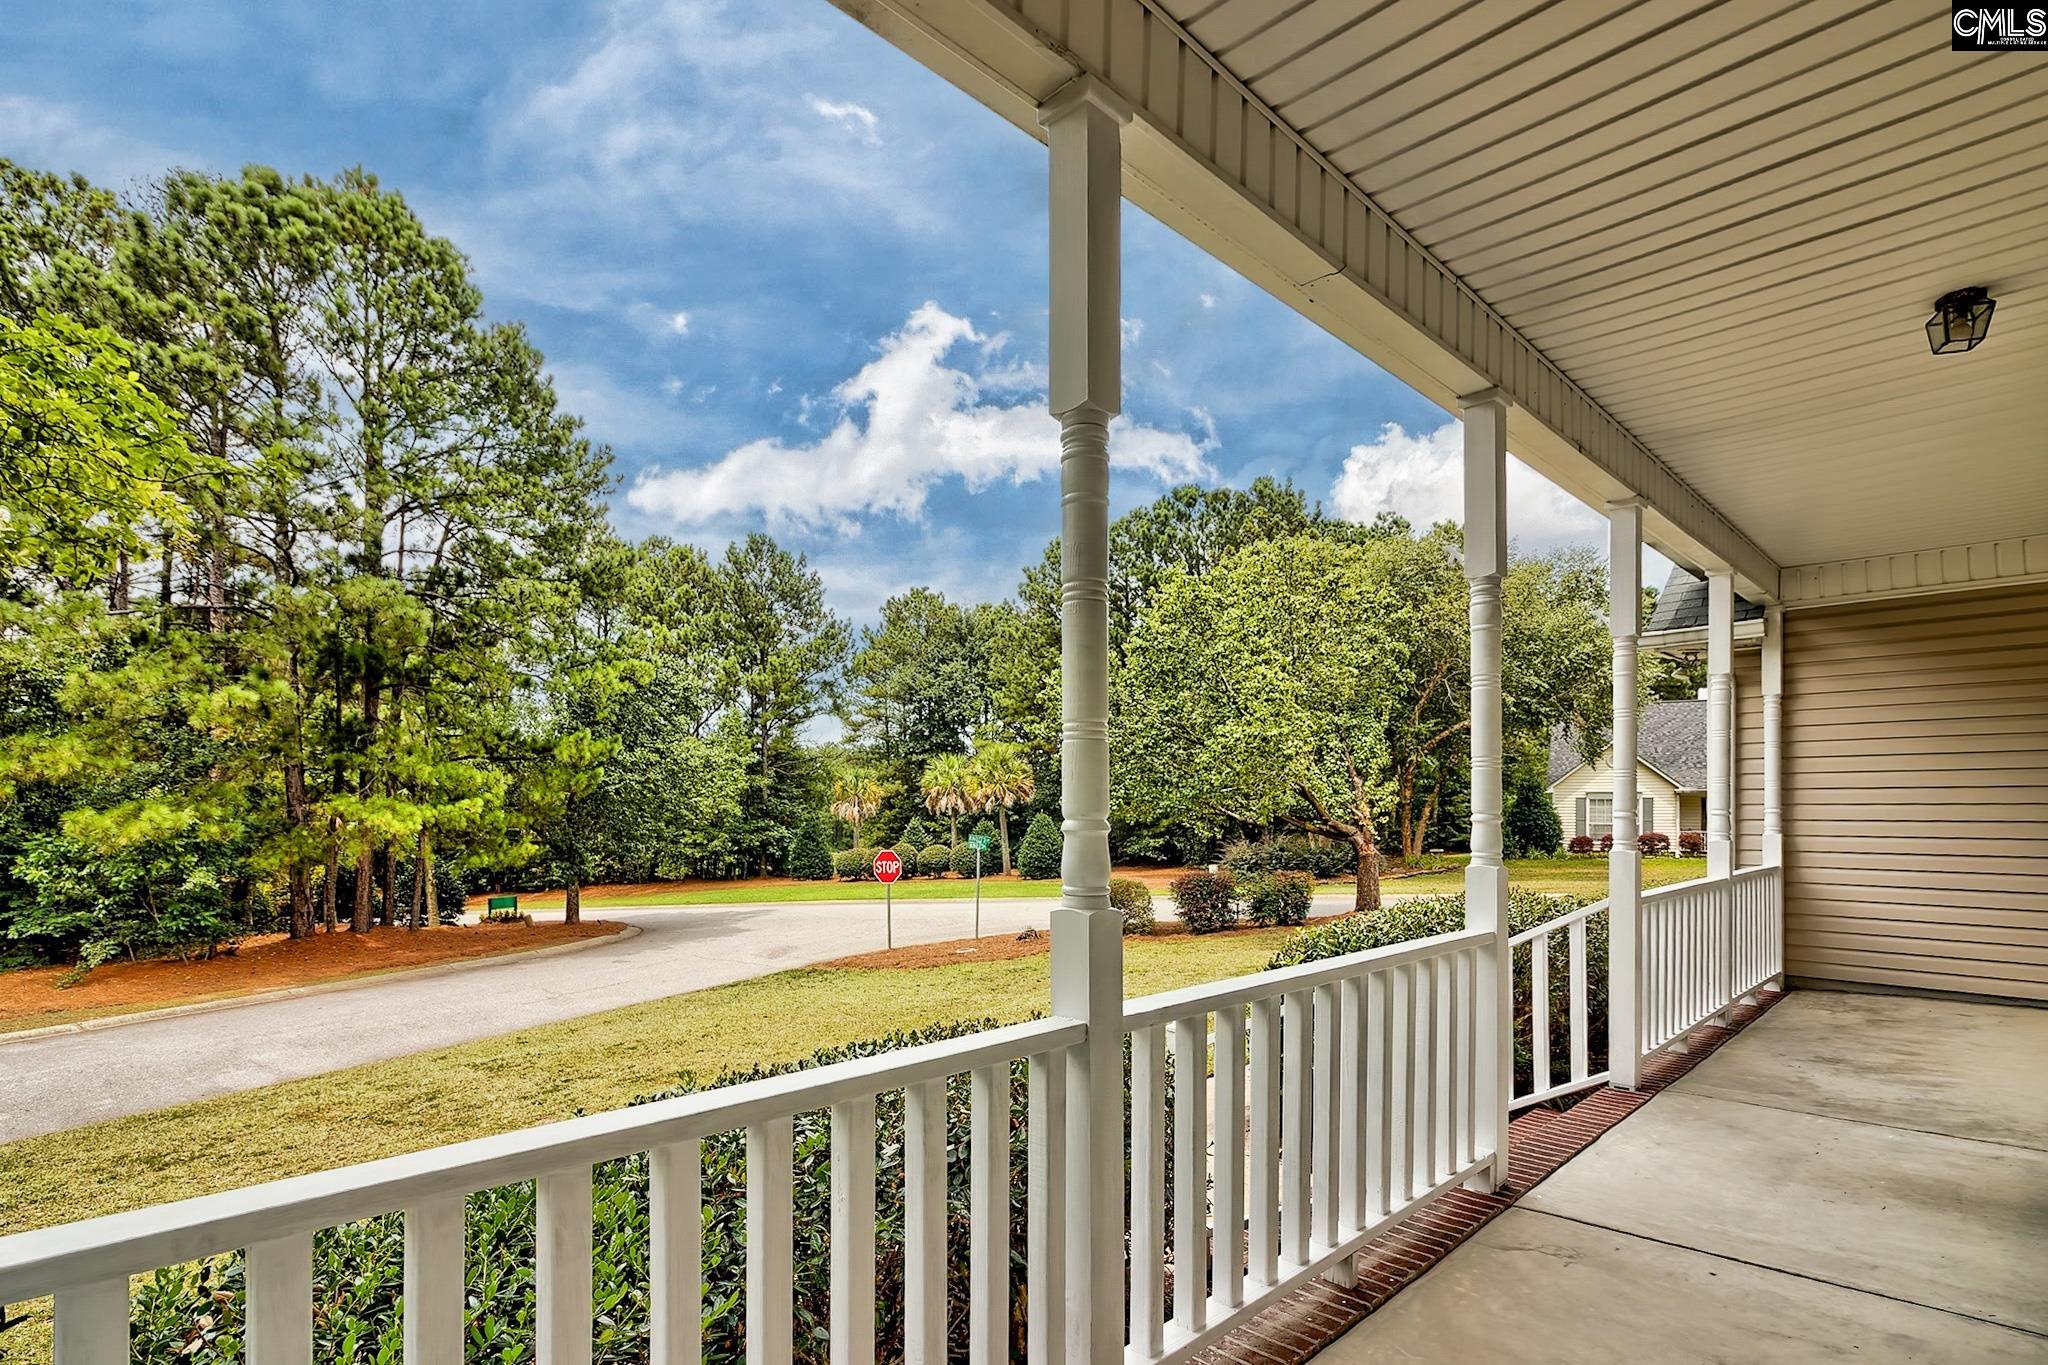
Covered front porch with white railings overlooking a tree-lined street and stop sign.
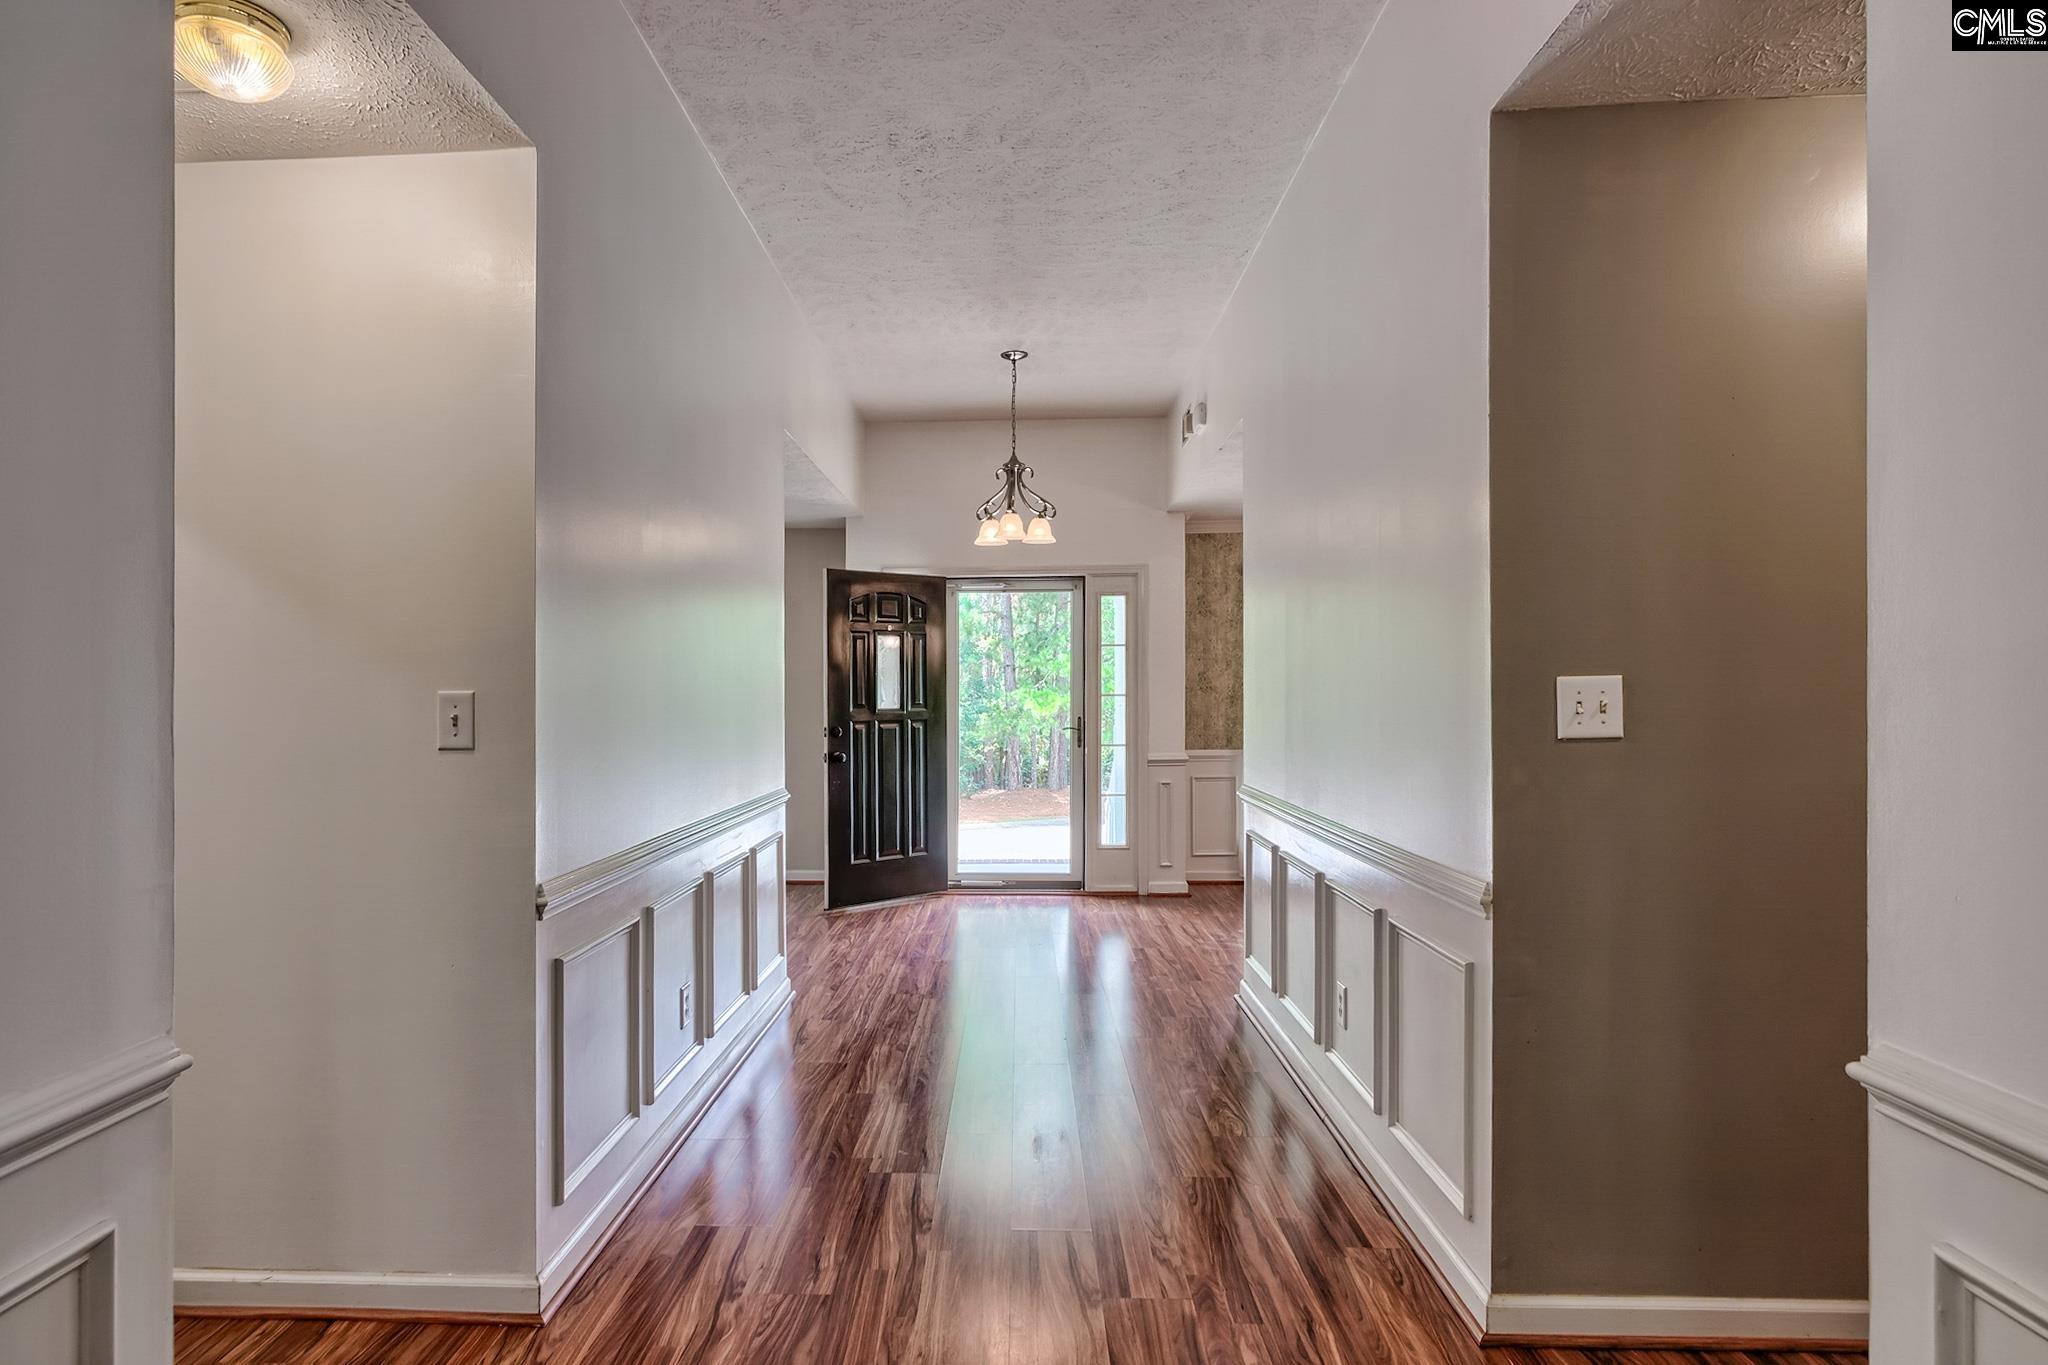
Entry hallway with paneled wainscoting and wood-look flooring leading to an open front door.
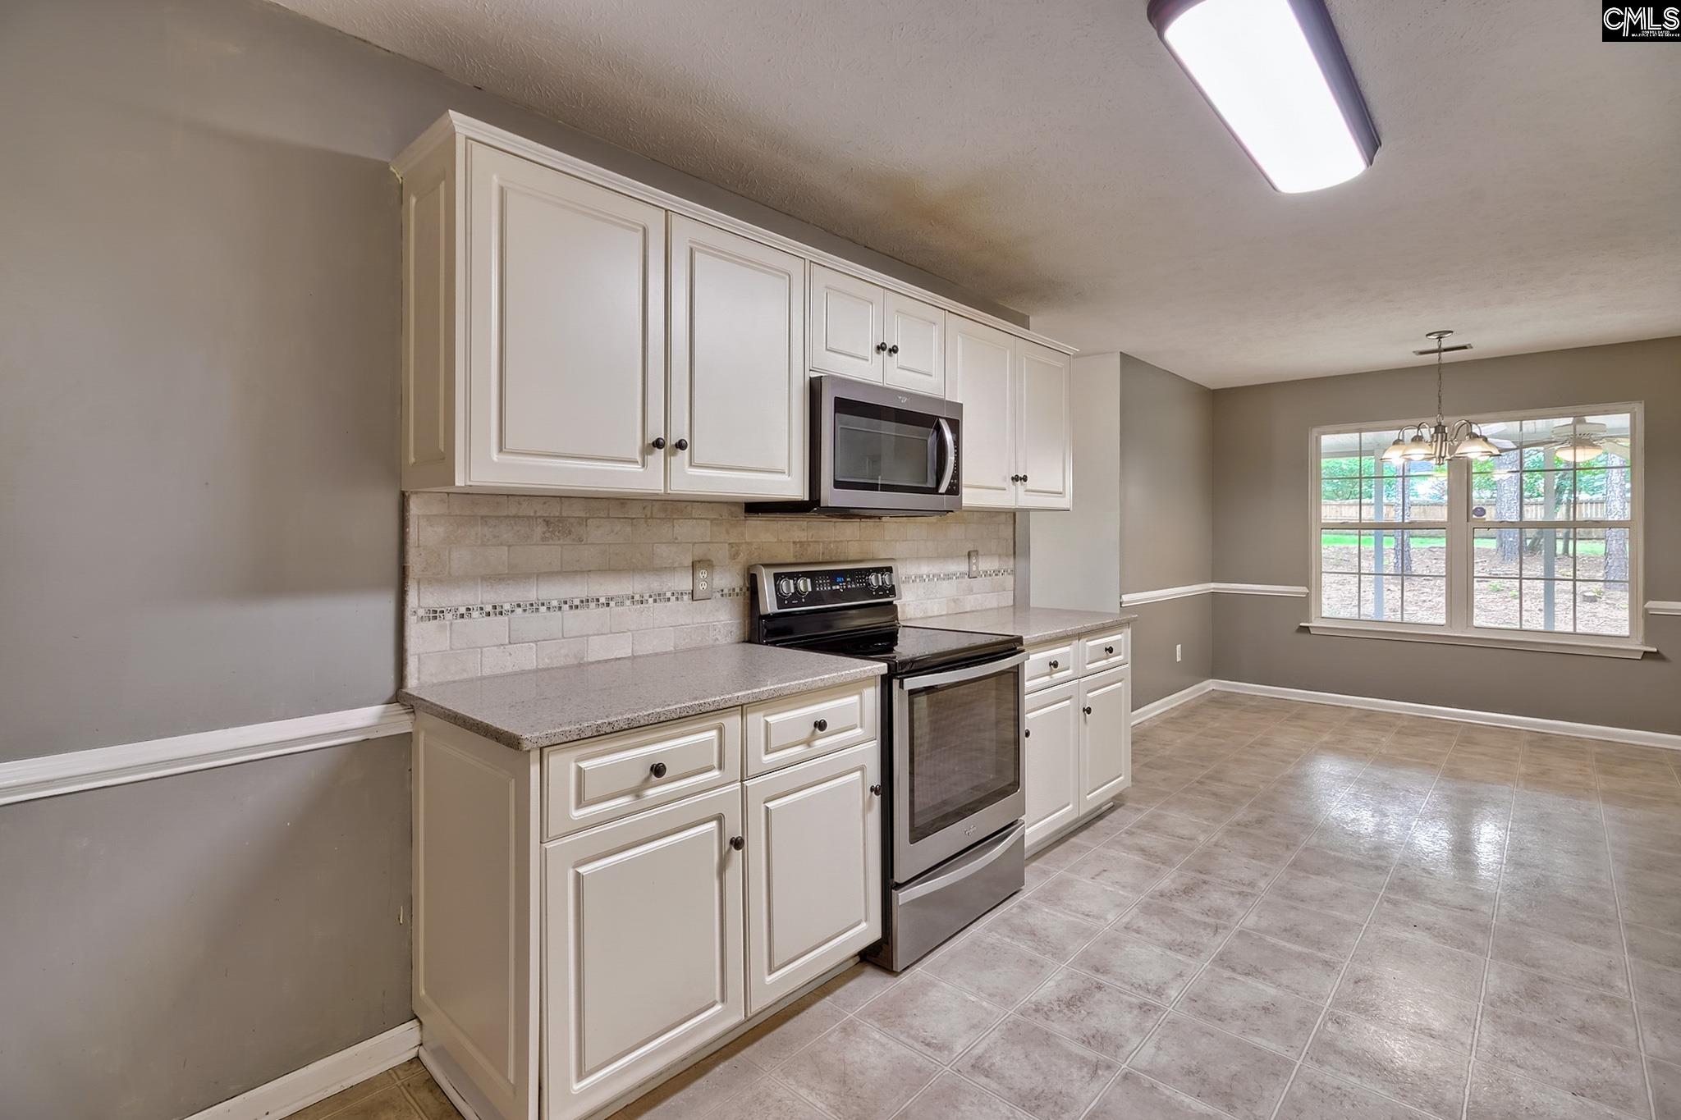
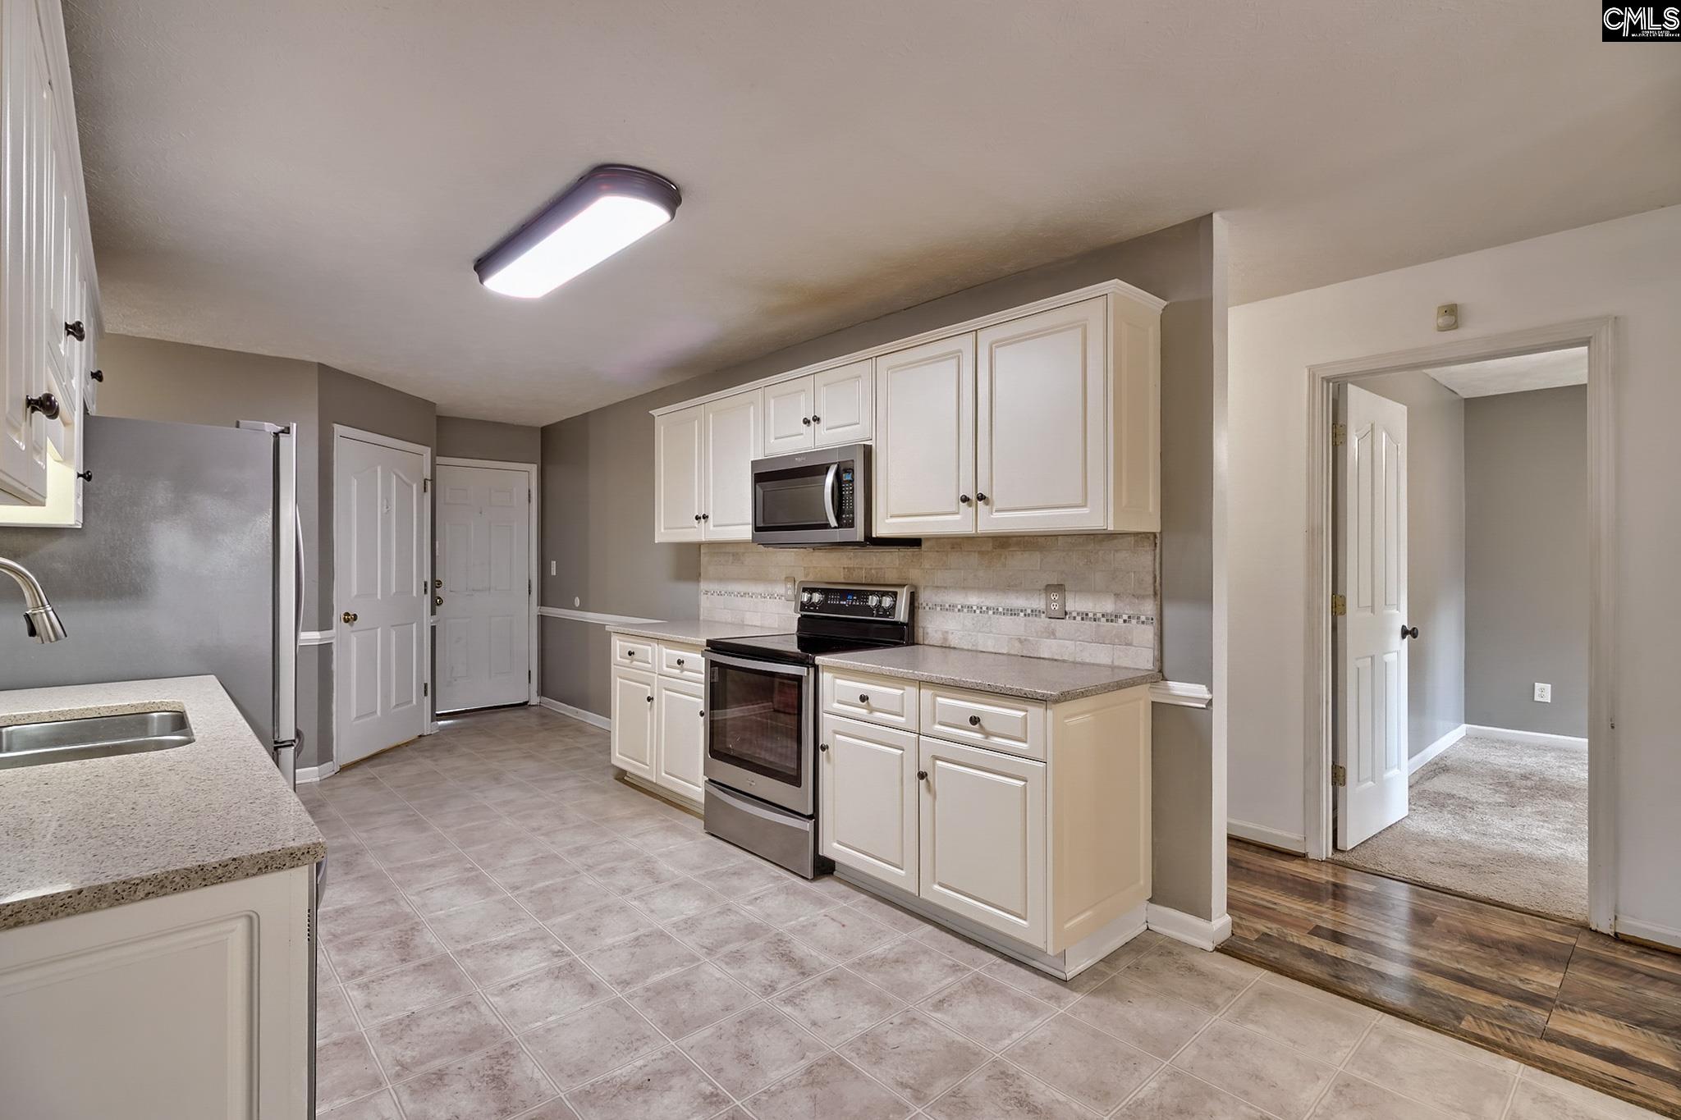
Kitchen with white cabinets, tiled backsplash, stainless steel appliances, and a window overlooking the yard.
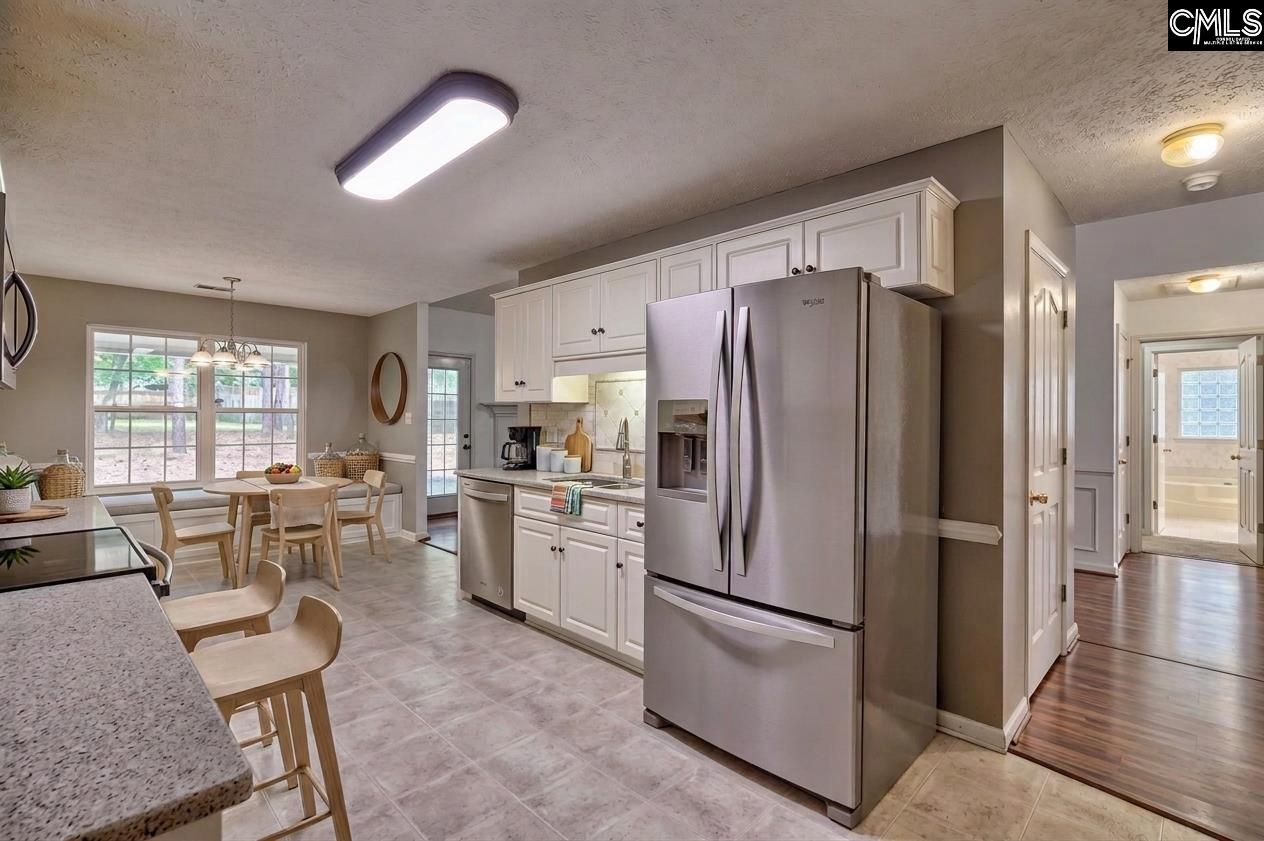
Kitchen with white cabinets and stainless steel appliances, opening to a dining area beside a large window.
Kitchen with white cabinetry, stainless steel appliances, tiled floors, and a large window overlooking the yard.
Kitchen with white cabinets, stainless steel appliances, tiled backsplash, and doorway to a carpeted room.
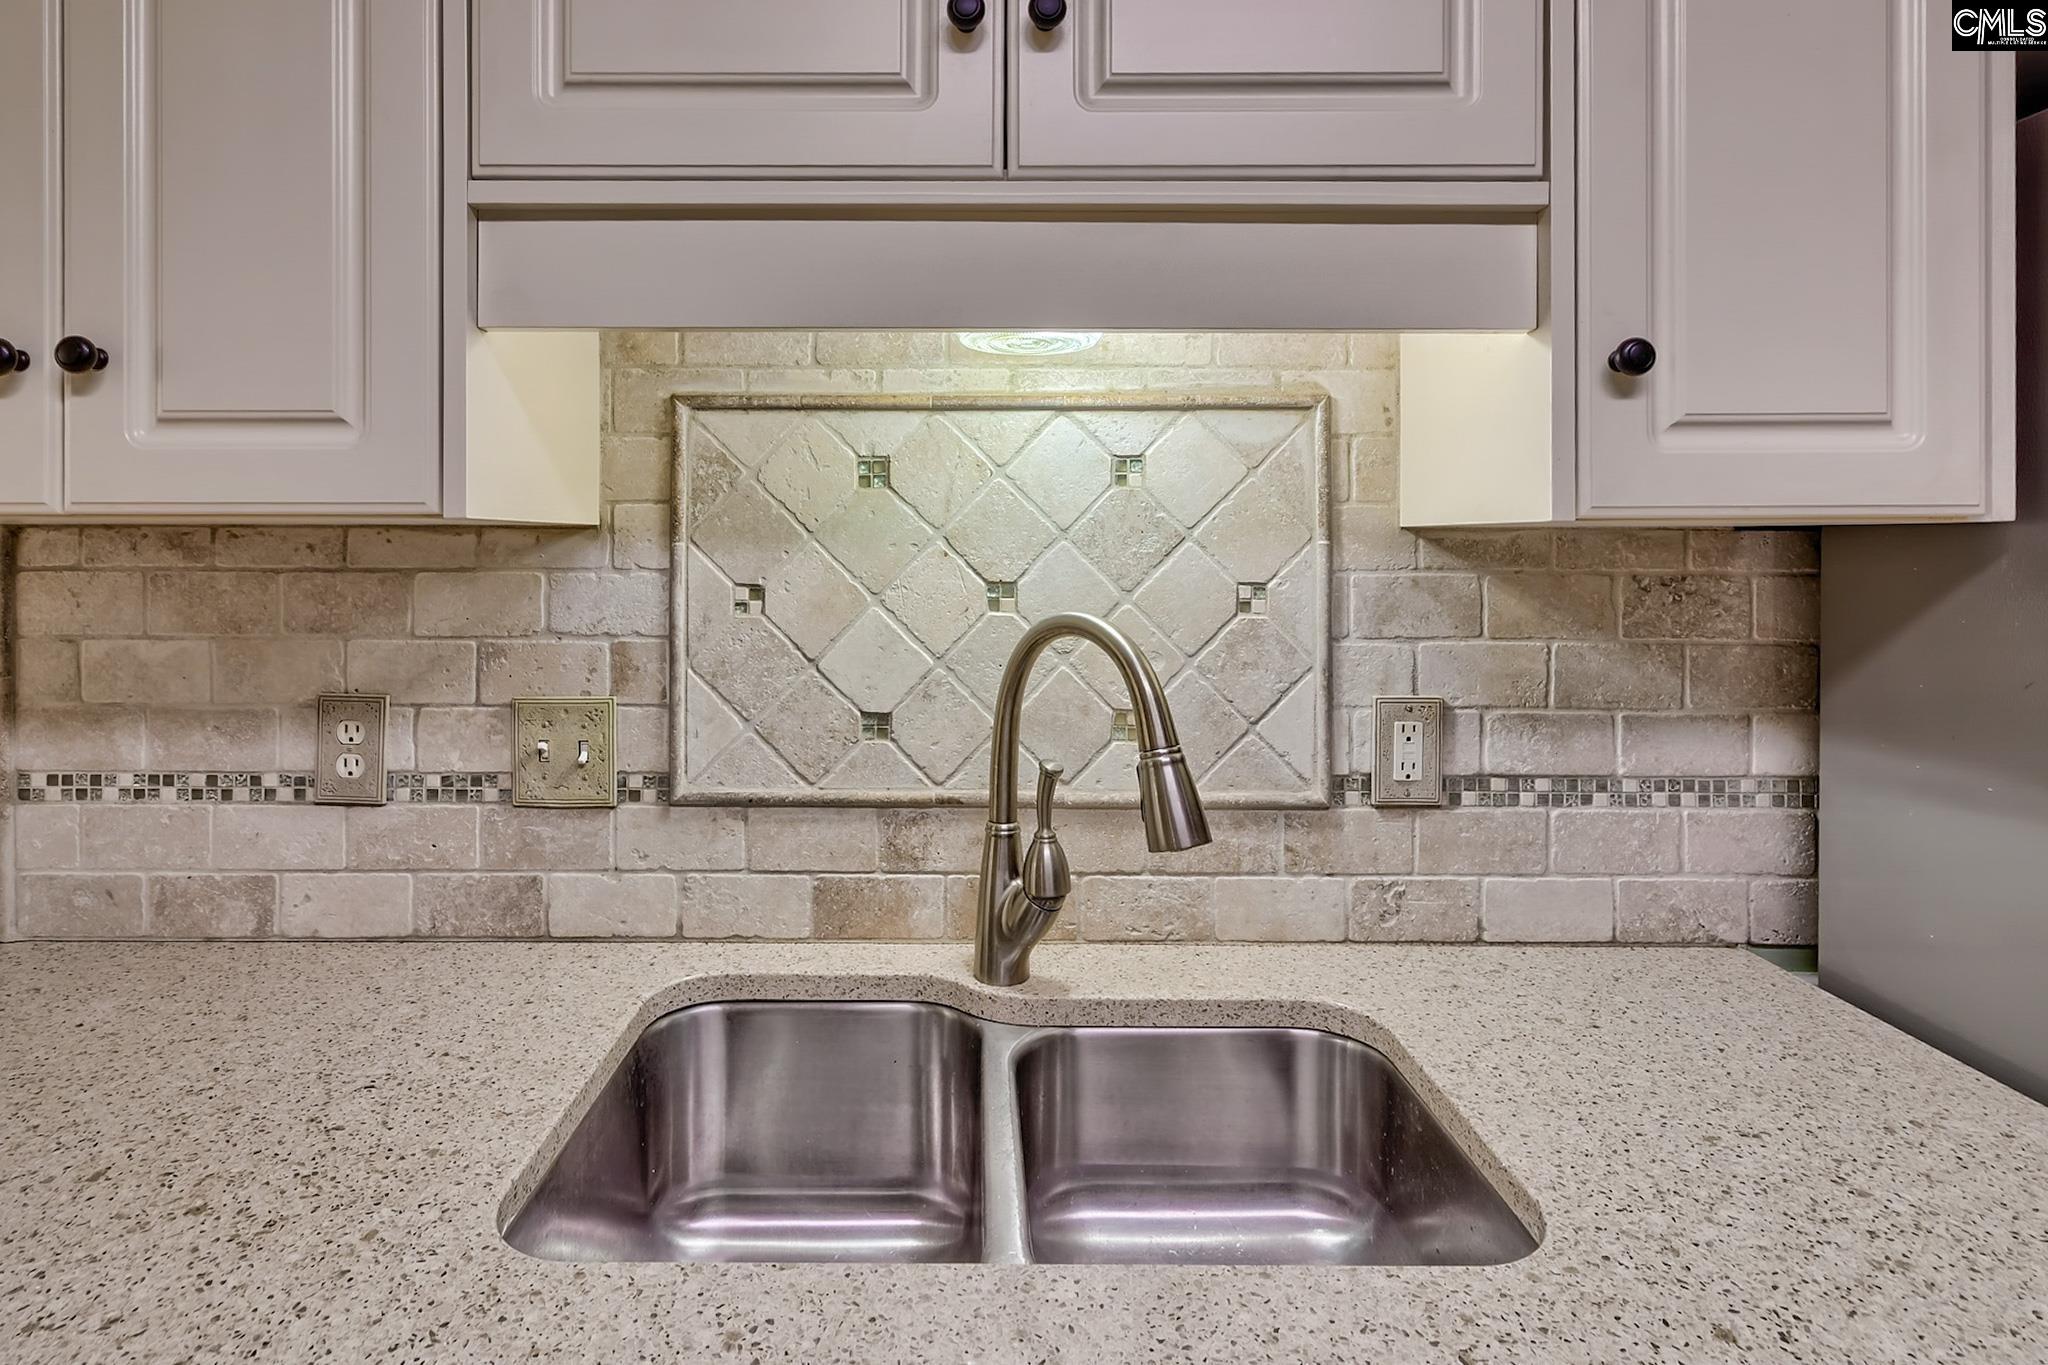
Kitchen sink with double stainless-steel basins, speckled countertop, and decorative tile backsplash.
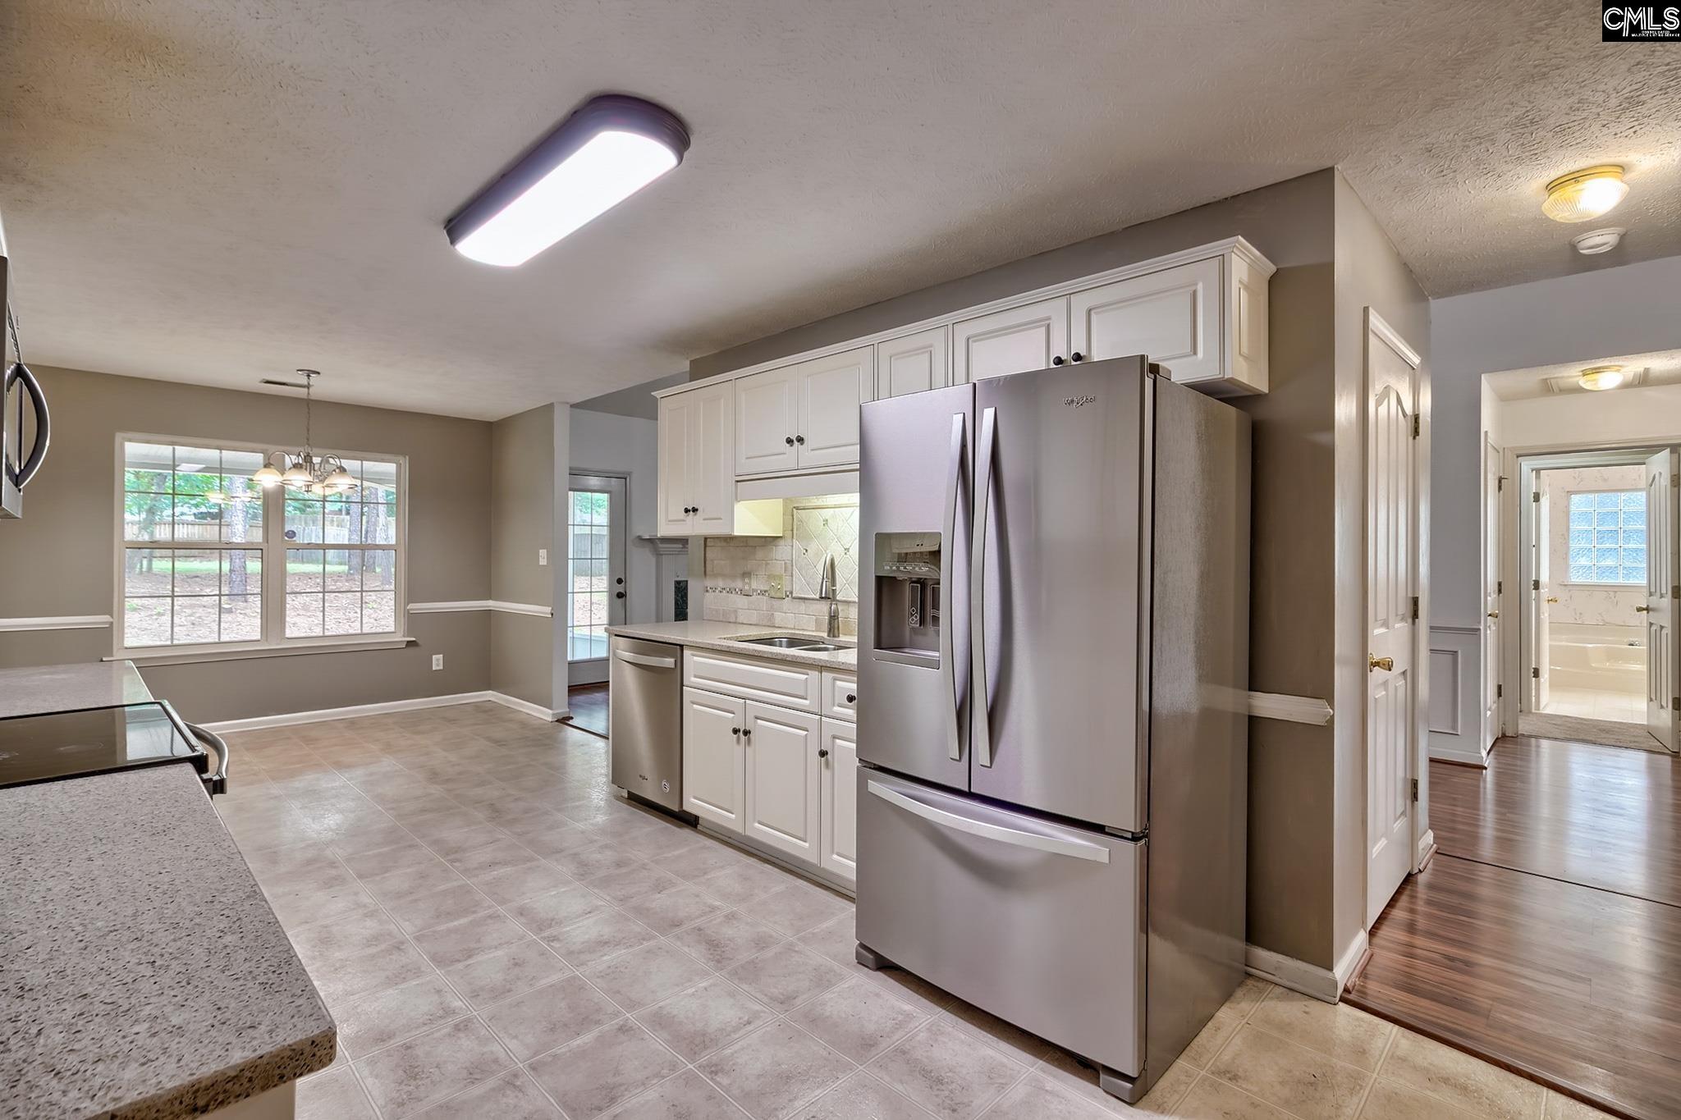
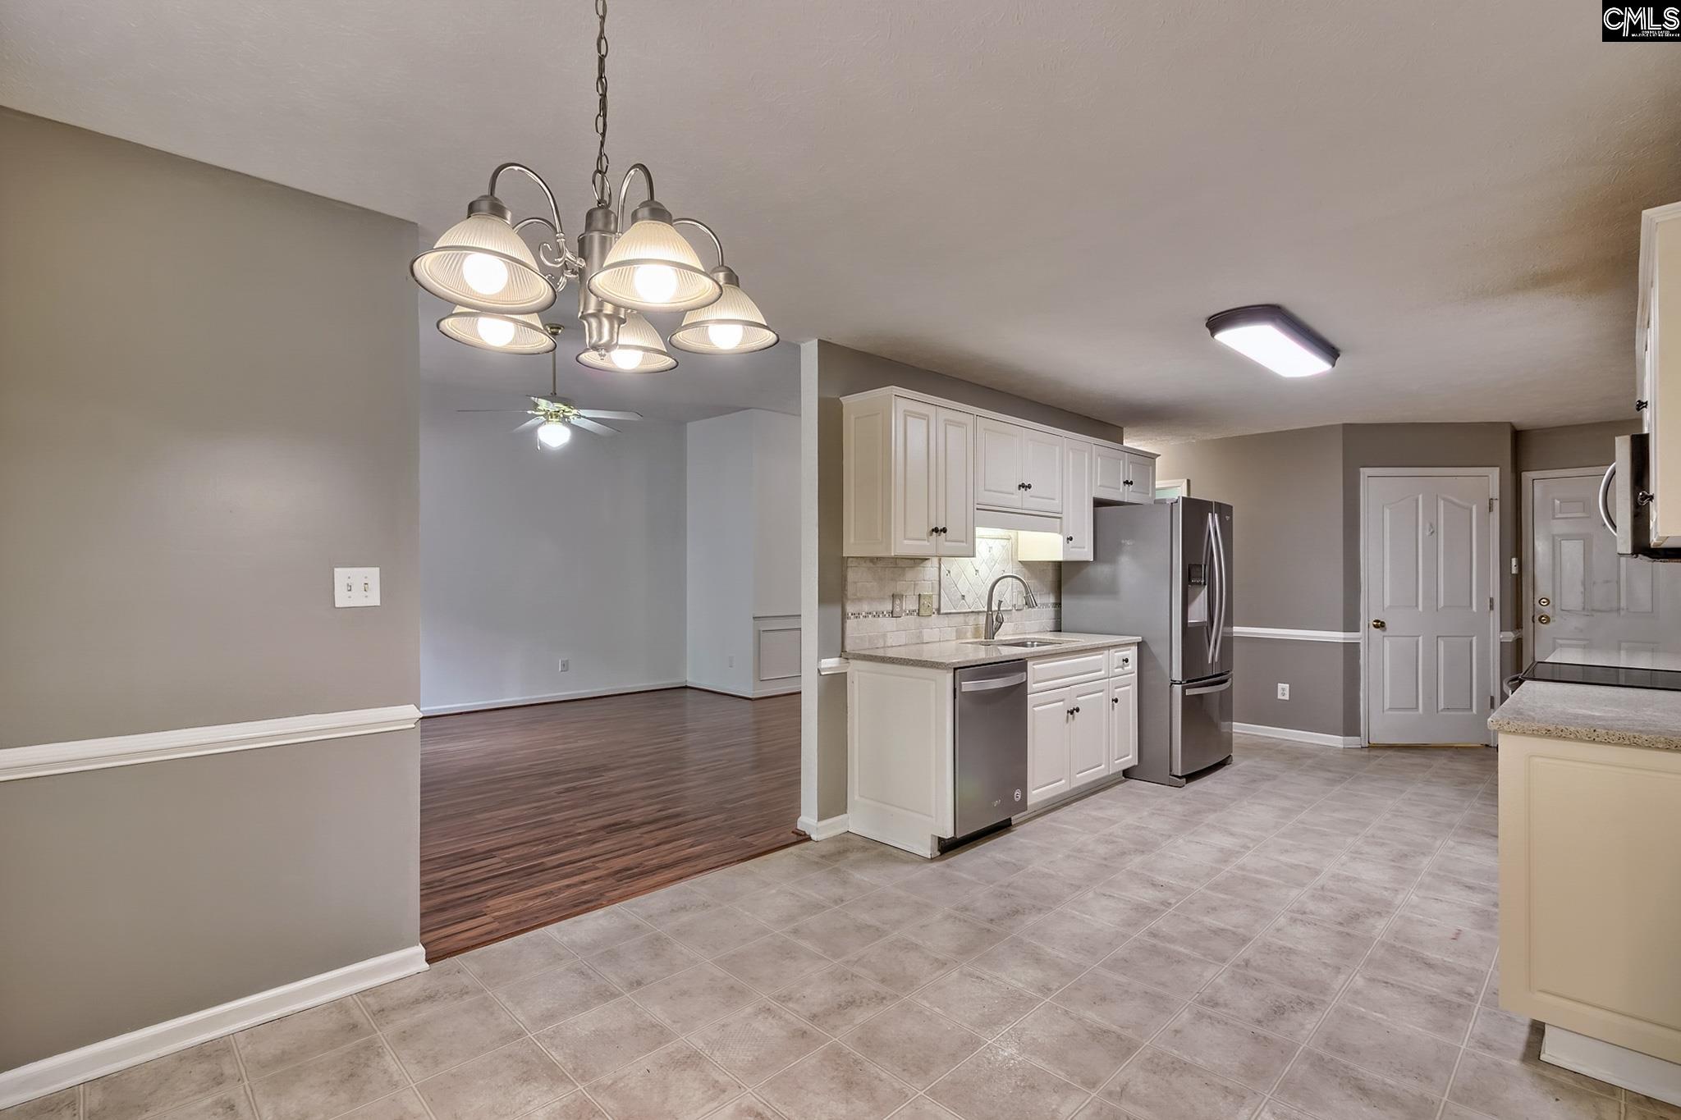
Kitchen with white cabinets and stainless steel appliances opening onto an unfurnished dining area.
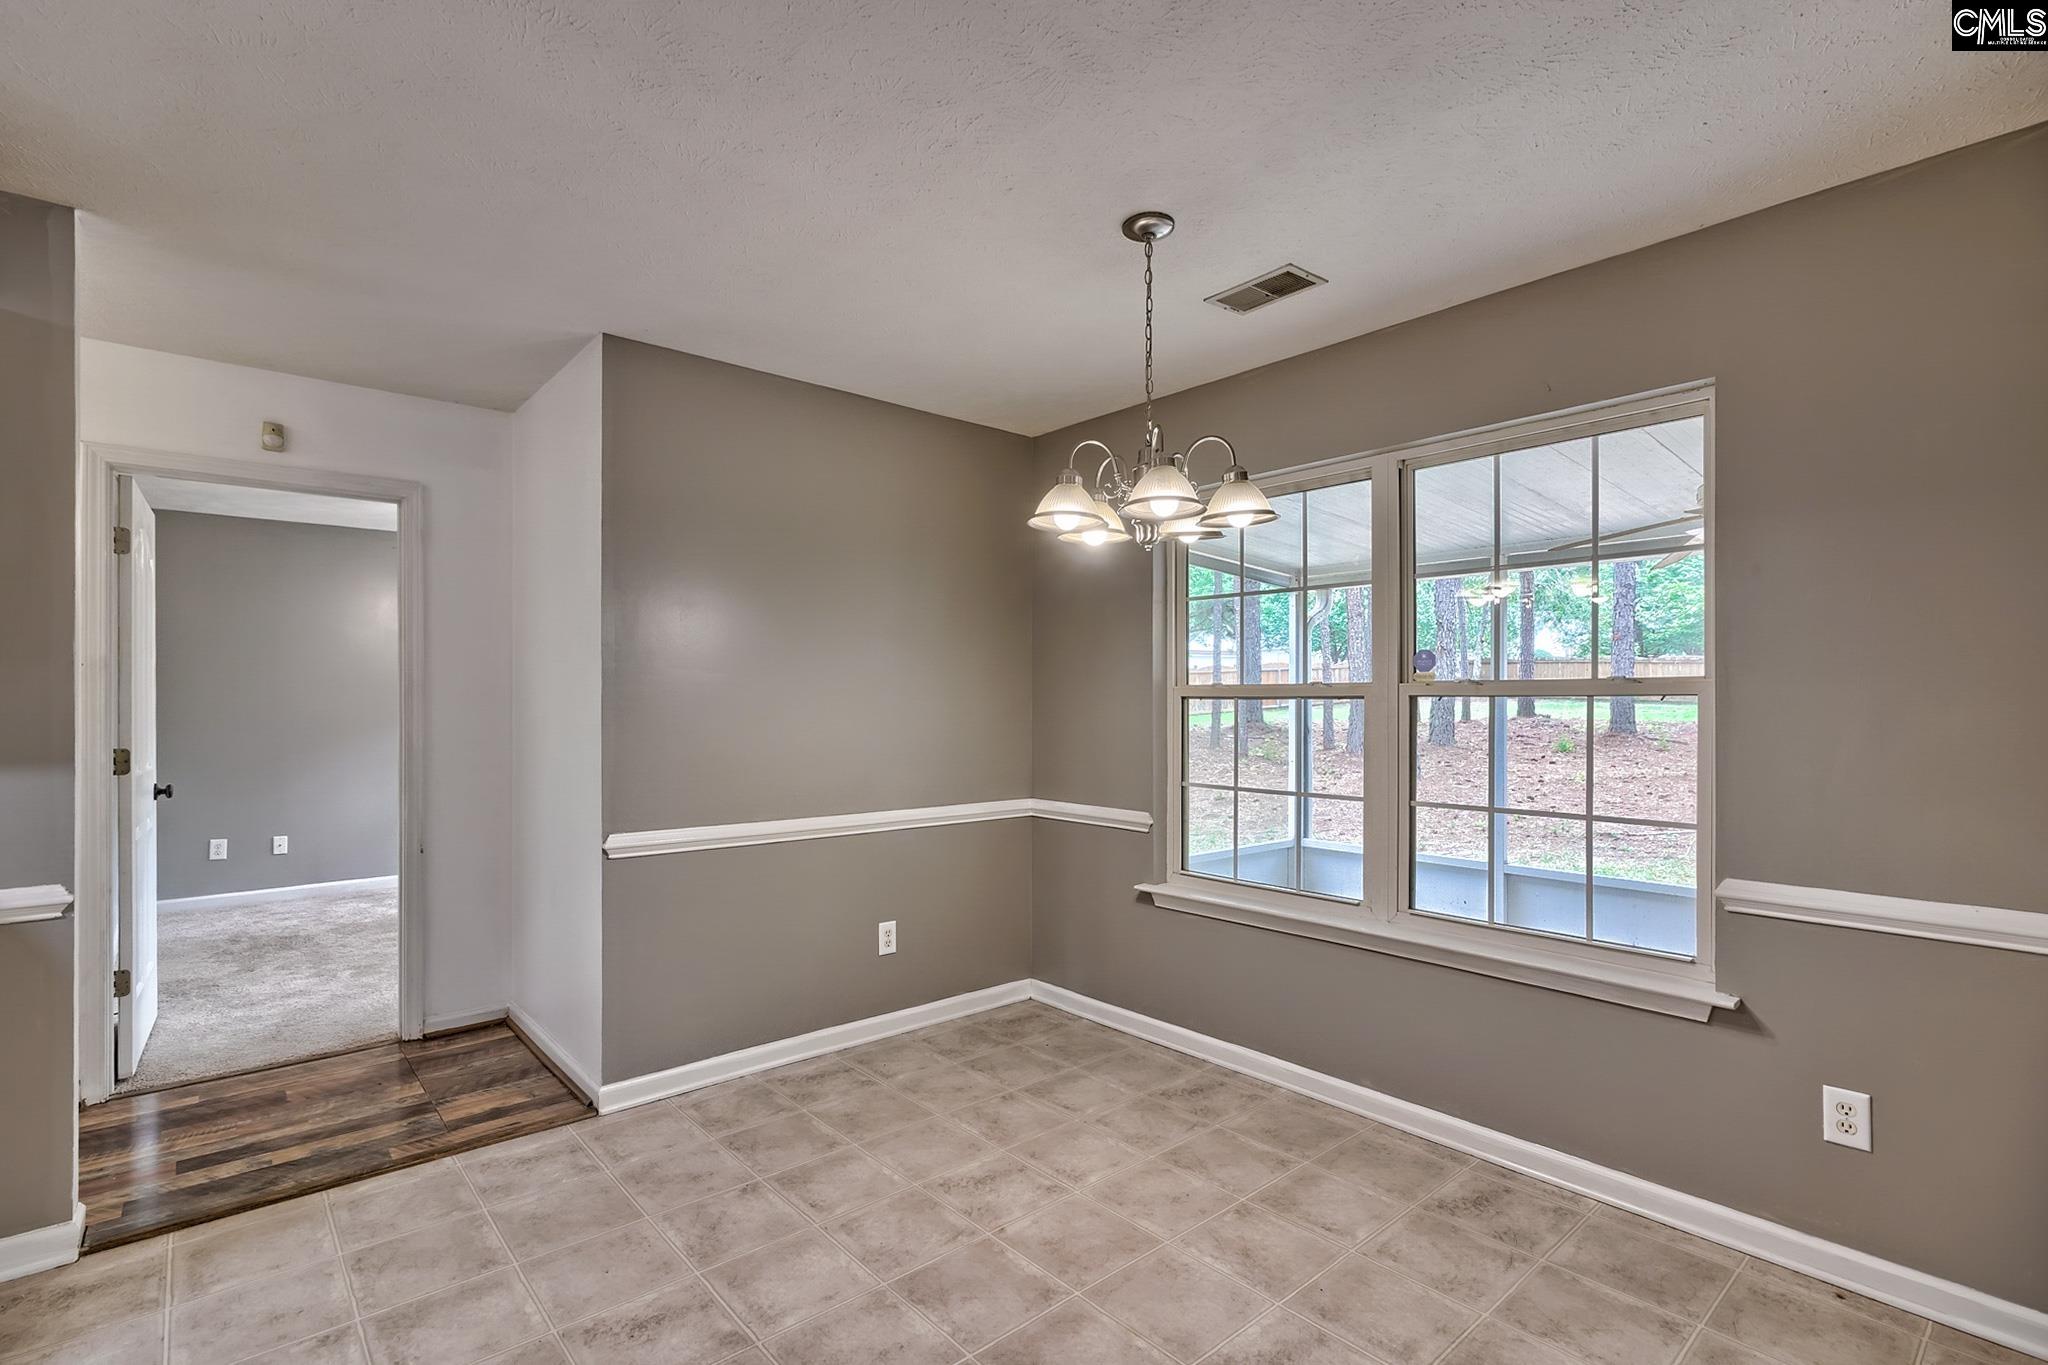
Unfurnished dining room with tiled floors, a hanging light fixture, and large windows overlooking a covered porch.
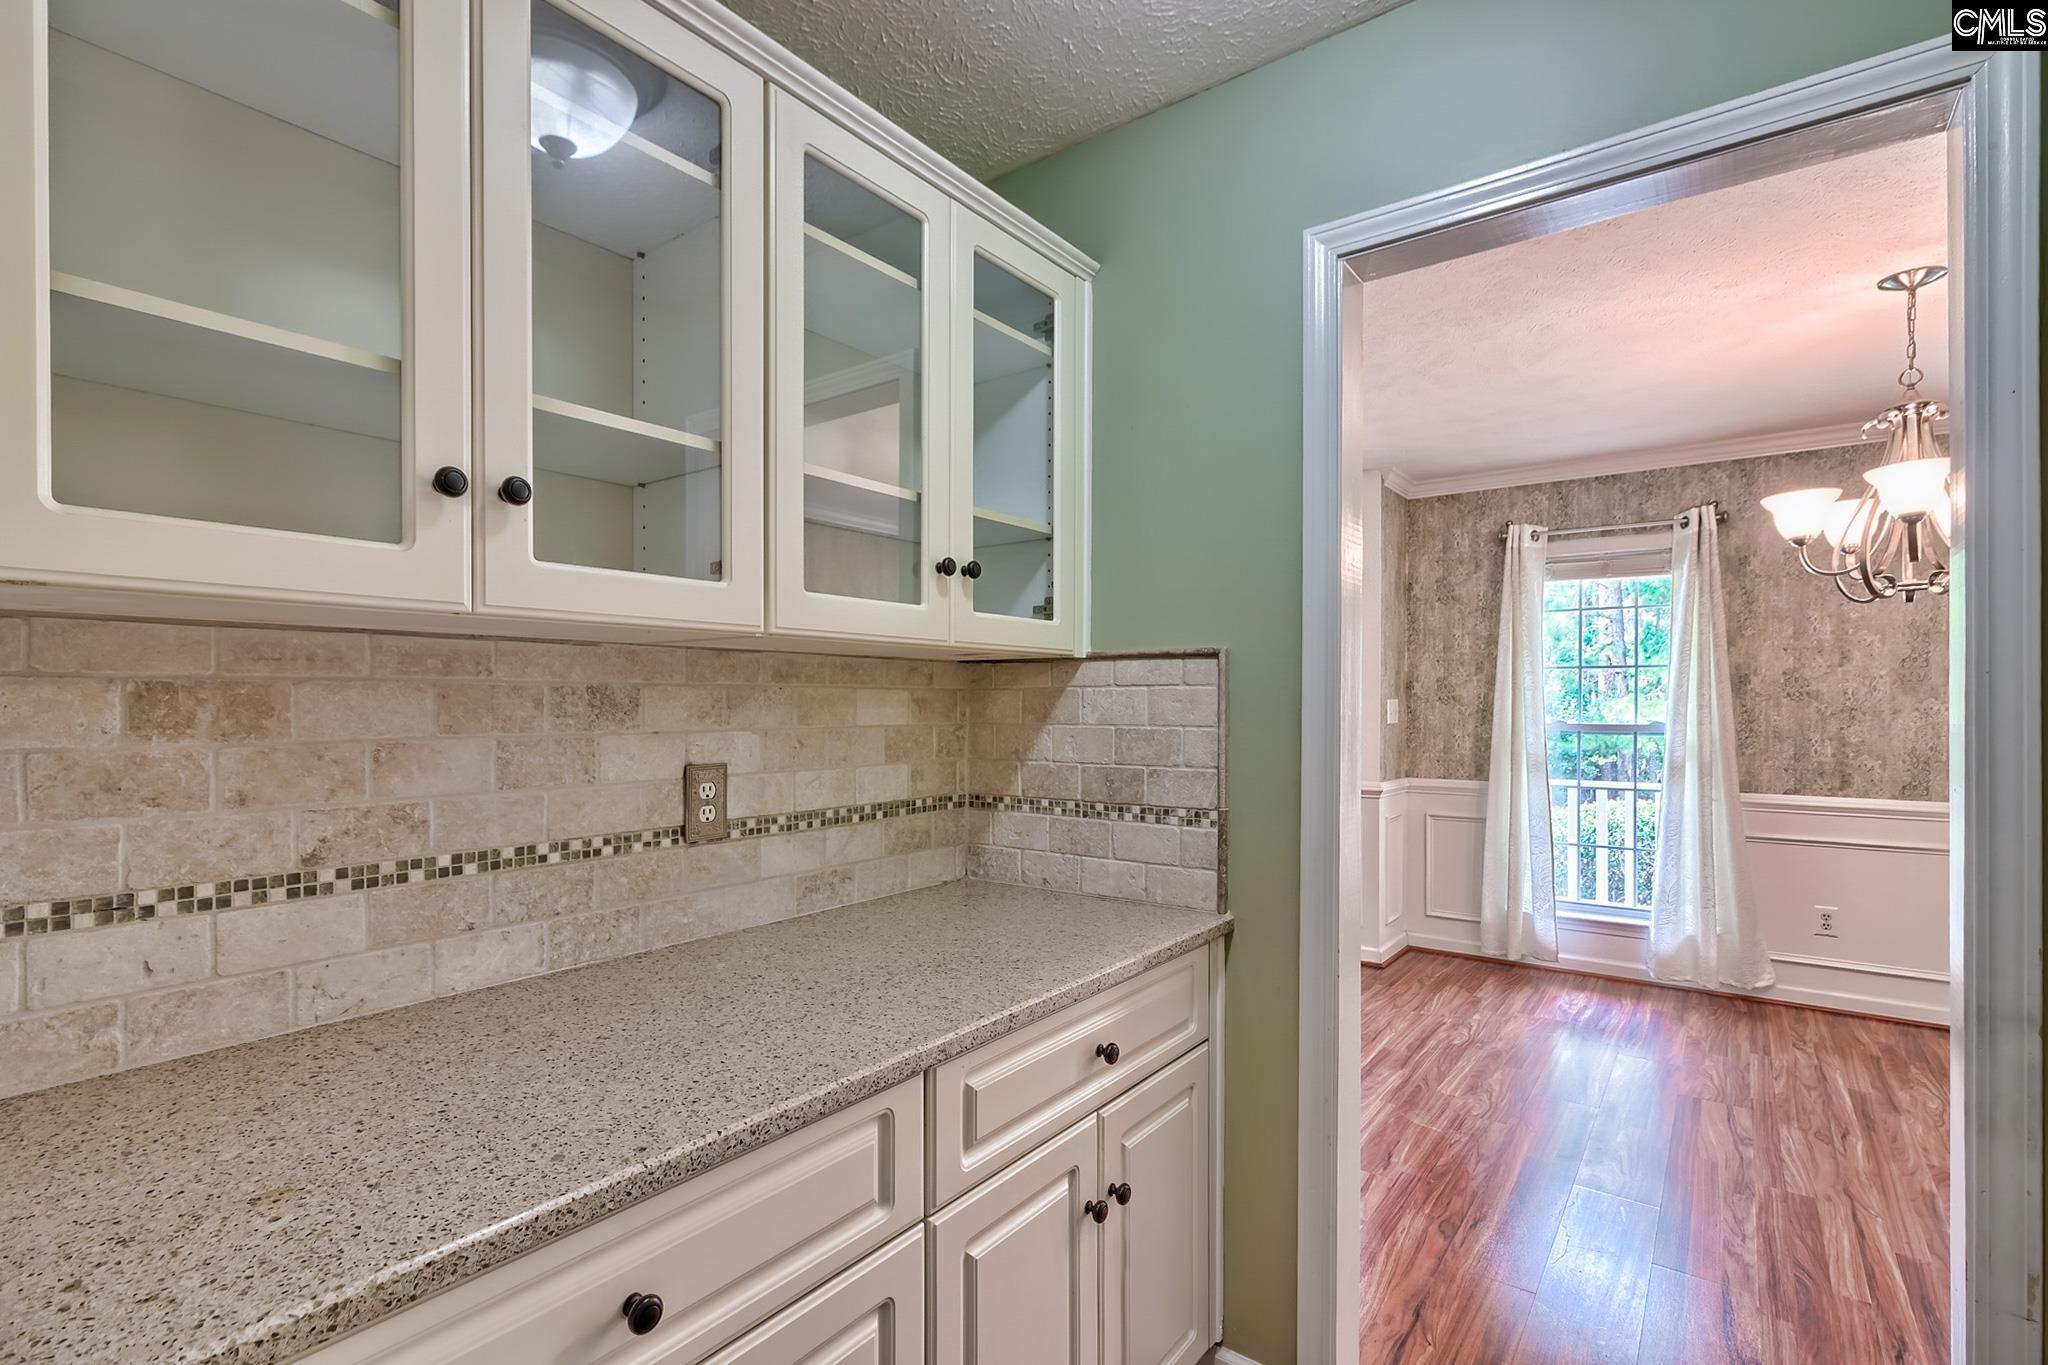
Kitchen with glass-front cabinets and tiled backsplash, opening to a bright dining room.
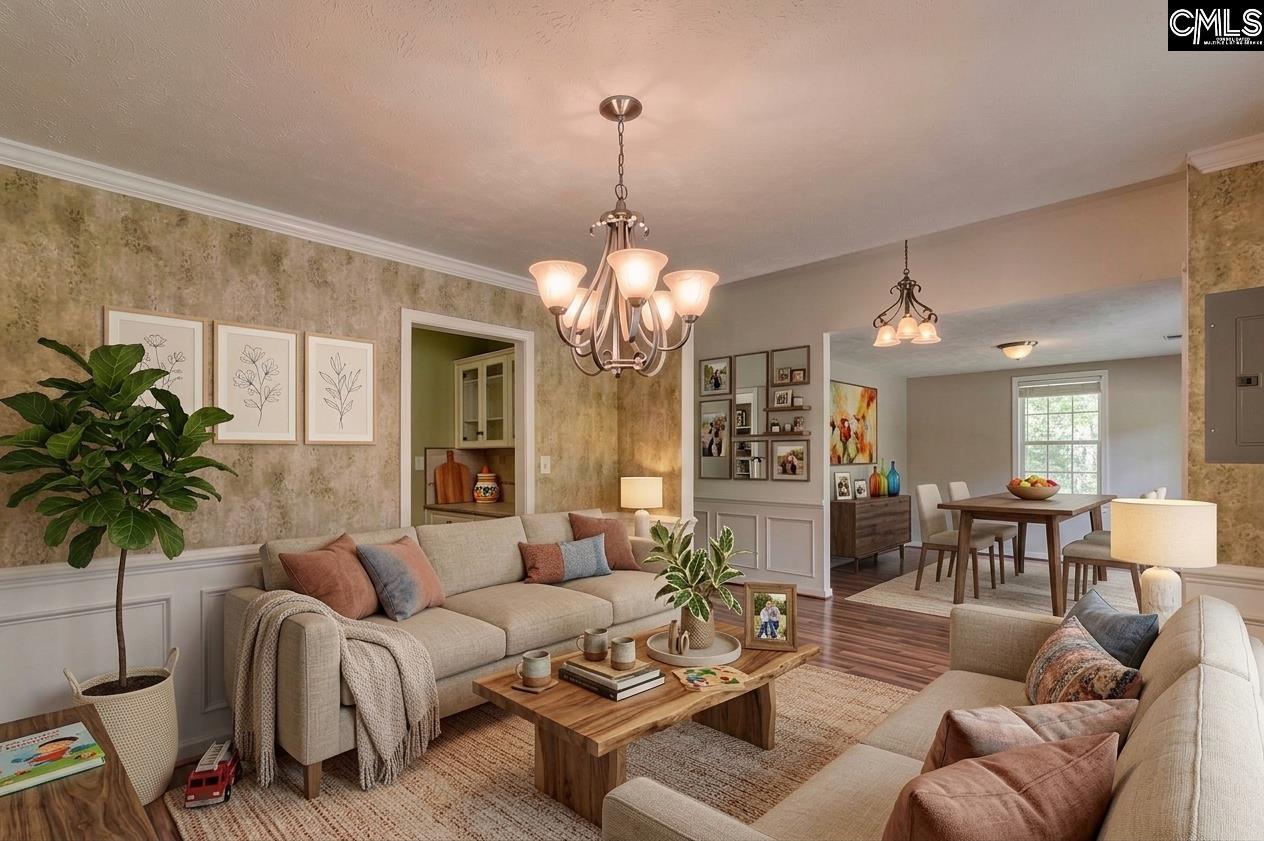
Staged living room opening to a dining area, with neutral sofas, patterned walls, and hardwood floors.
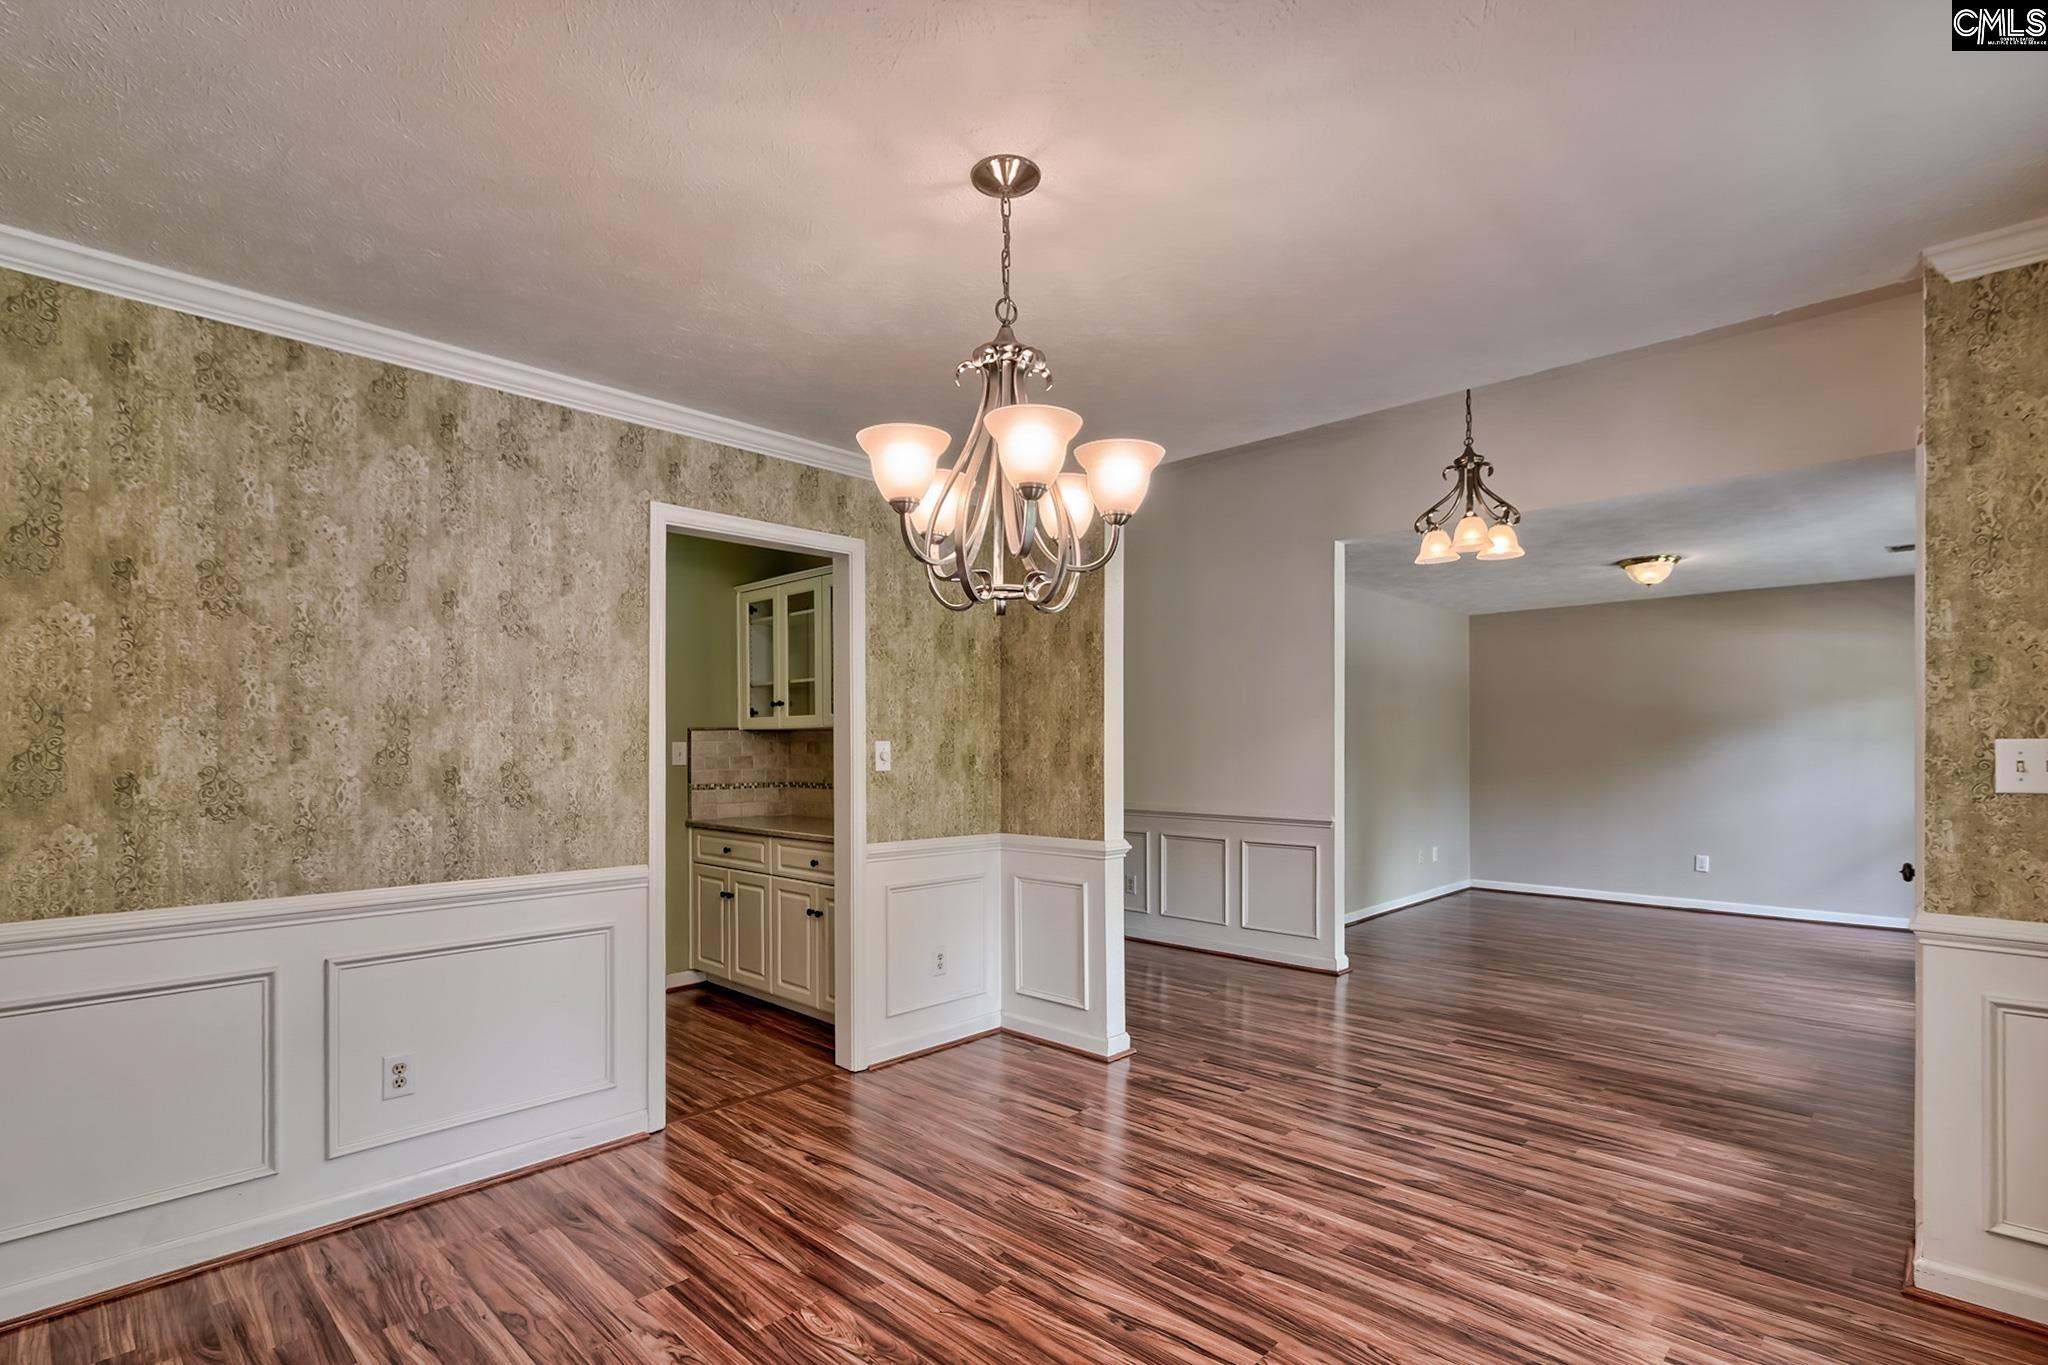
Dining area with patterned wallpaper and white wainscoting opens to a second room with dark wood floors.
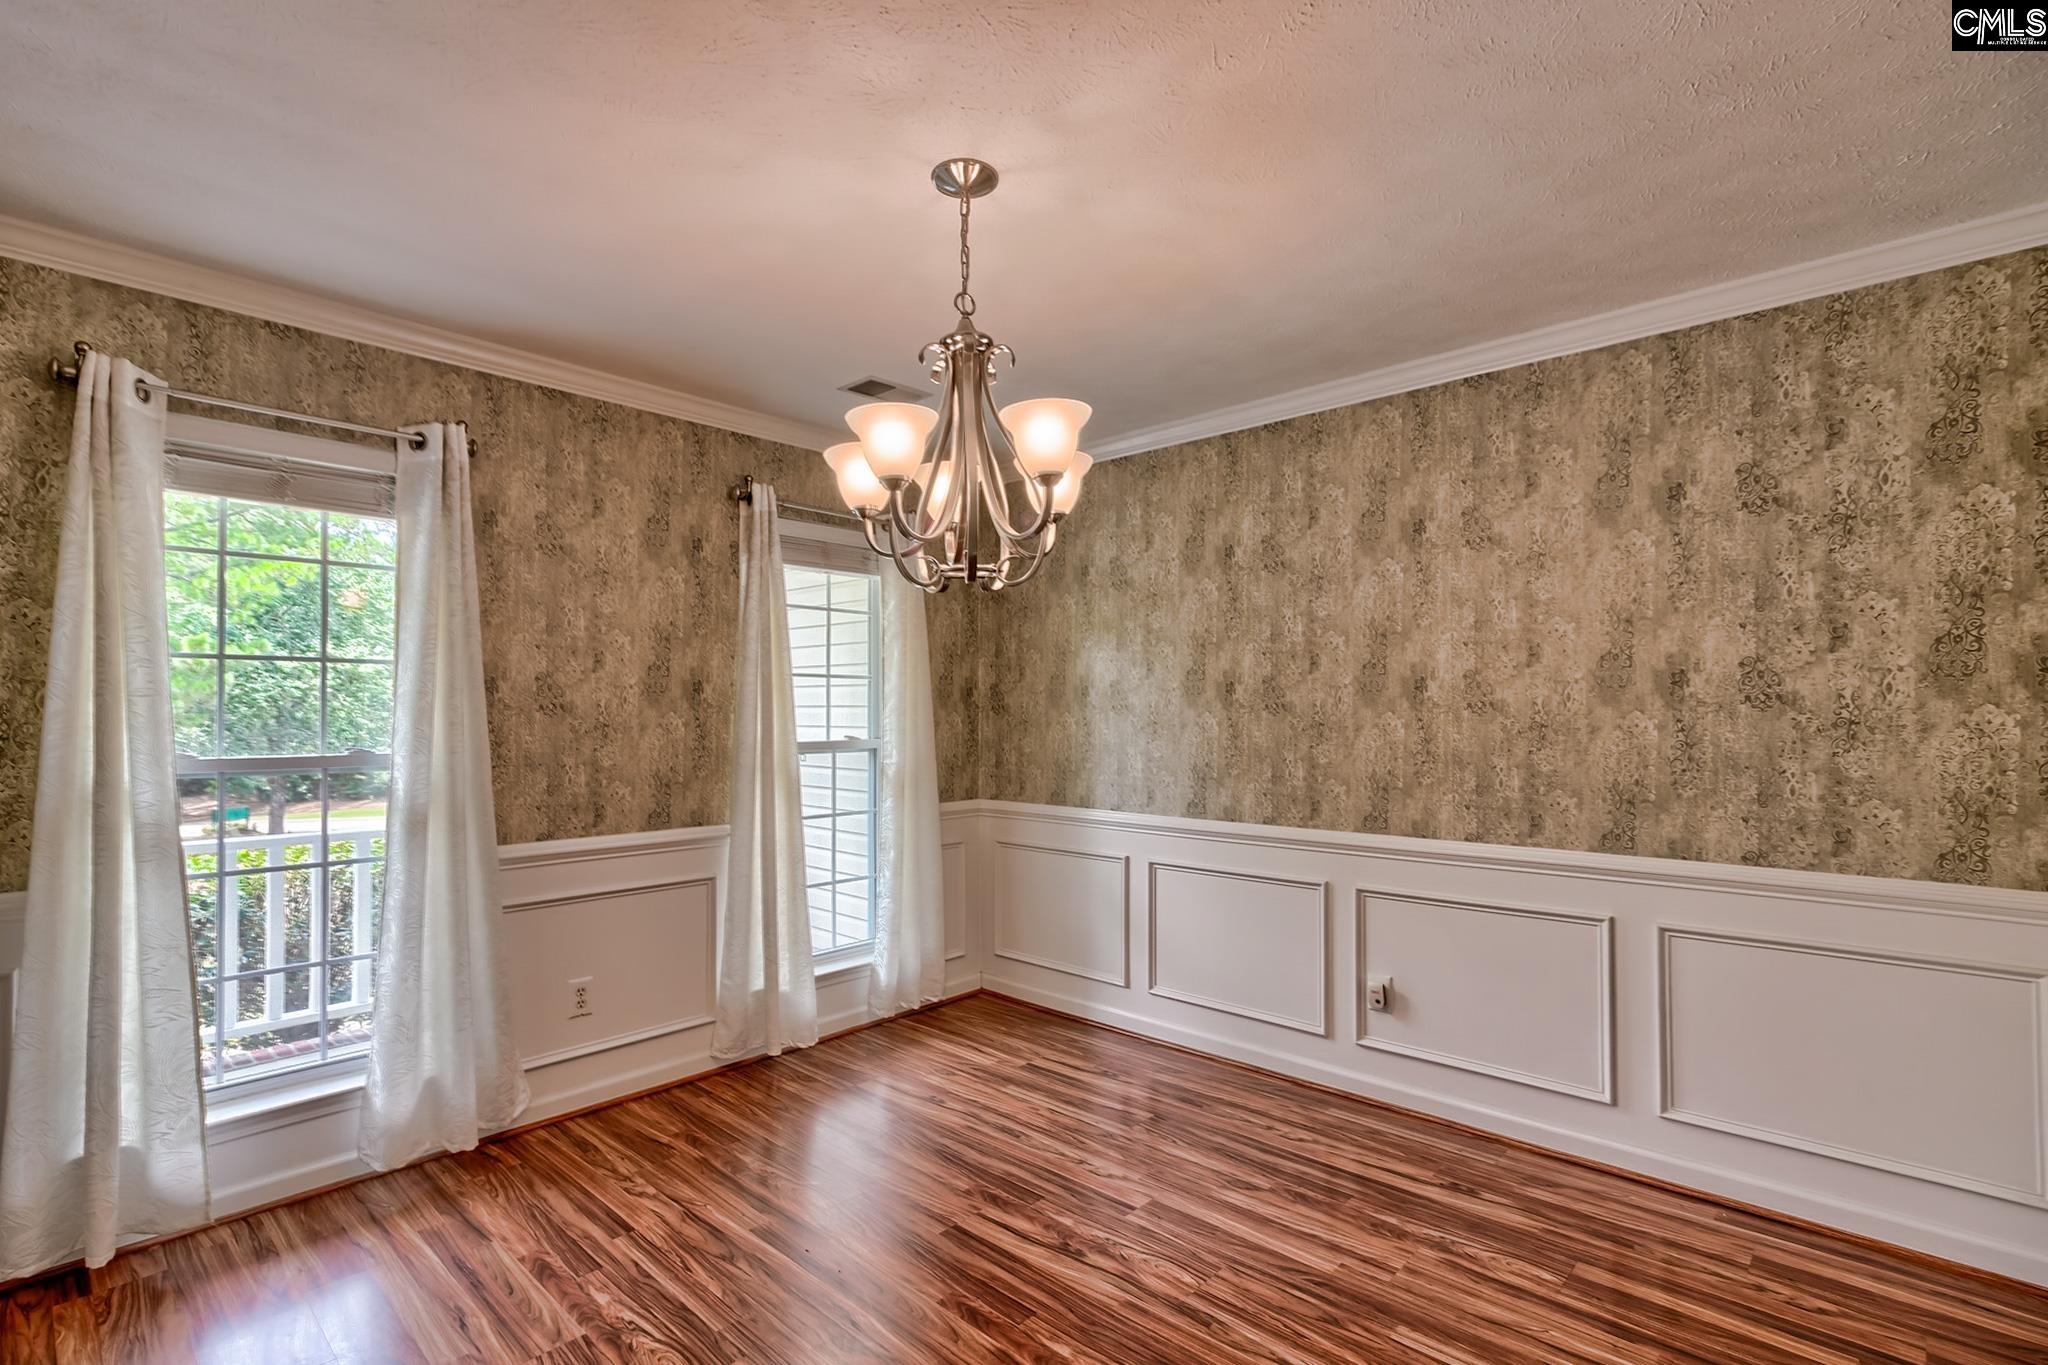
Empty dining room with patterned wallpaper, white wainscoting, polished wood floors, and a chandelier.
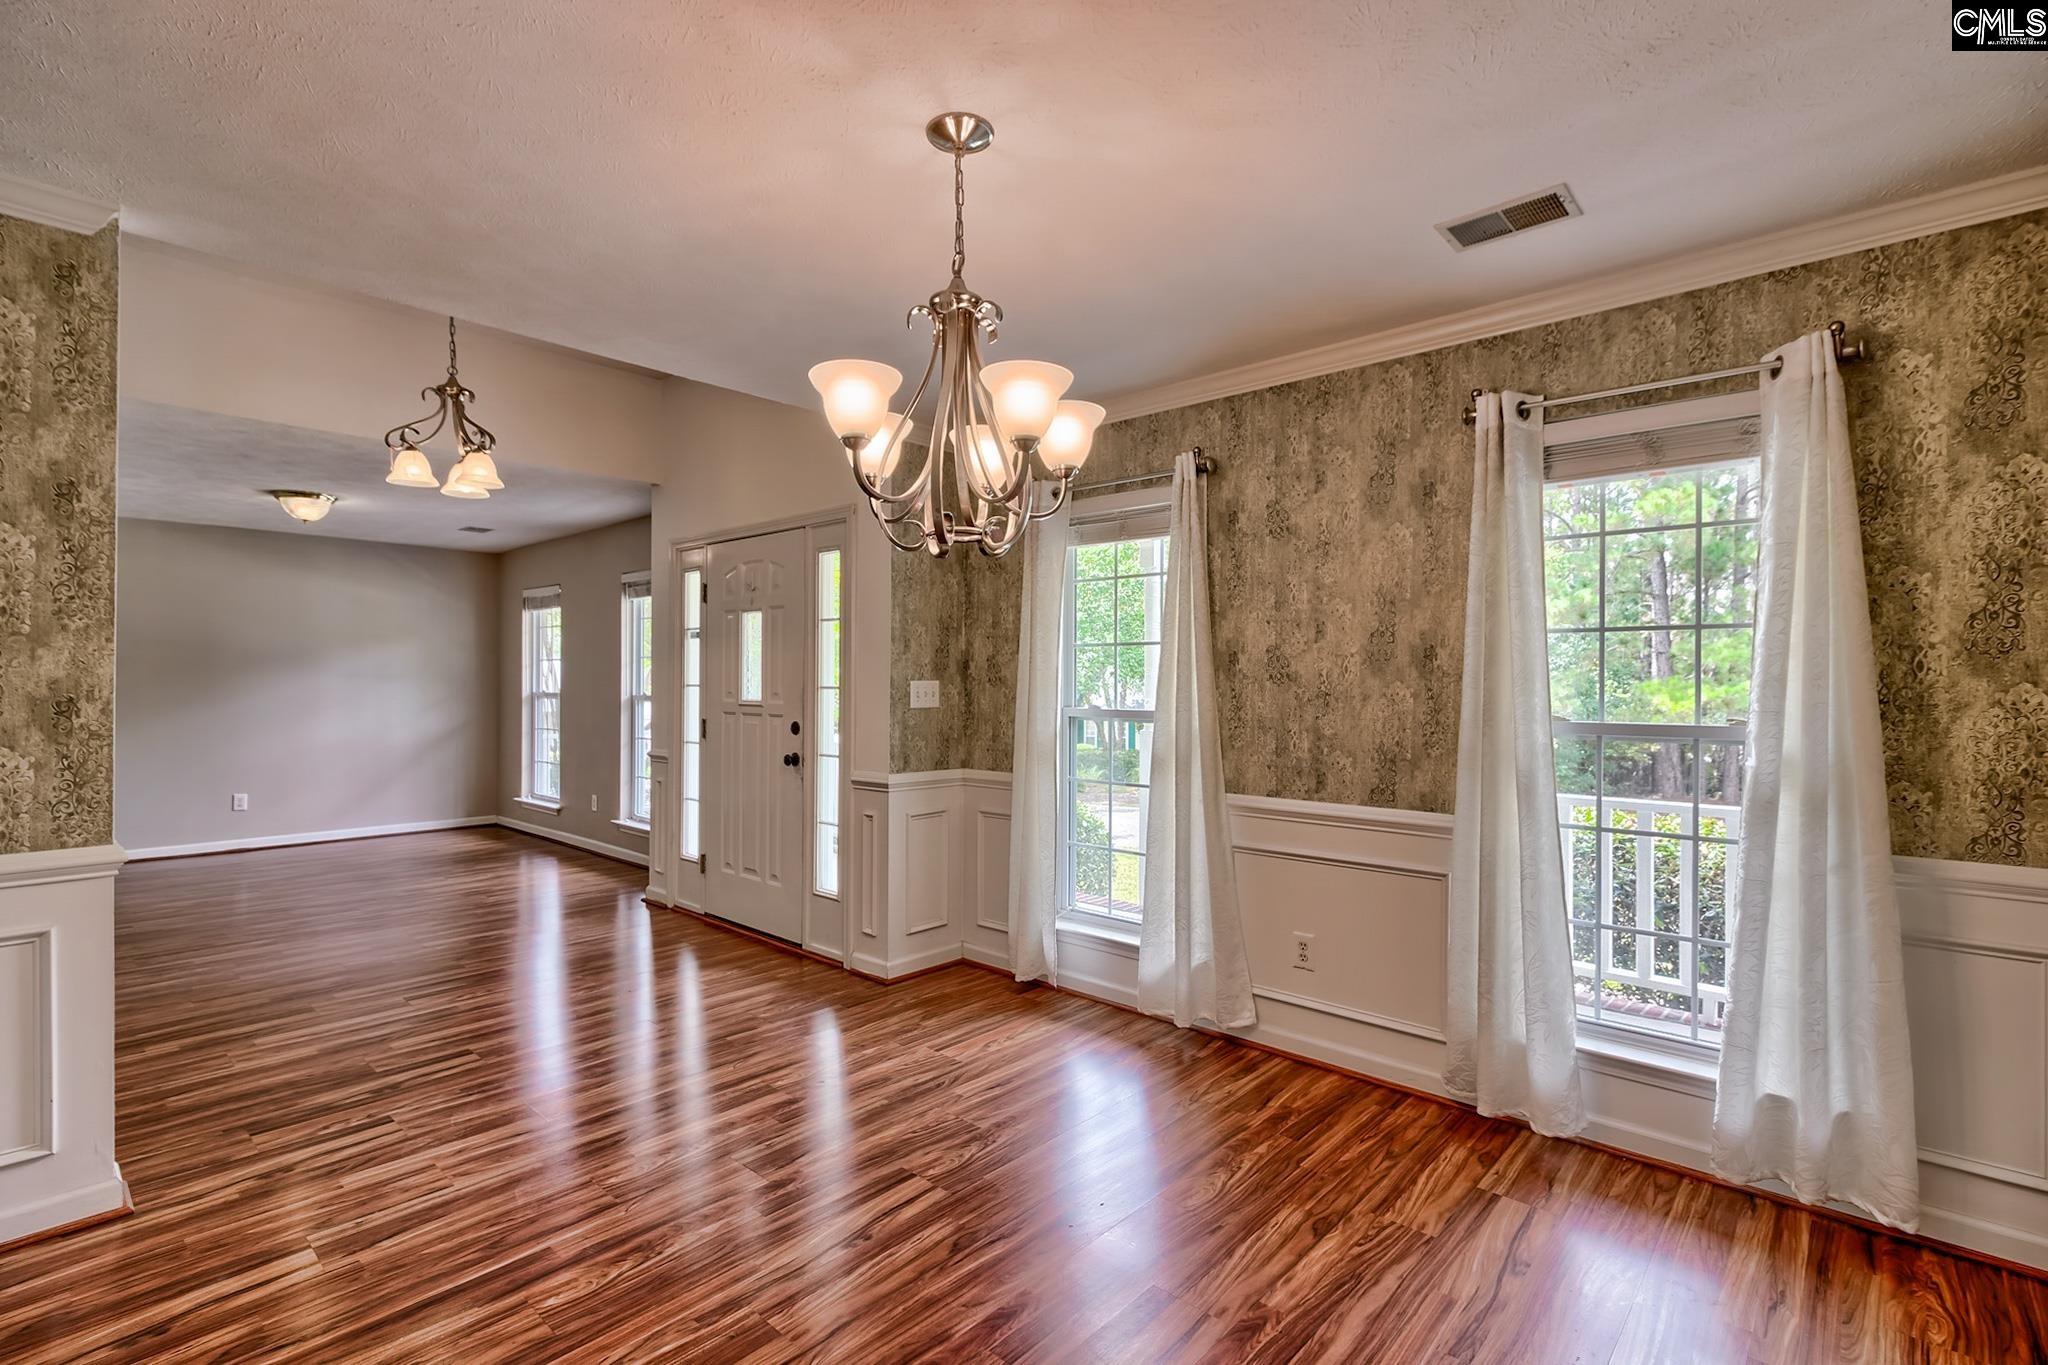
Empty dining and entry area with glossy wood floors, patterned walls, a chandelier, and tall curtained windows.
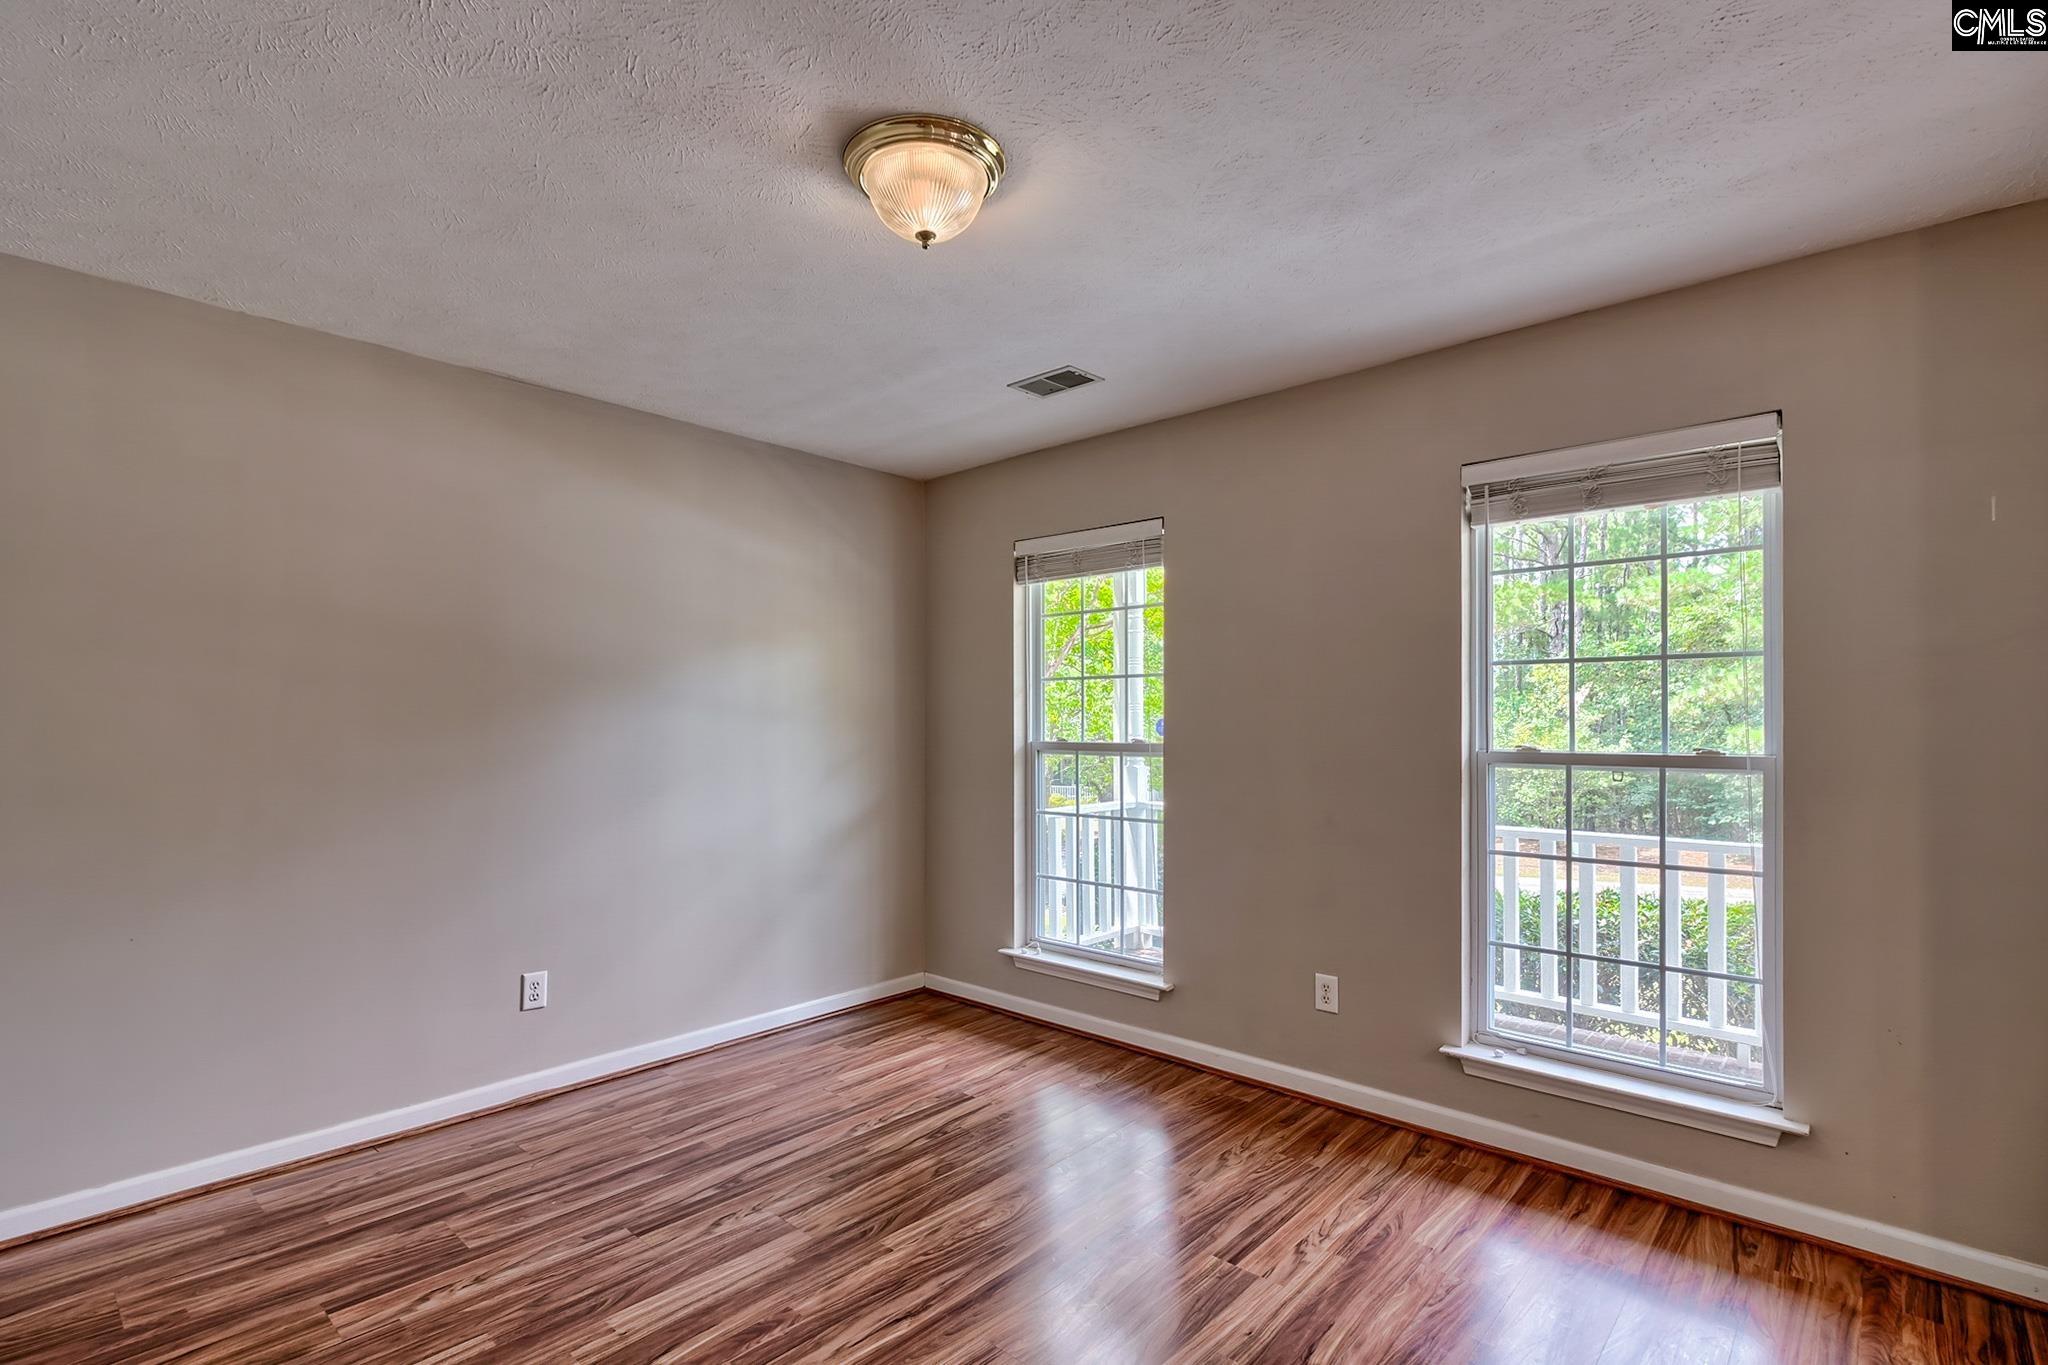
Empty room with polished wood floors and two tall windows overlooking a porch.
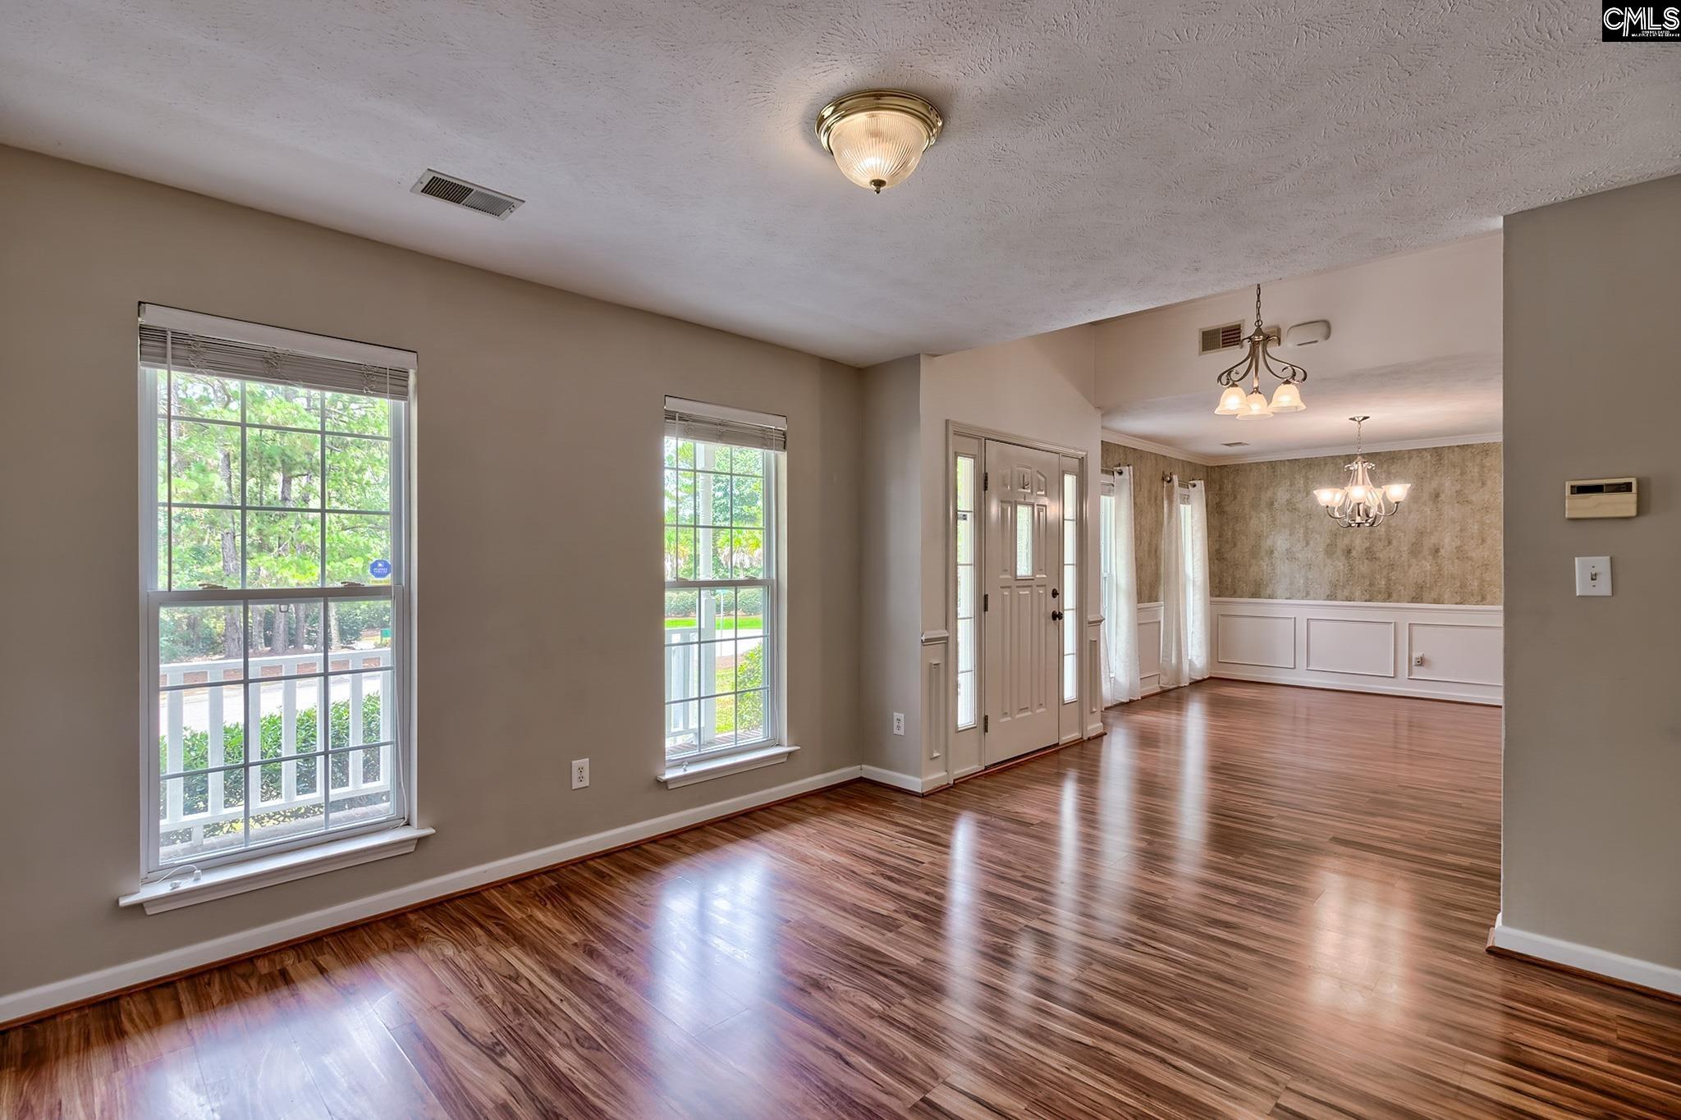
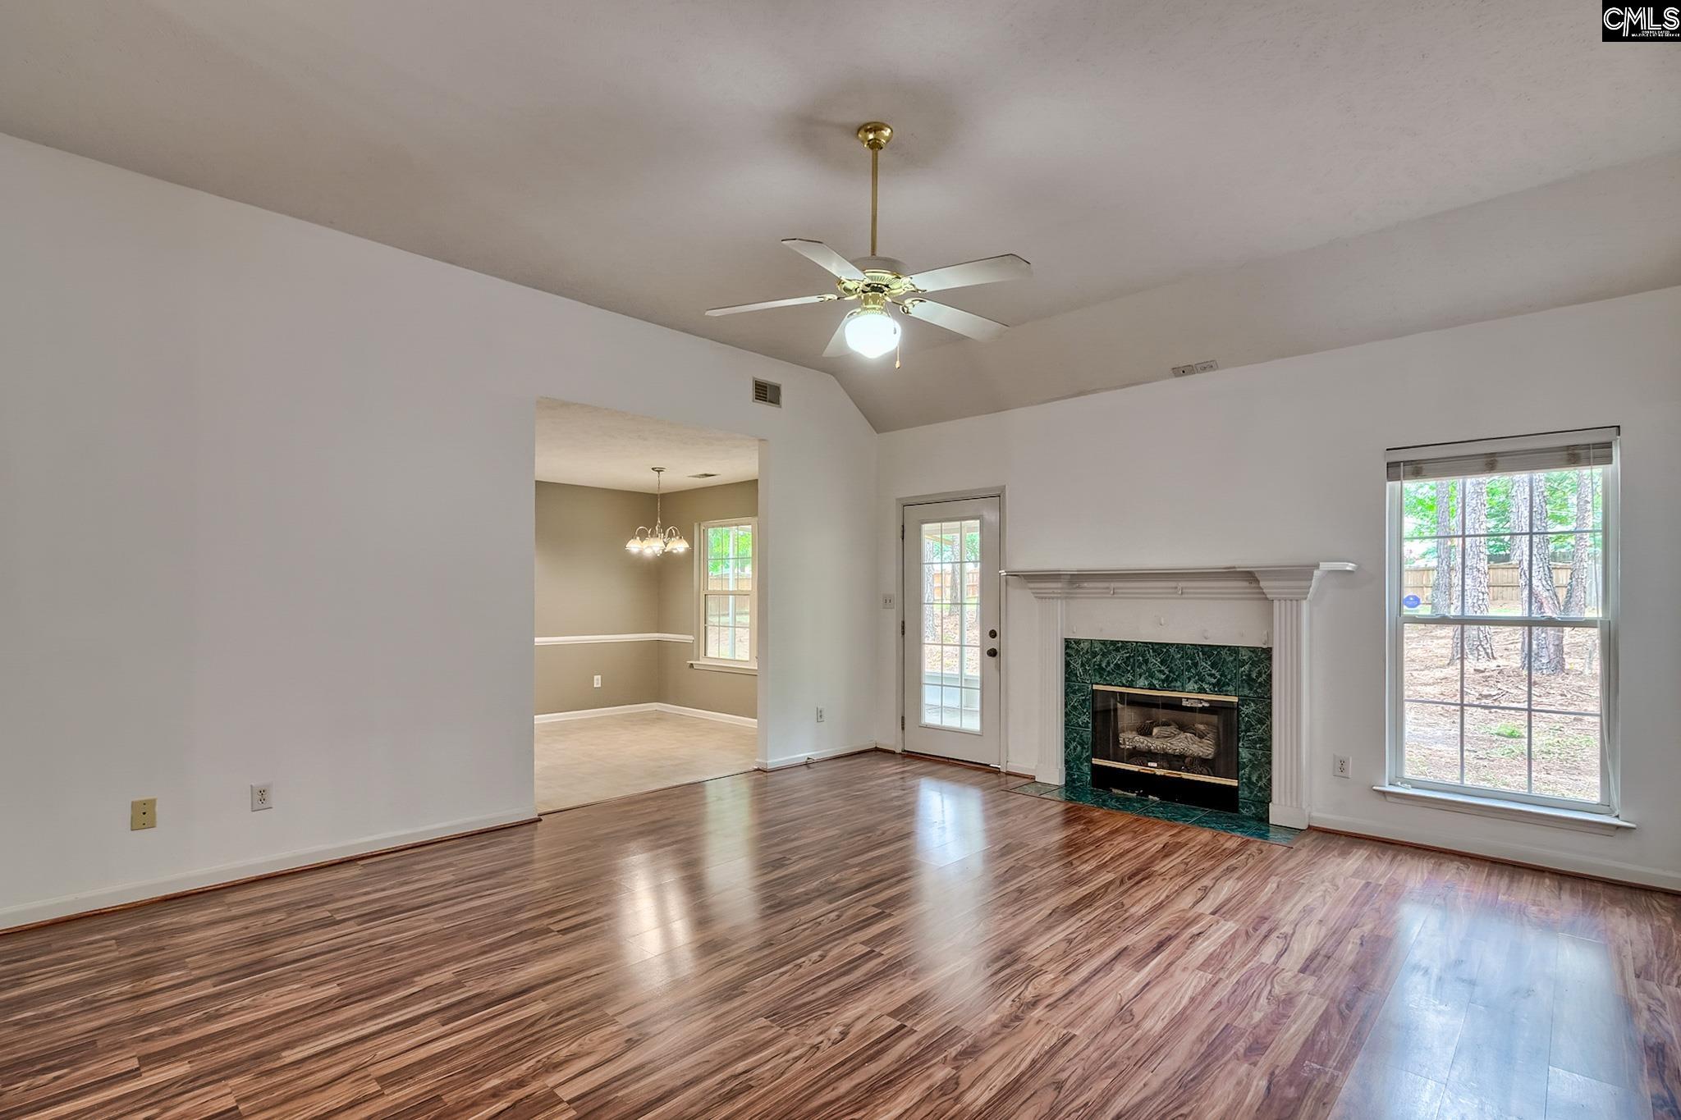
Empty living room with glossy hardwood floors, large windows, and an open dining area.
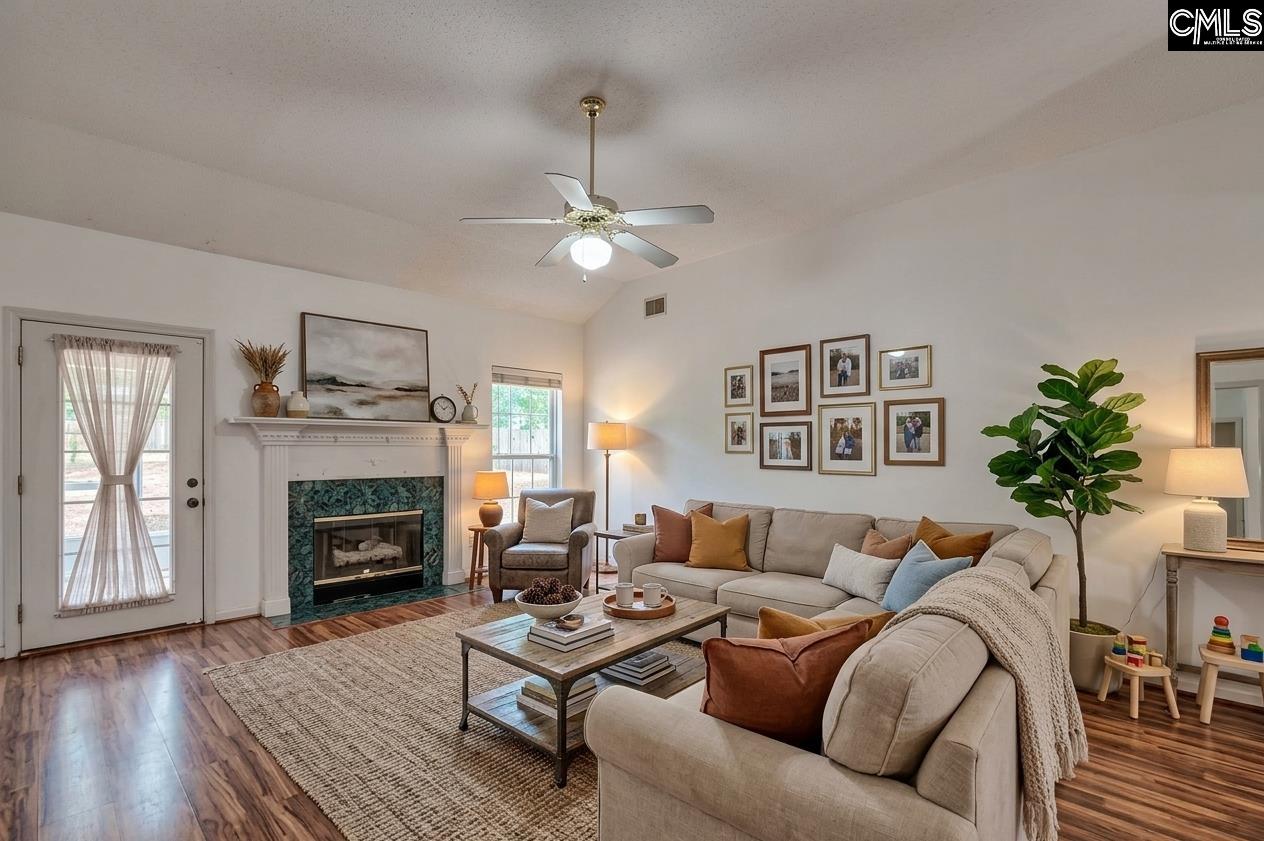
Living room with a vaulted ceiling, green-surround fireplace, and large sectional sofa.
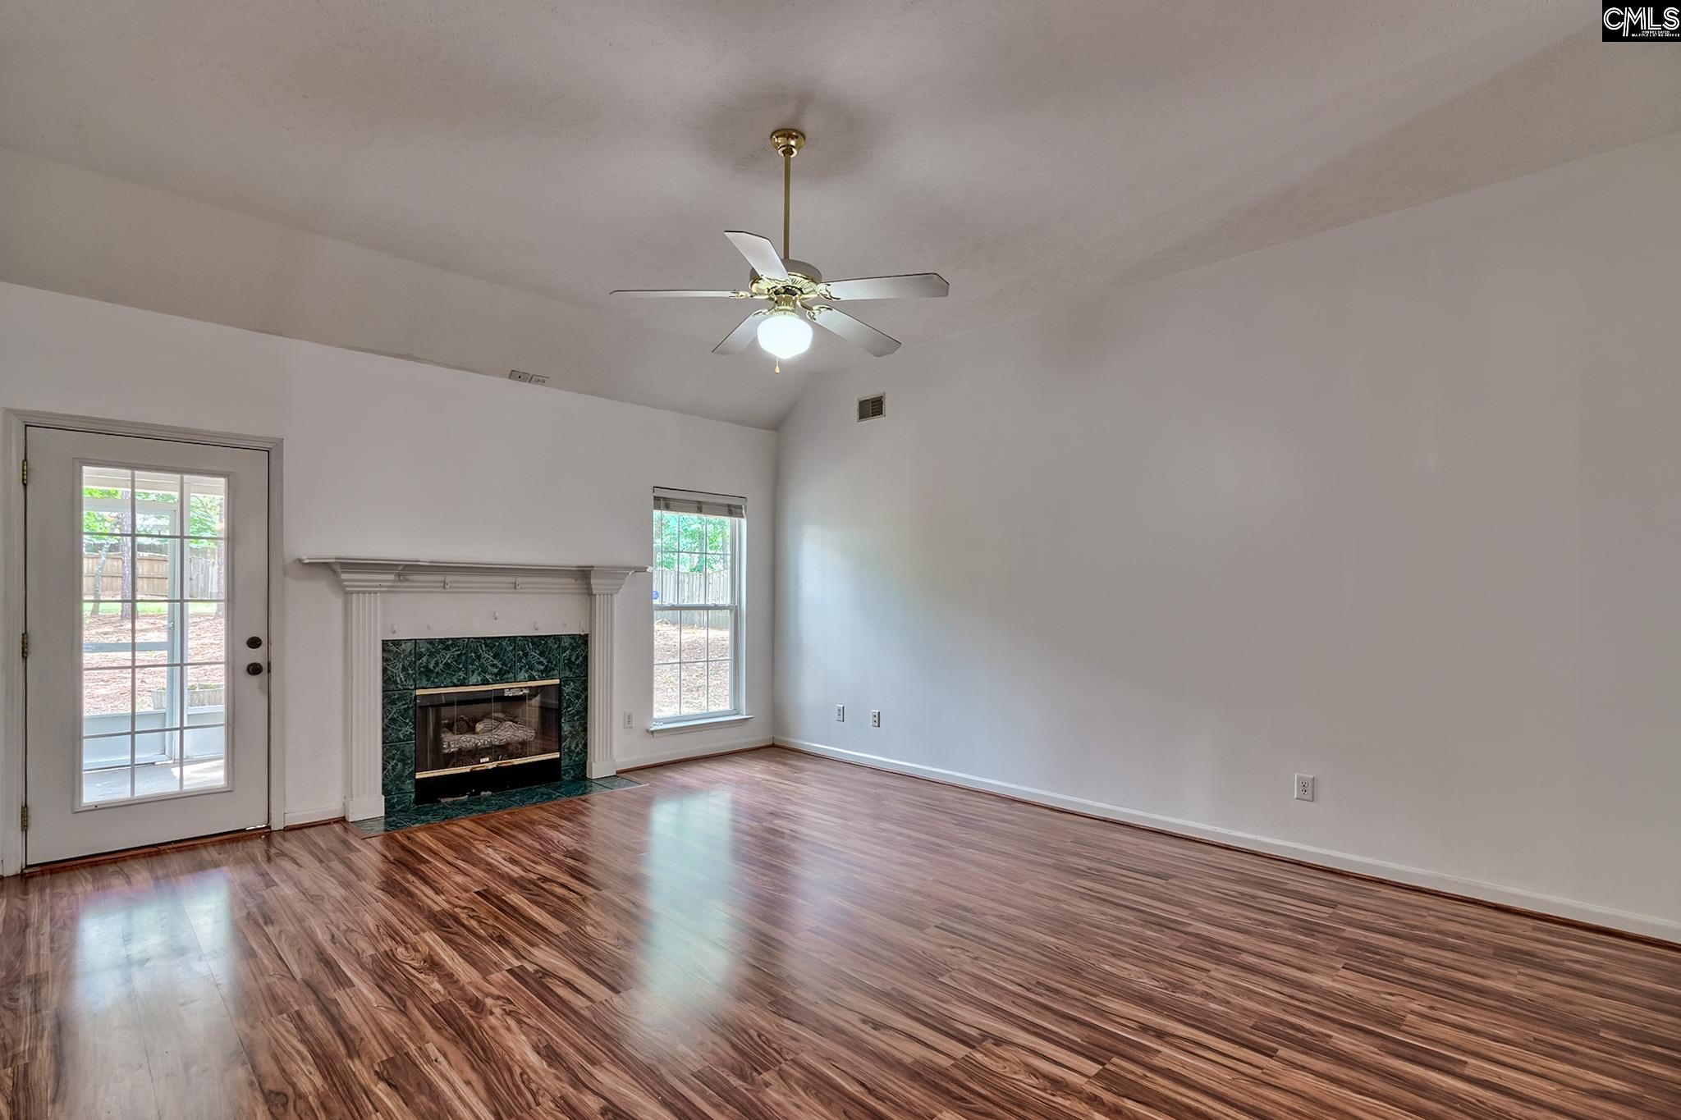
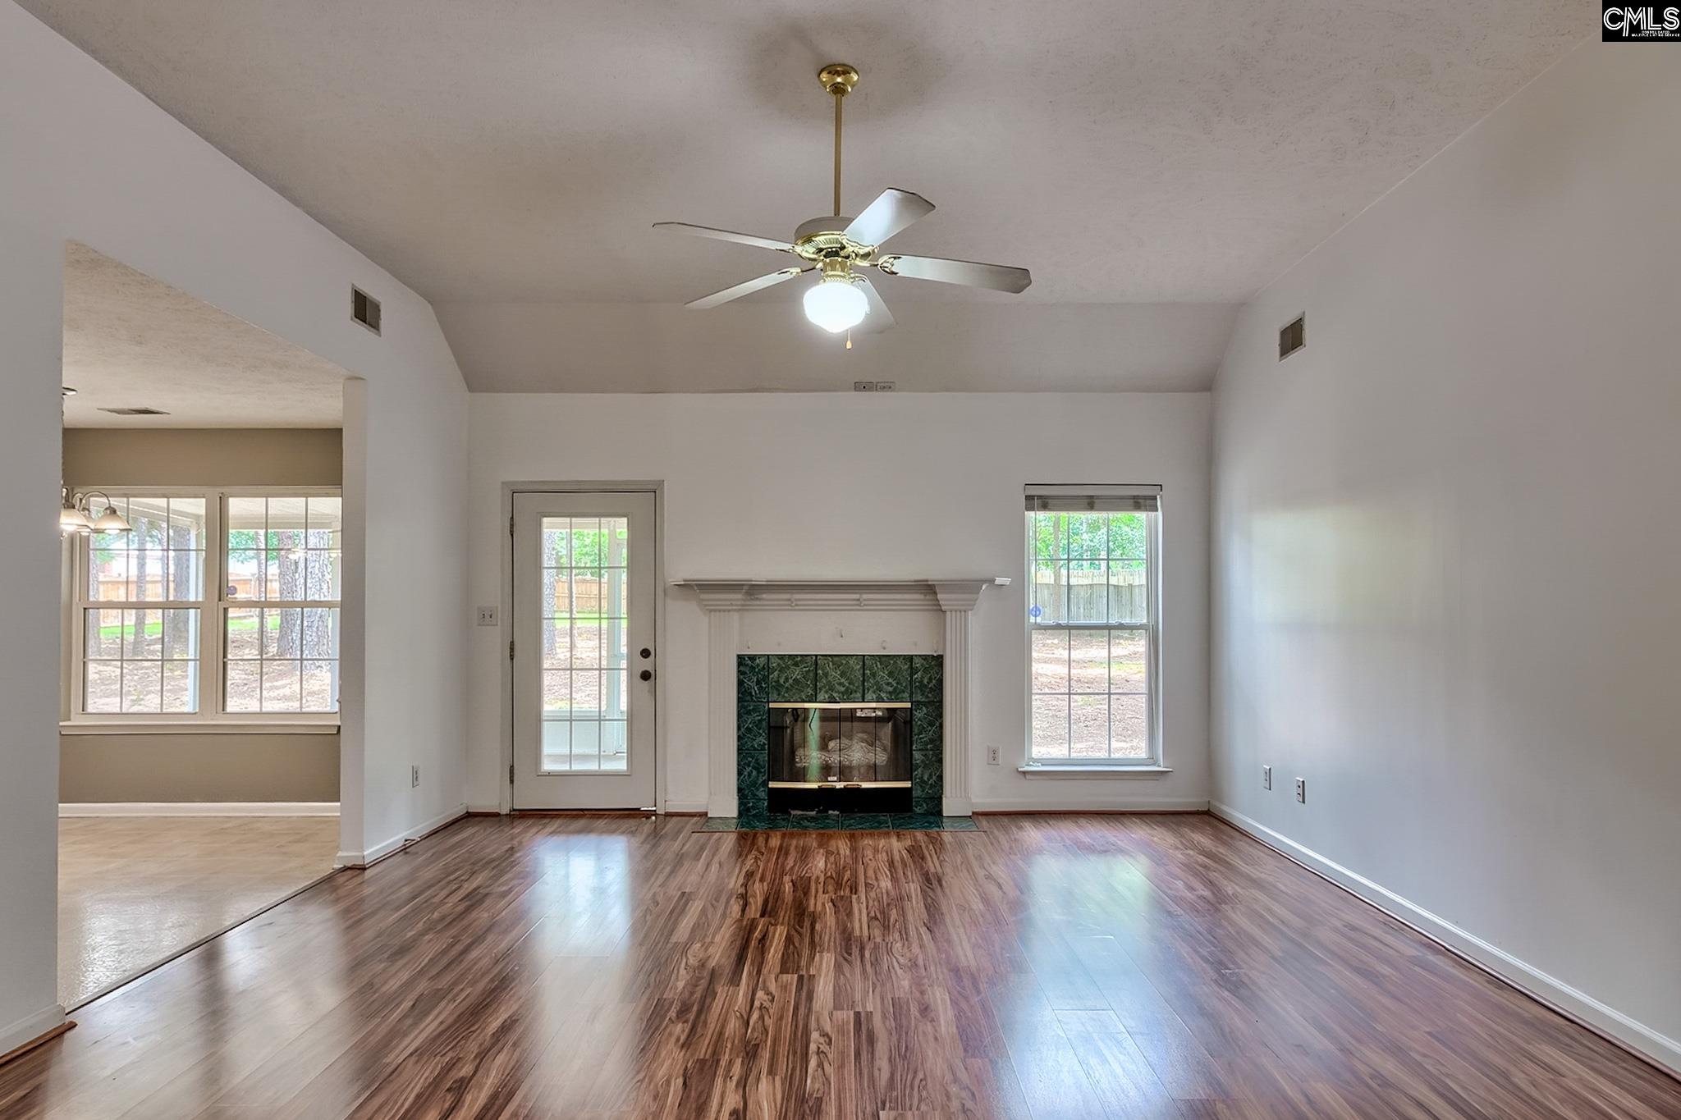
Vacant living room with a green-tiled fireplace, glossy wood-look floors, and a glass-paneled door.
Vacant living room with a green-tiled fireplace, wood-look floors, and ceiling fan.
Unfurnished living room with wood-look floors, green-tile fireplace, vaulted ceiling, and windows overlooking trees.
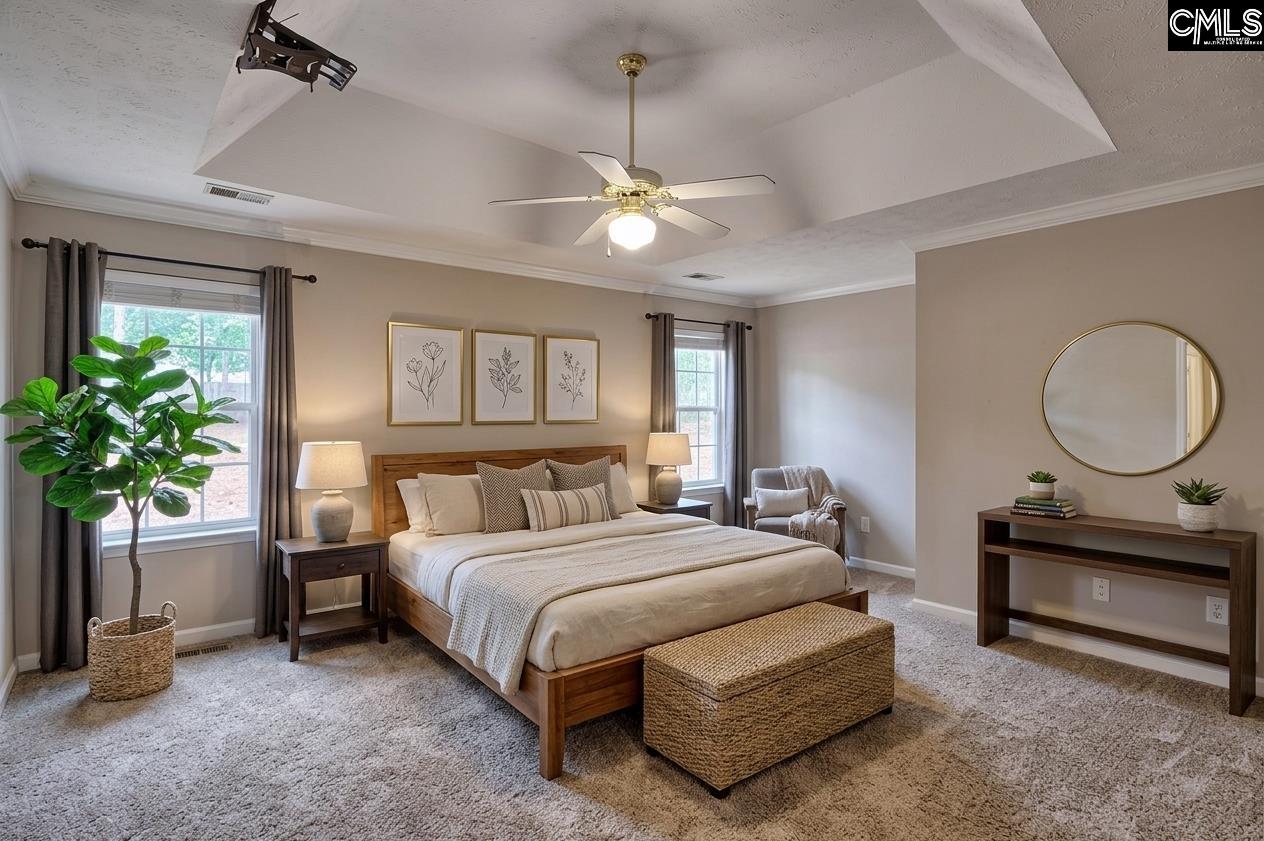
Furnished bedroom with a wood bed, woven bench, two curtained windows, and a round mirror.
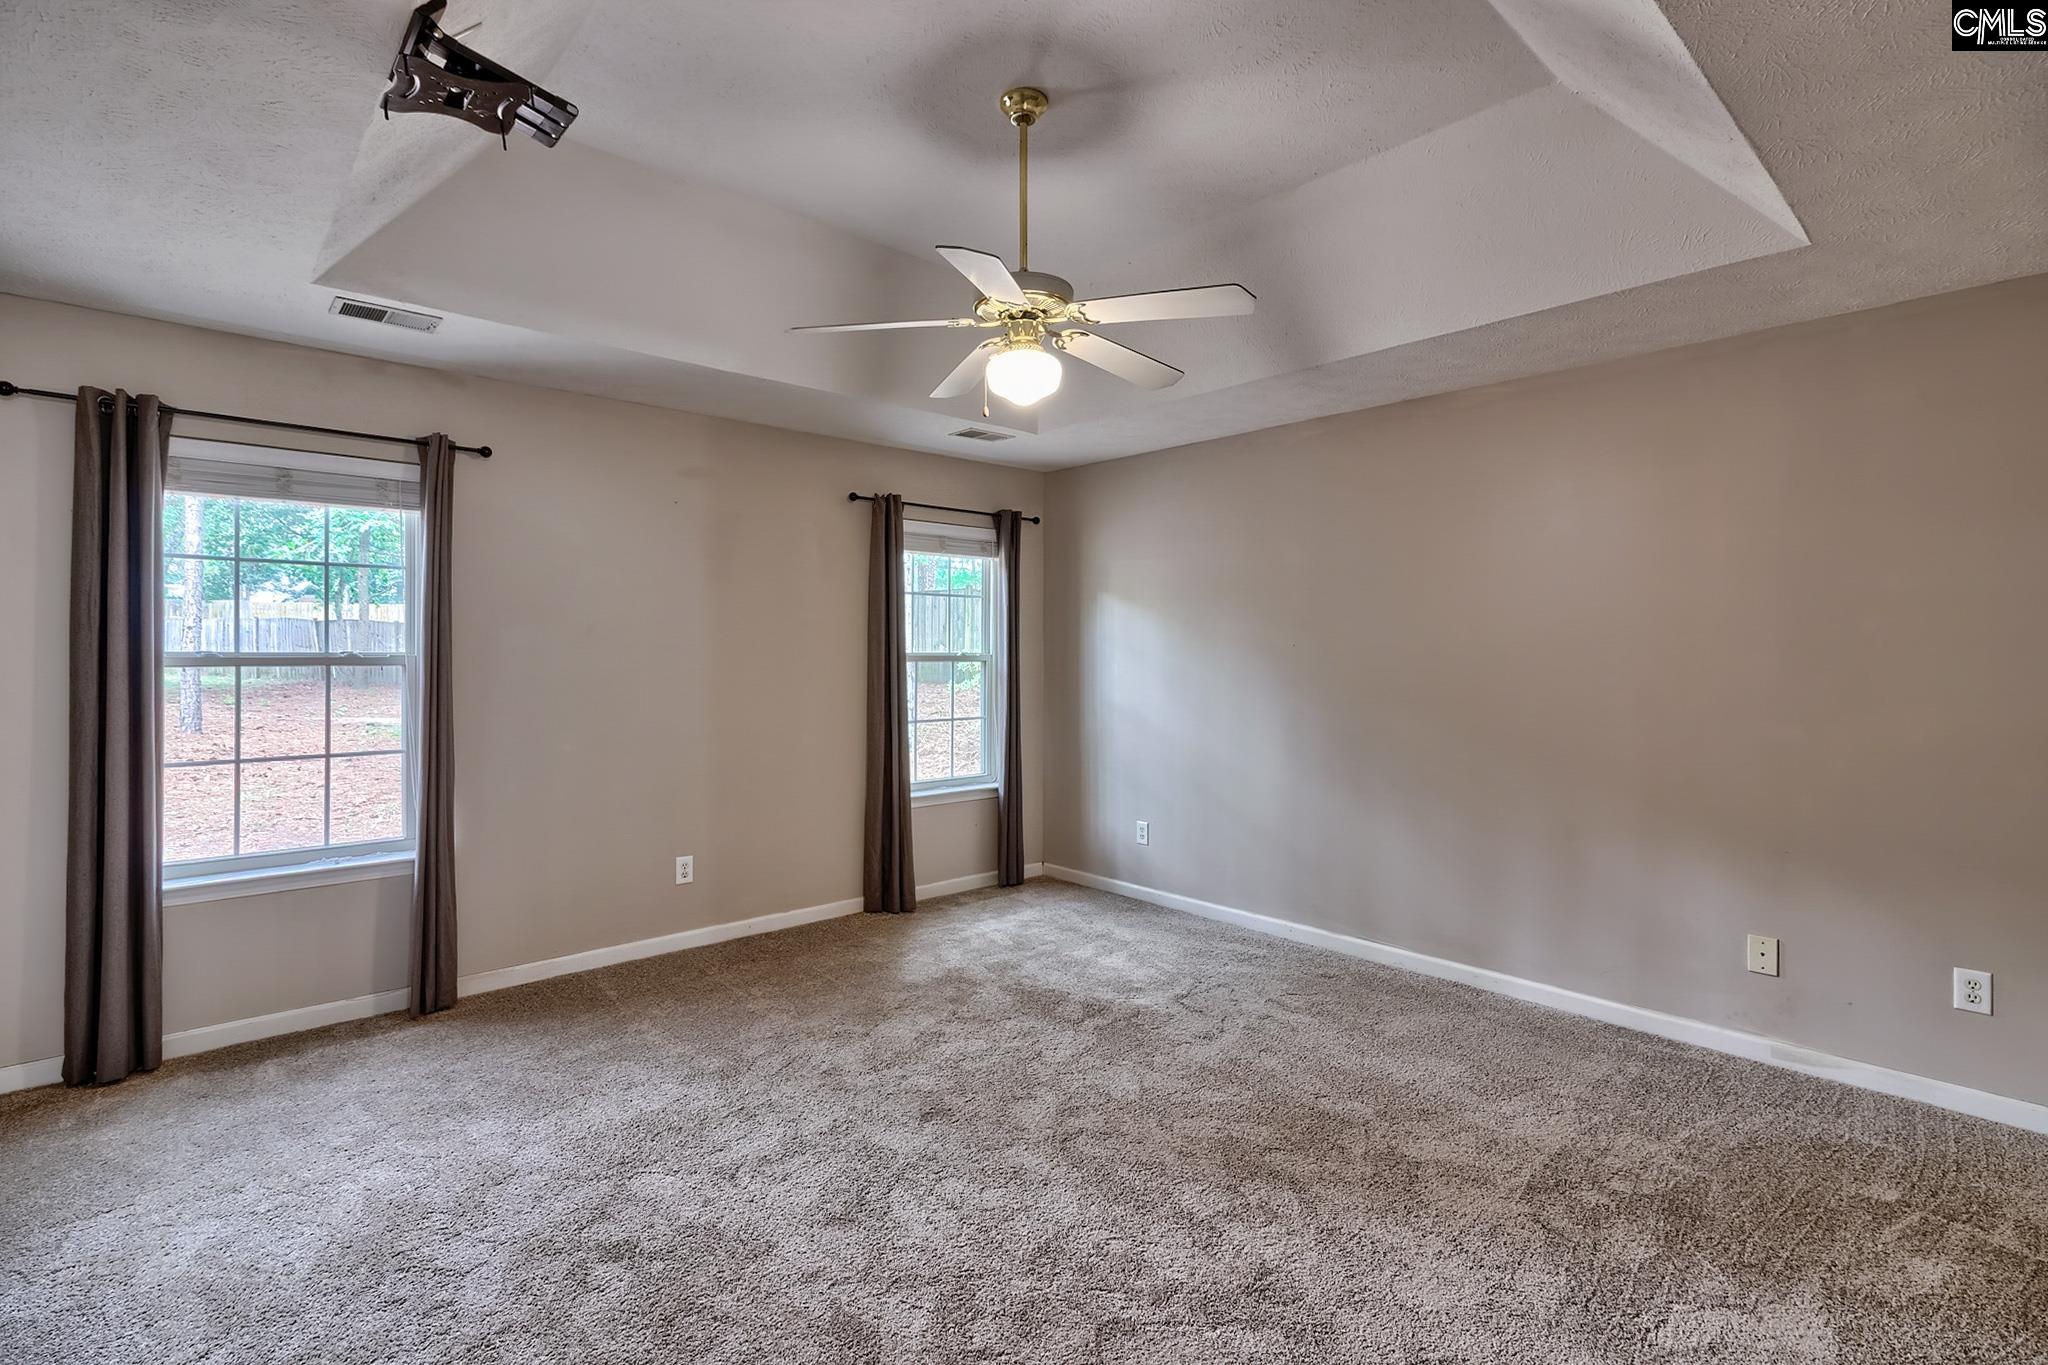
Empty carpeted bedroom with two curtained windows and a tray ceiling with a ceiling fan.
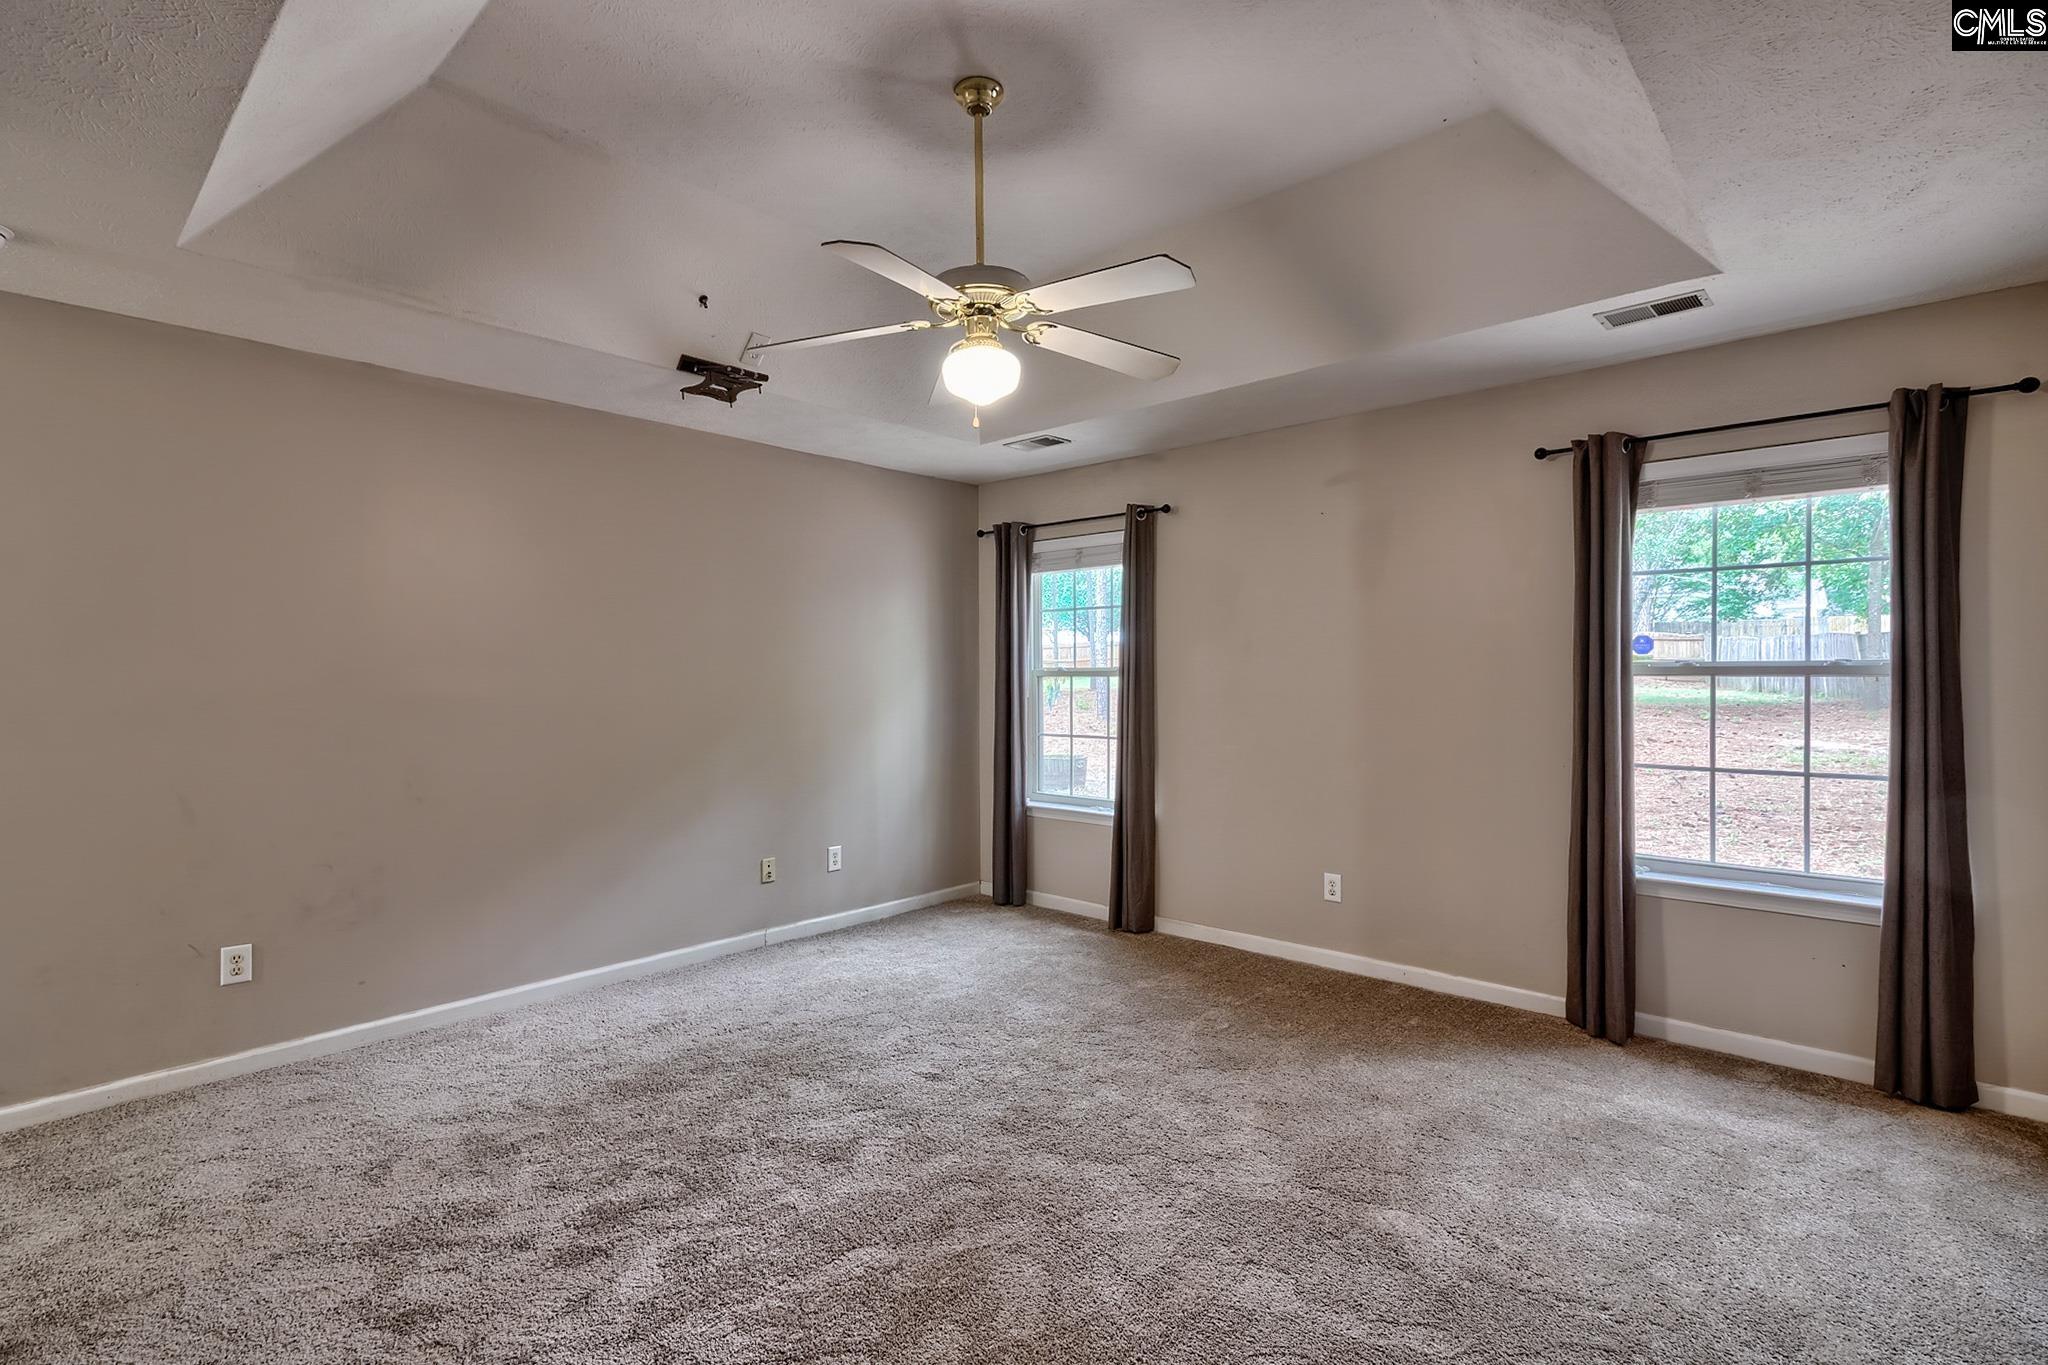
Empty carpeted bedroom with two curtained windows and a ceiling fan
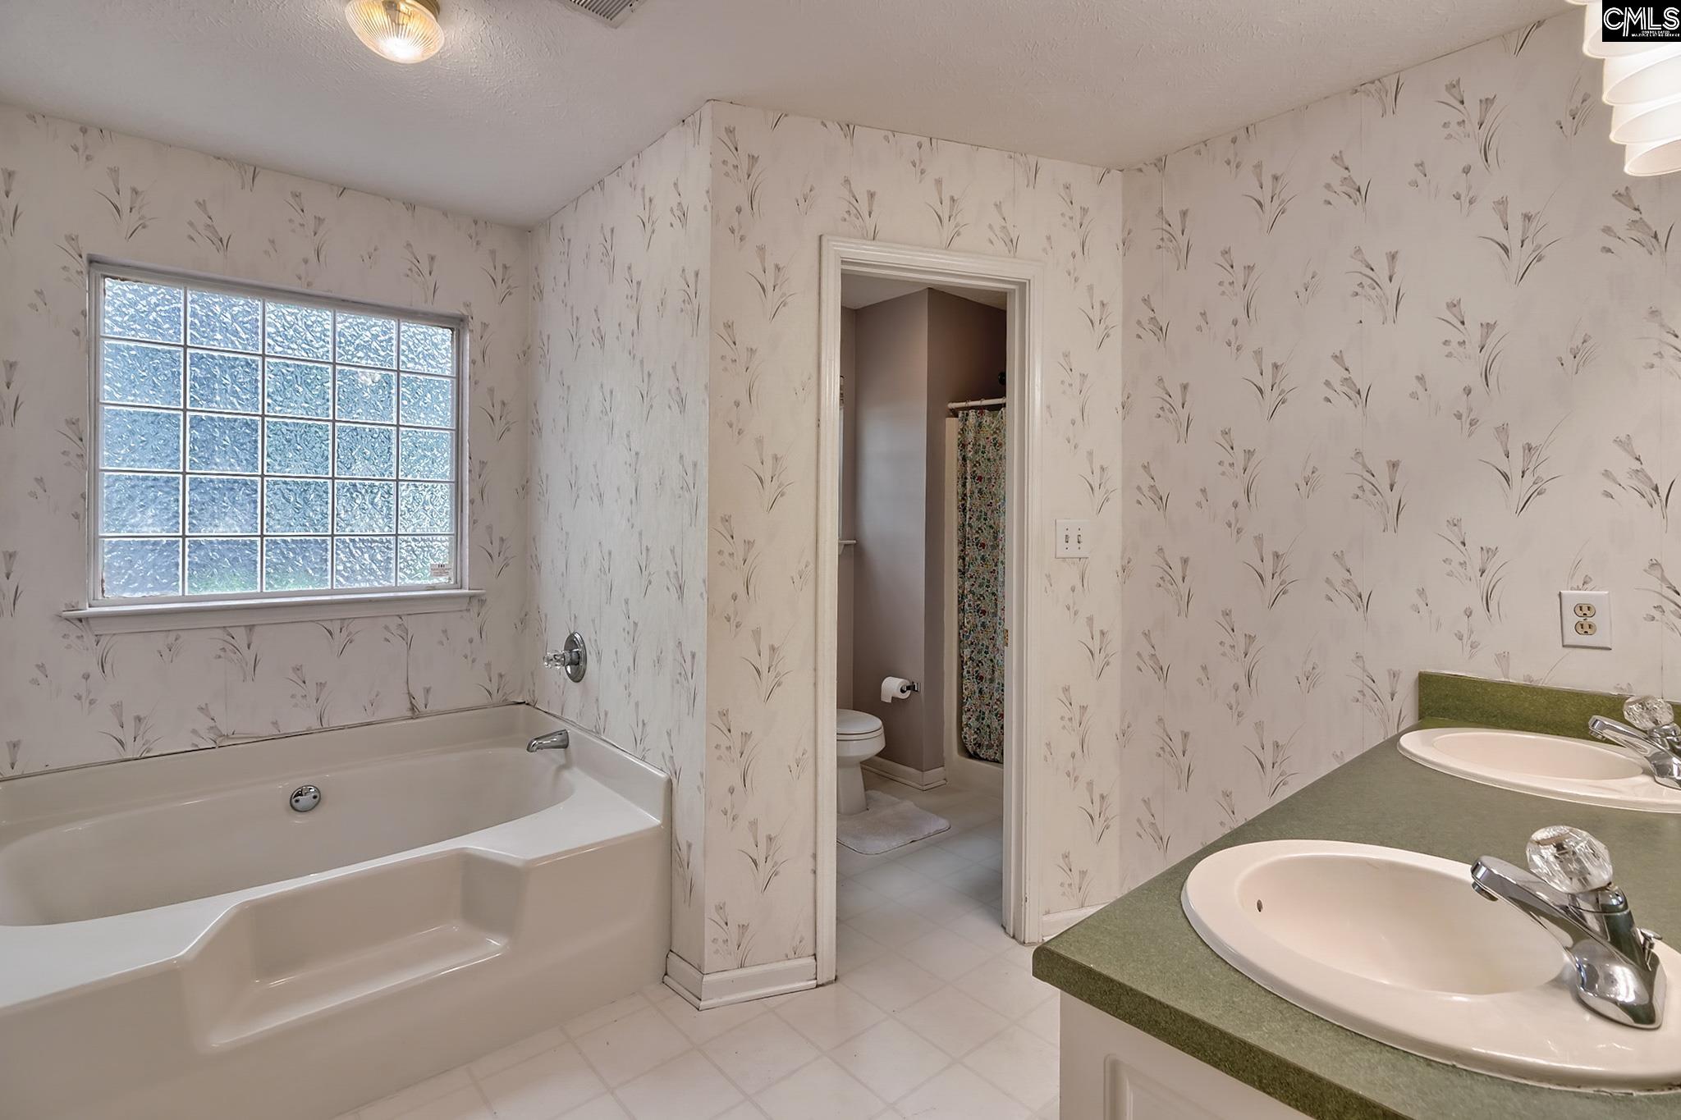
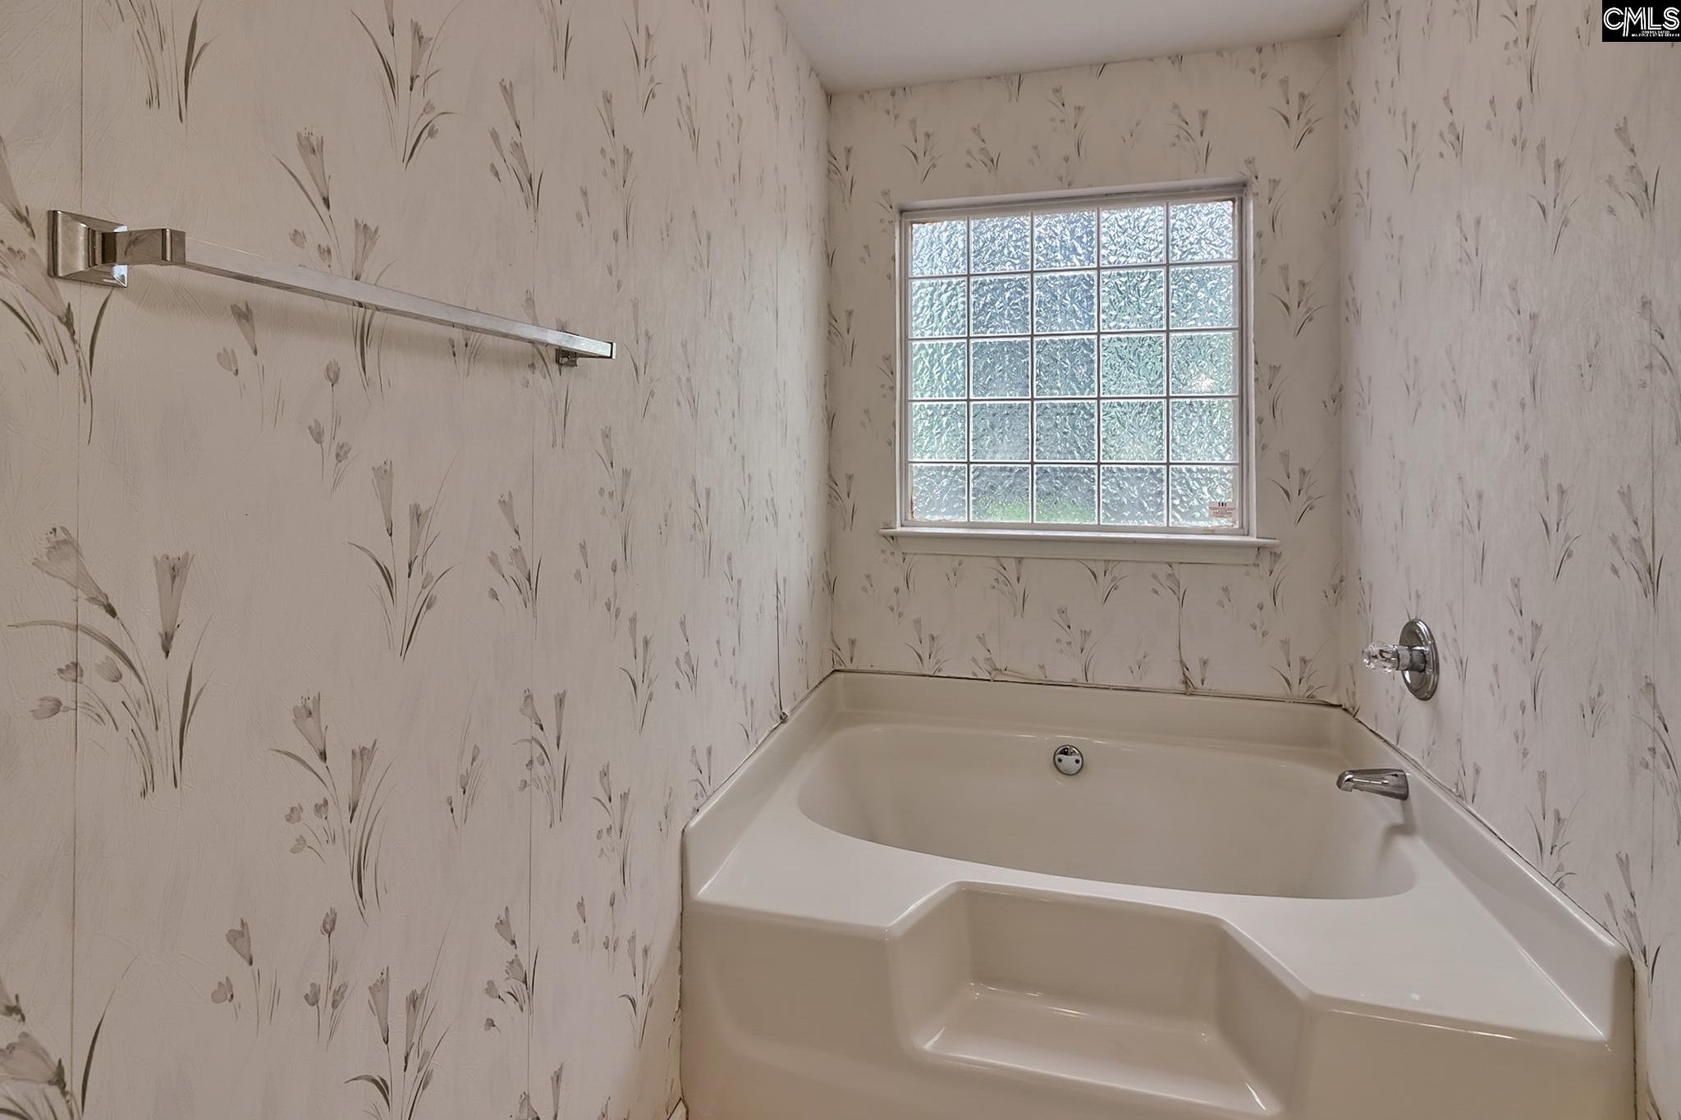
Bathroom with a built-in tub, frosted glass-block window, floral wallpaper, and double-sink vanity.
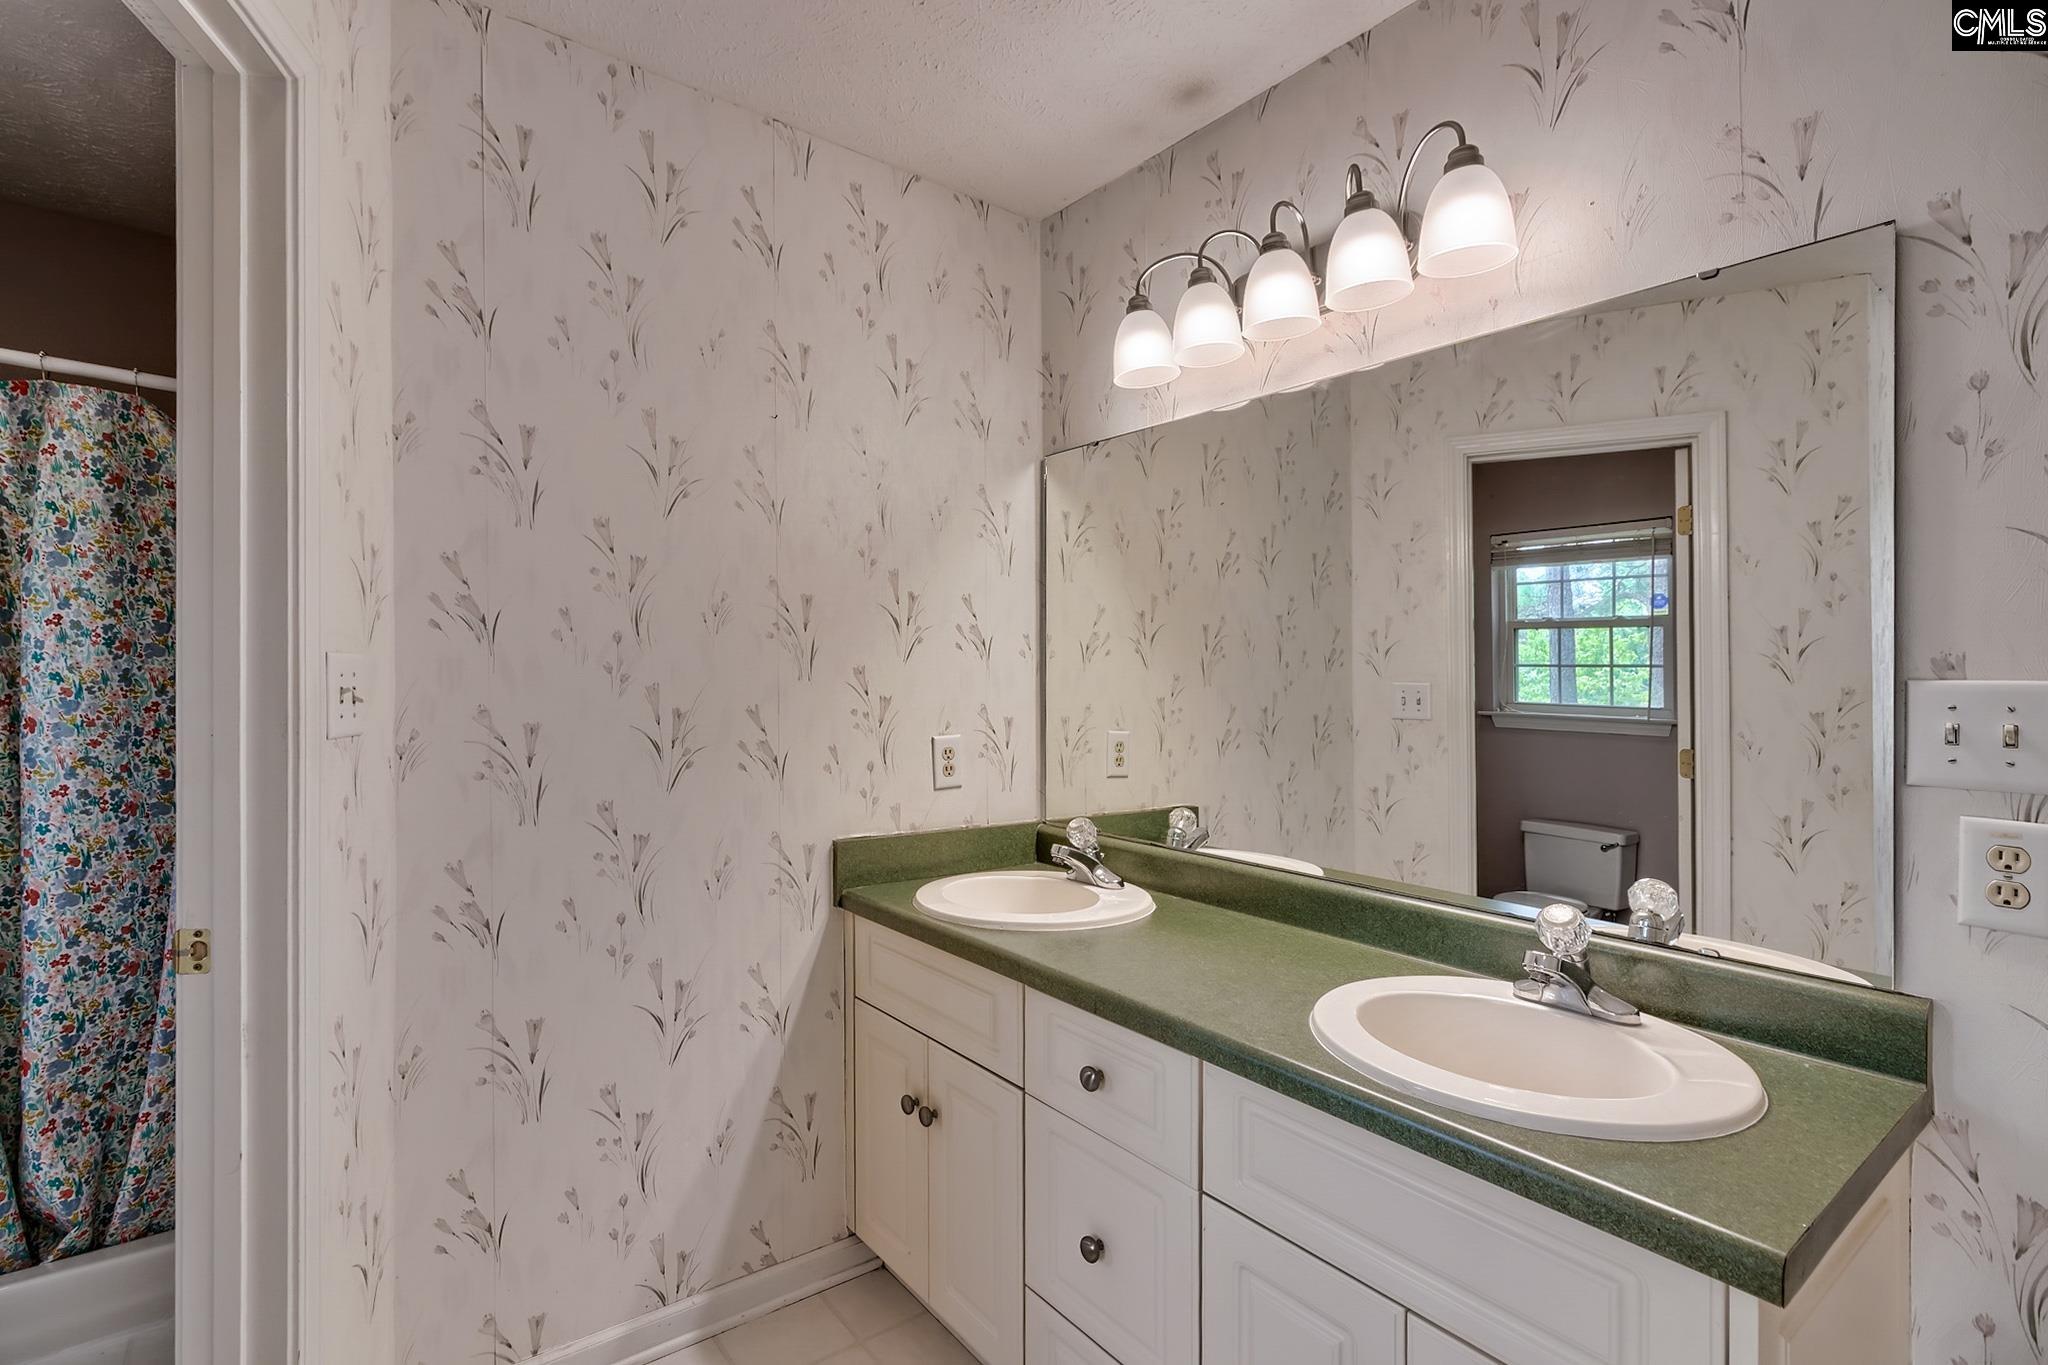
Bathroom with double sinks, green countertop, floral wallpaper, and colorful shower curtain.
Bathroom with a built-in soaking tub, floral wallpaper, and a frosted grid window.
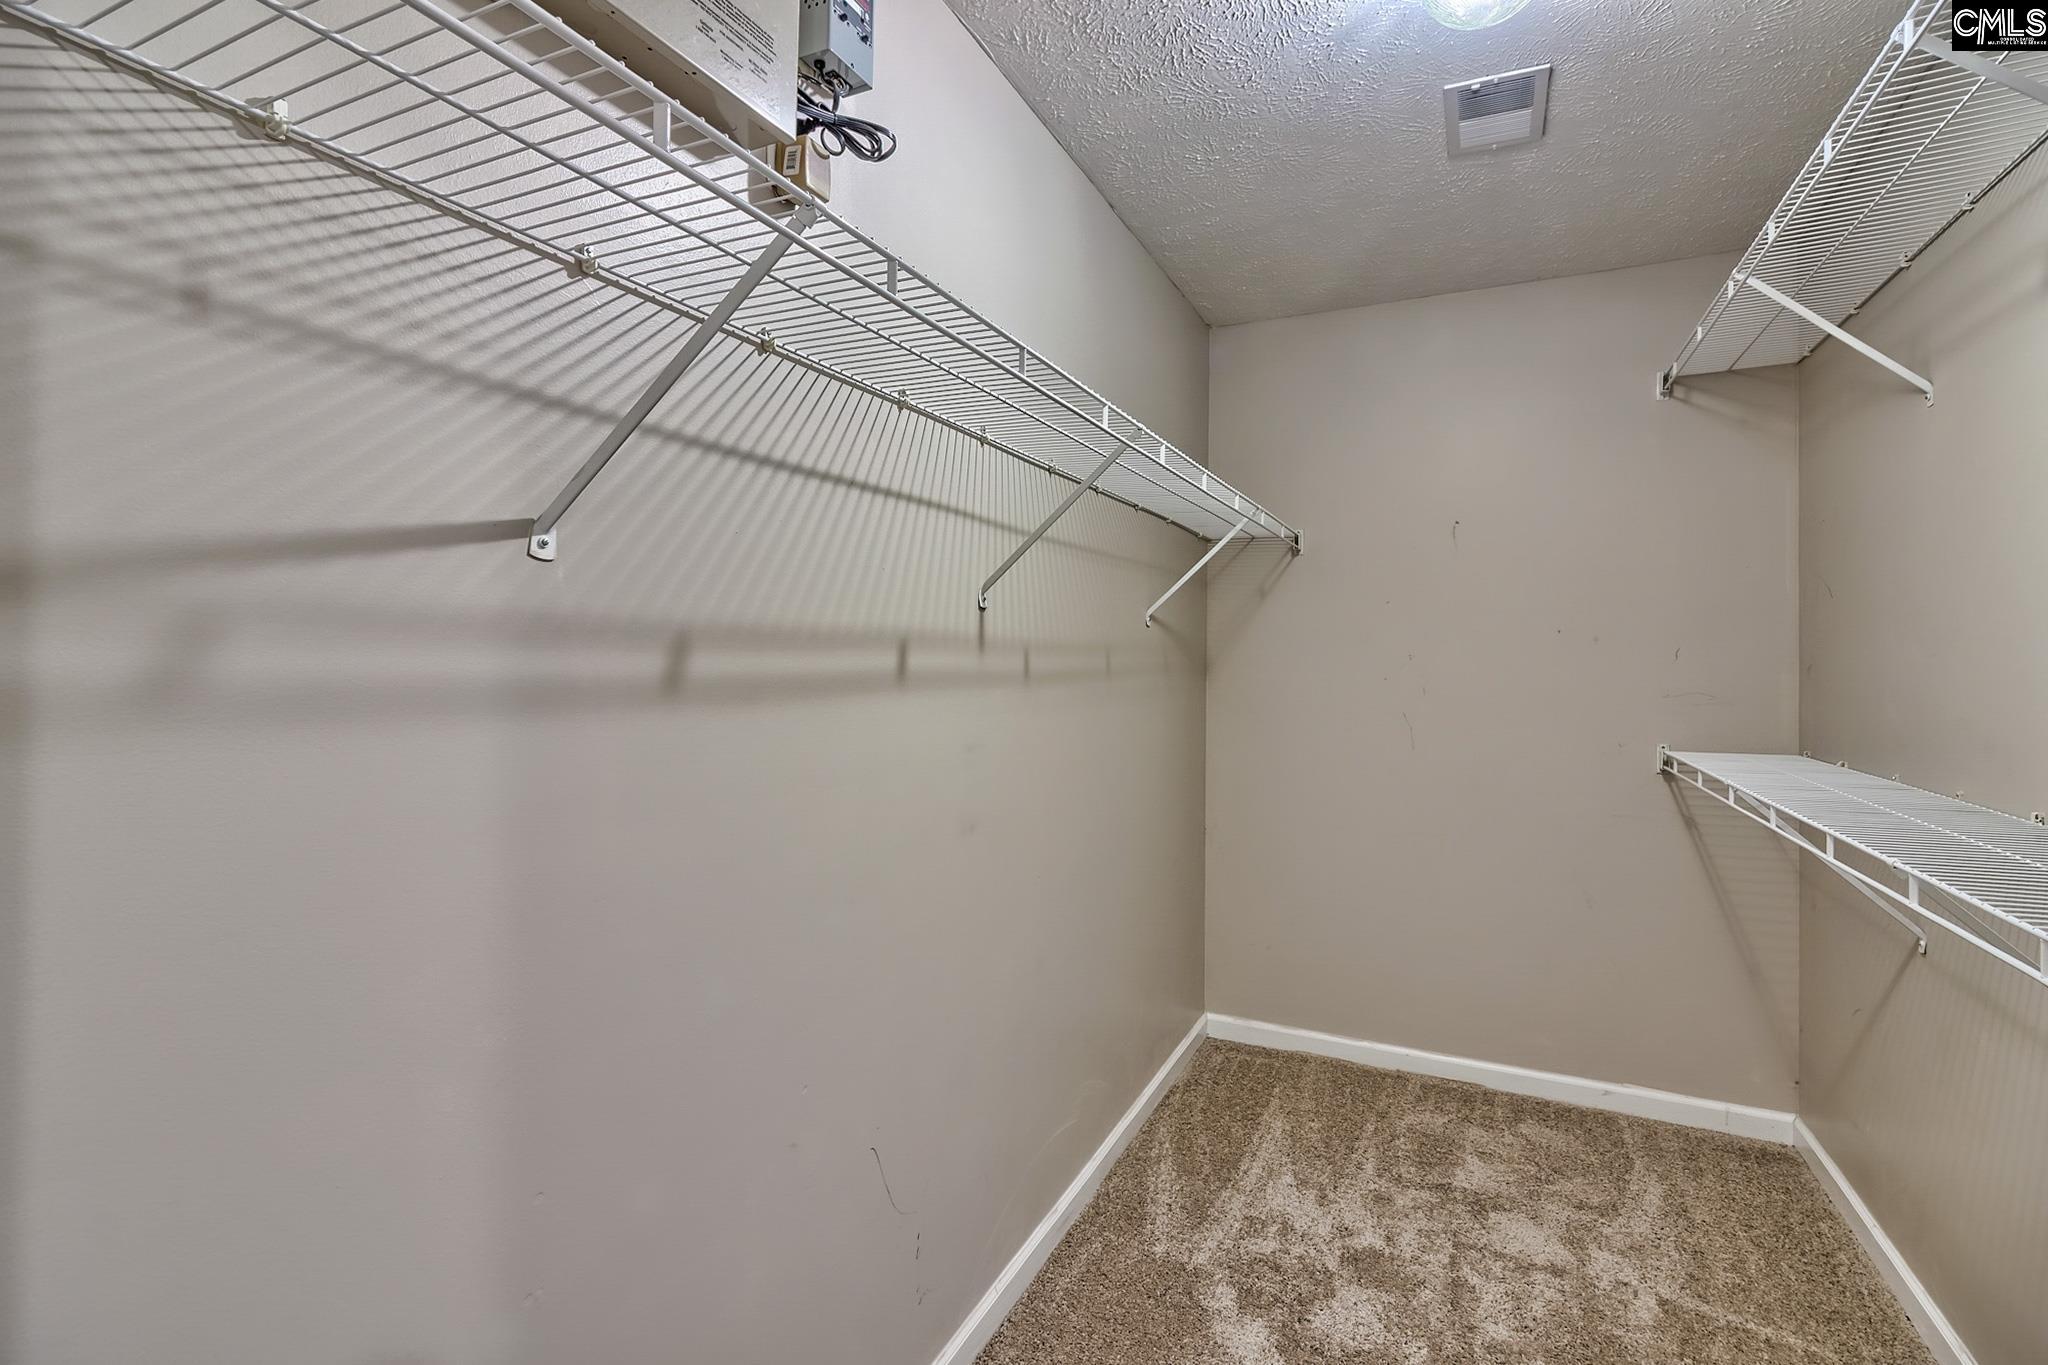
Empty walk-in closet with white wire shelving on three sides and carpeted flooring.
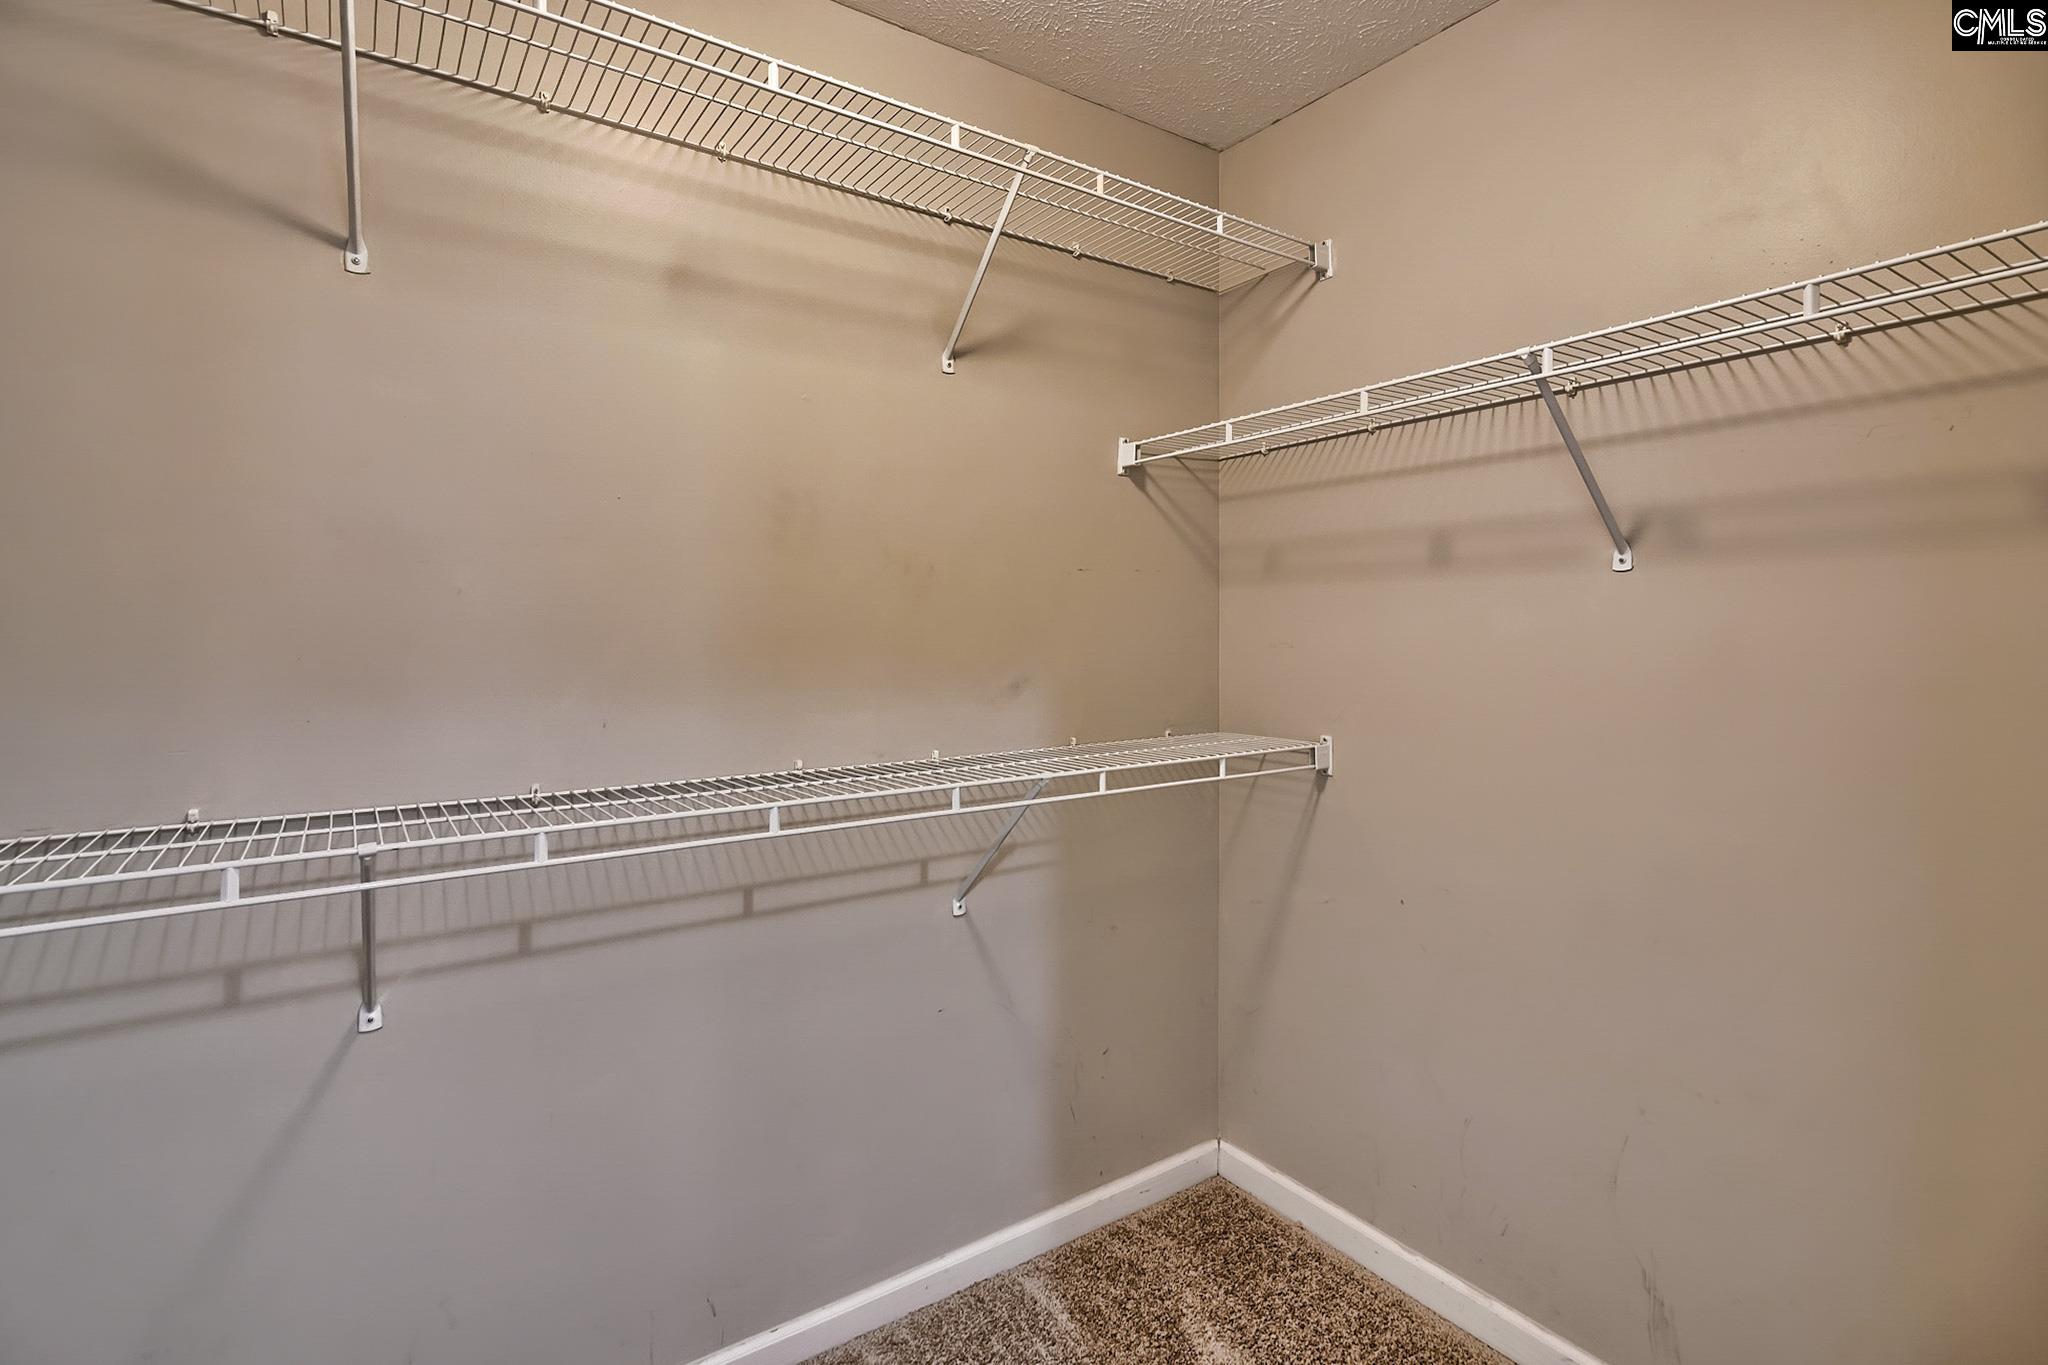
Empty walk-in closet with white wire shelving on three sides and brown carpet.
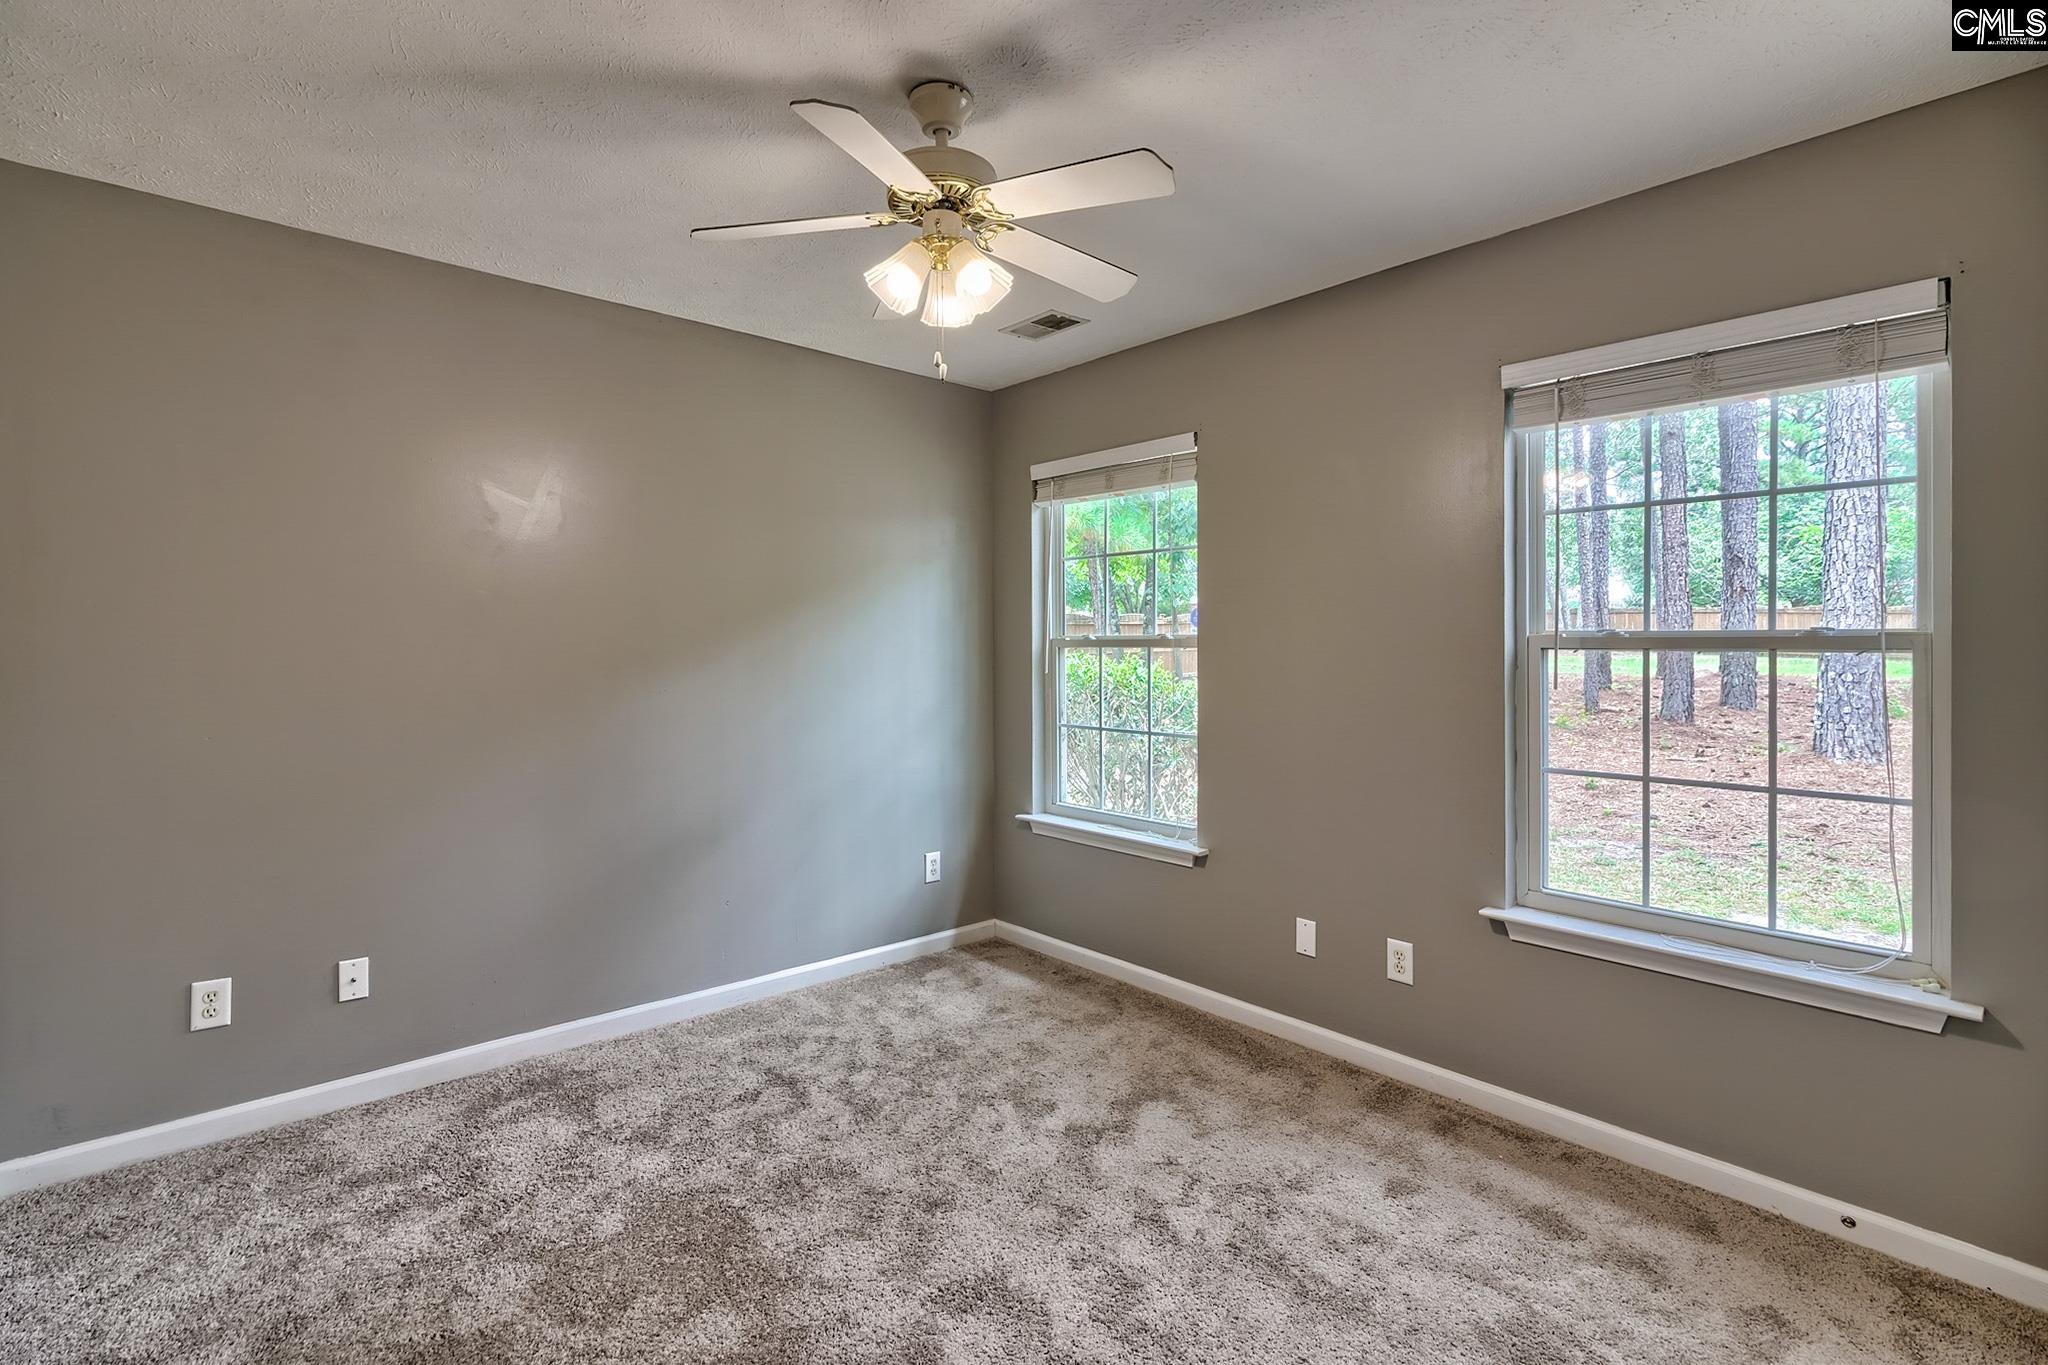
Empty carpeted room with gray walls, a ceiling fan, and two windows overlooking trees.
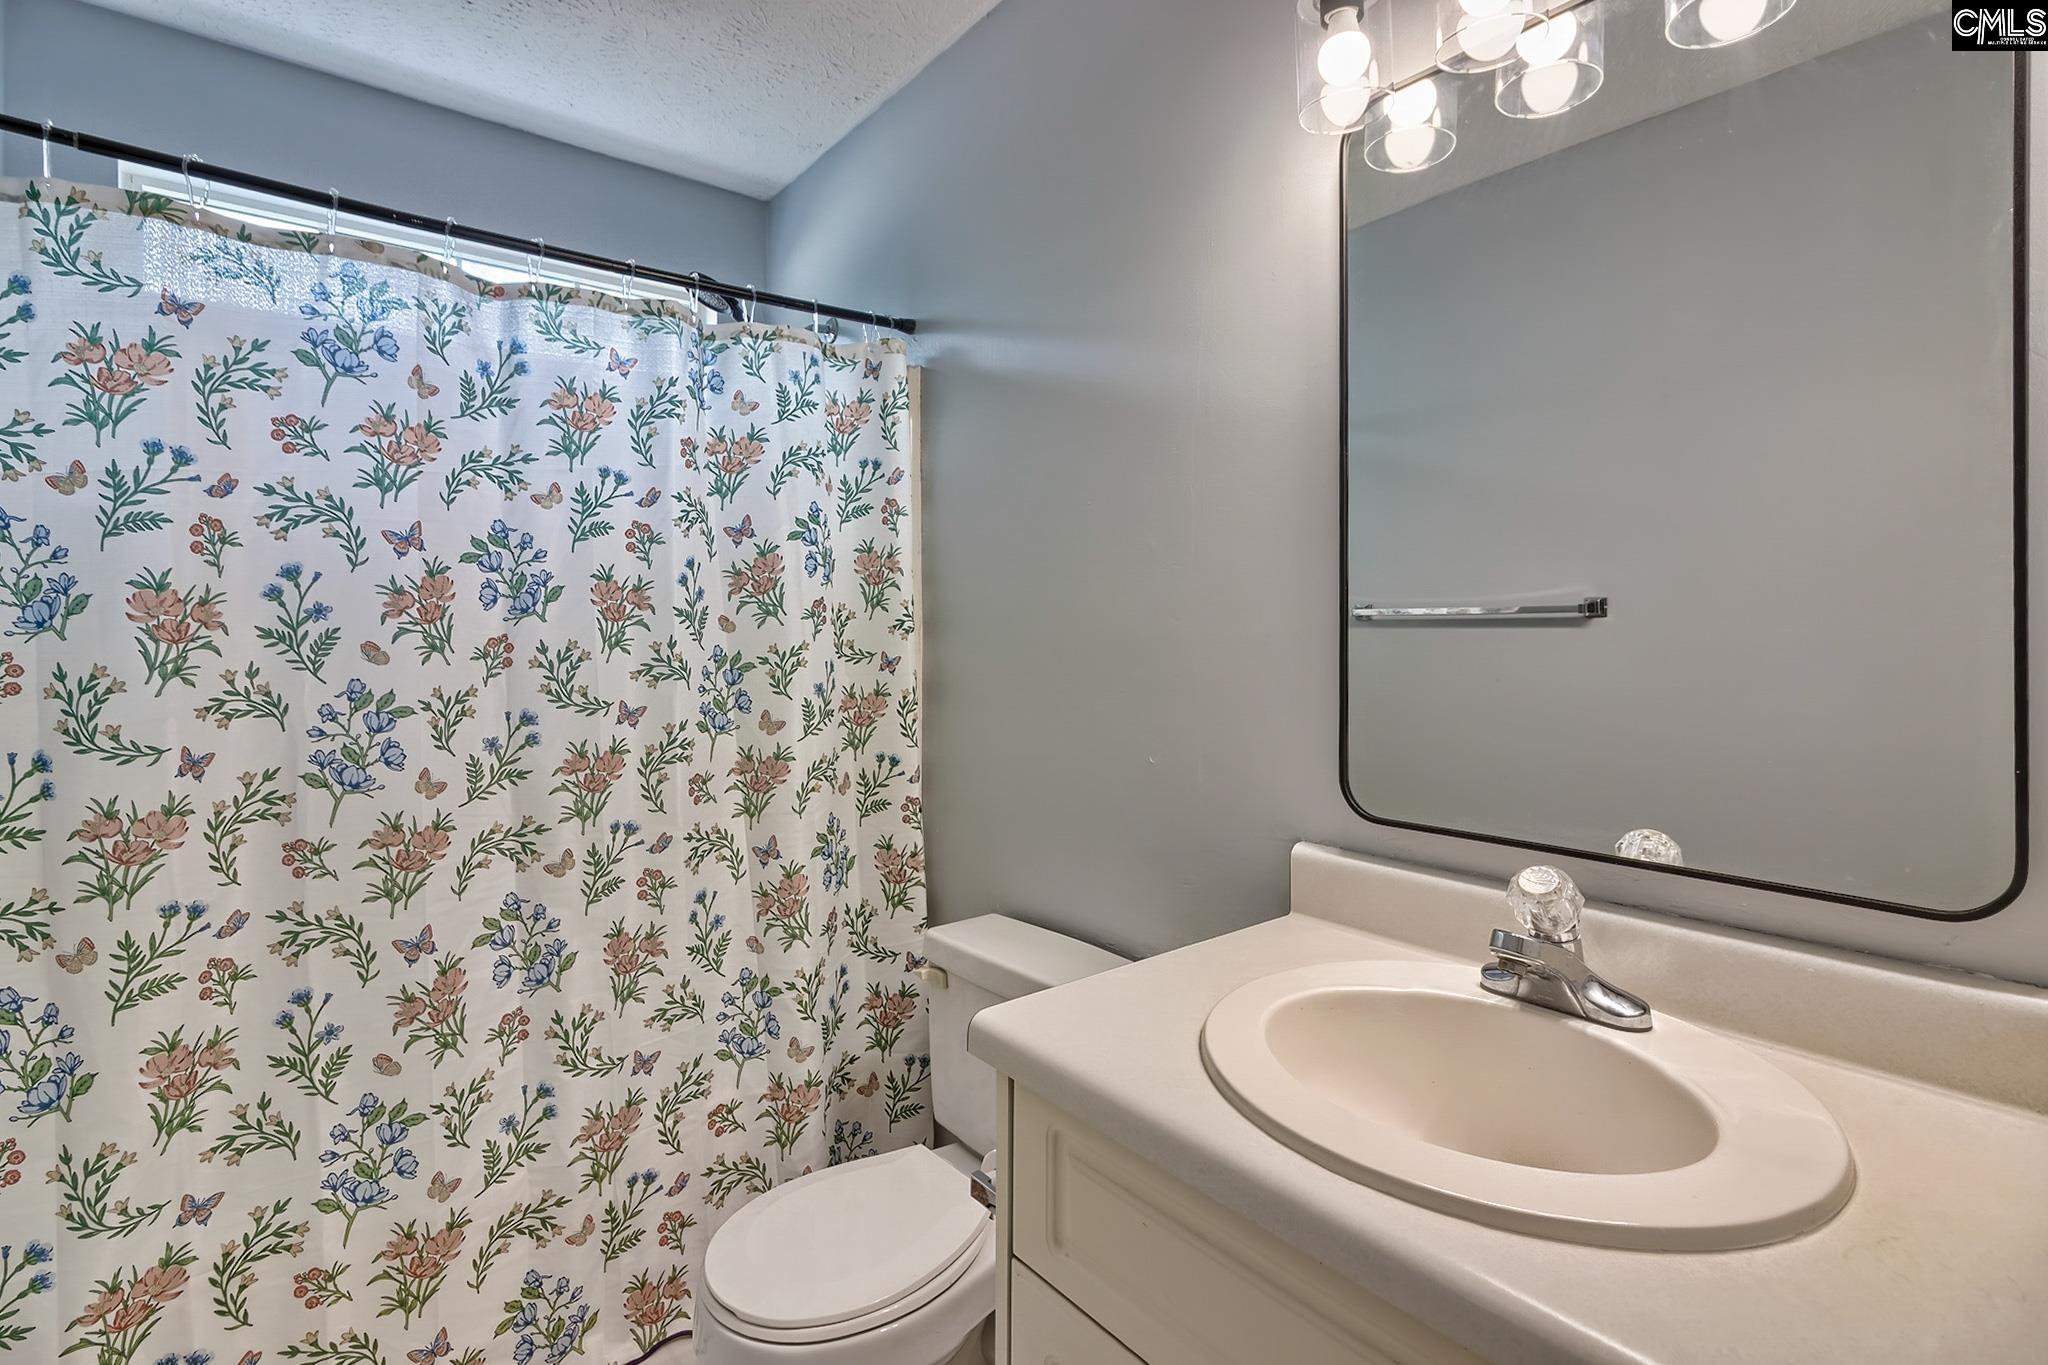
Bathroom with a floral shower curtain, toilet, and cream vanity with an oval sink.
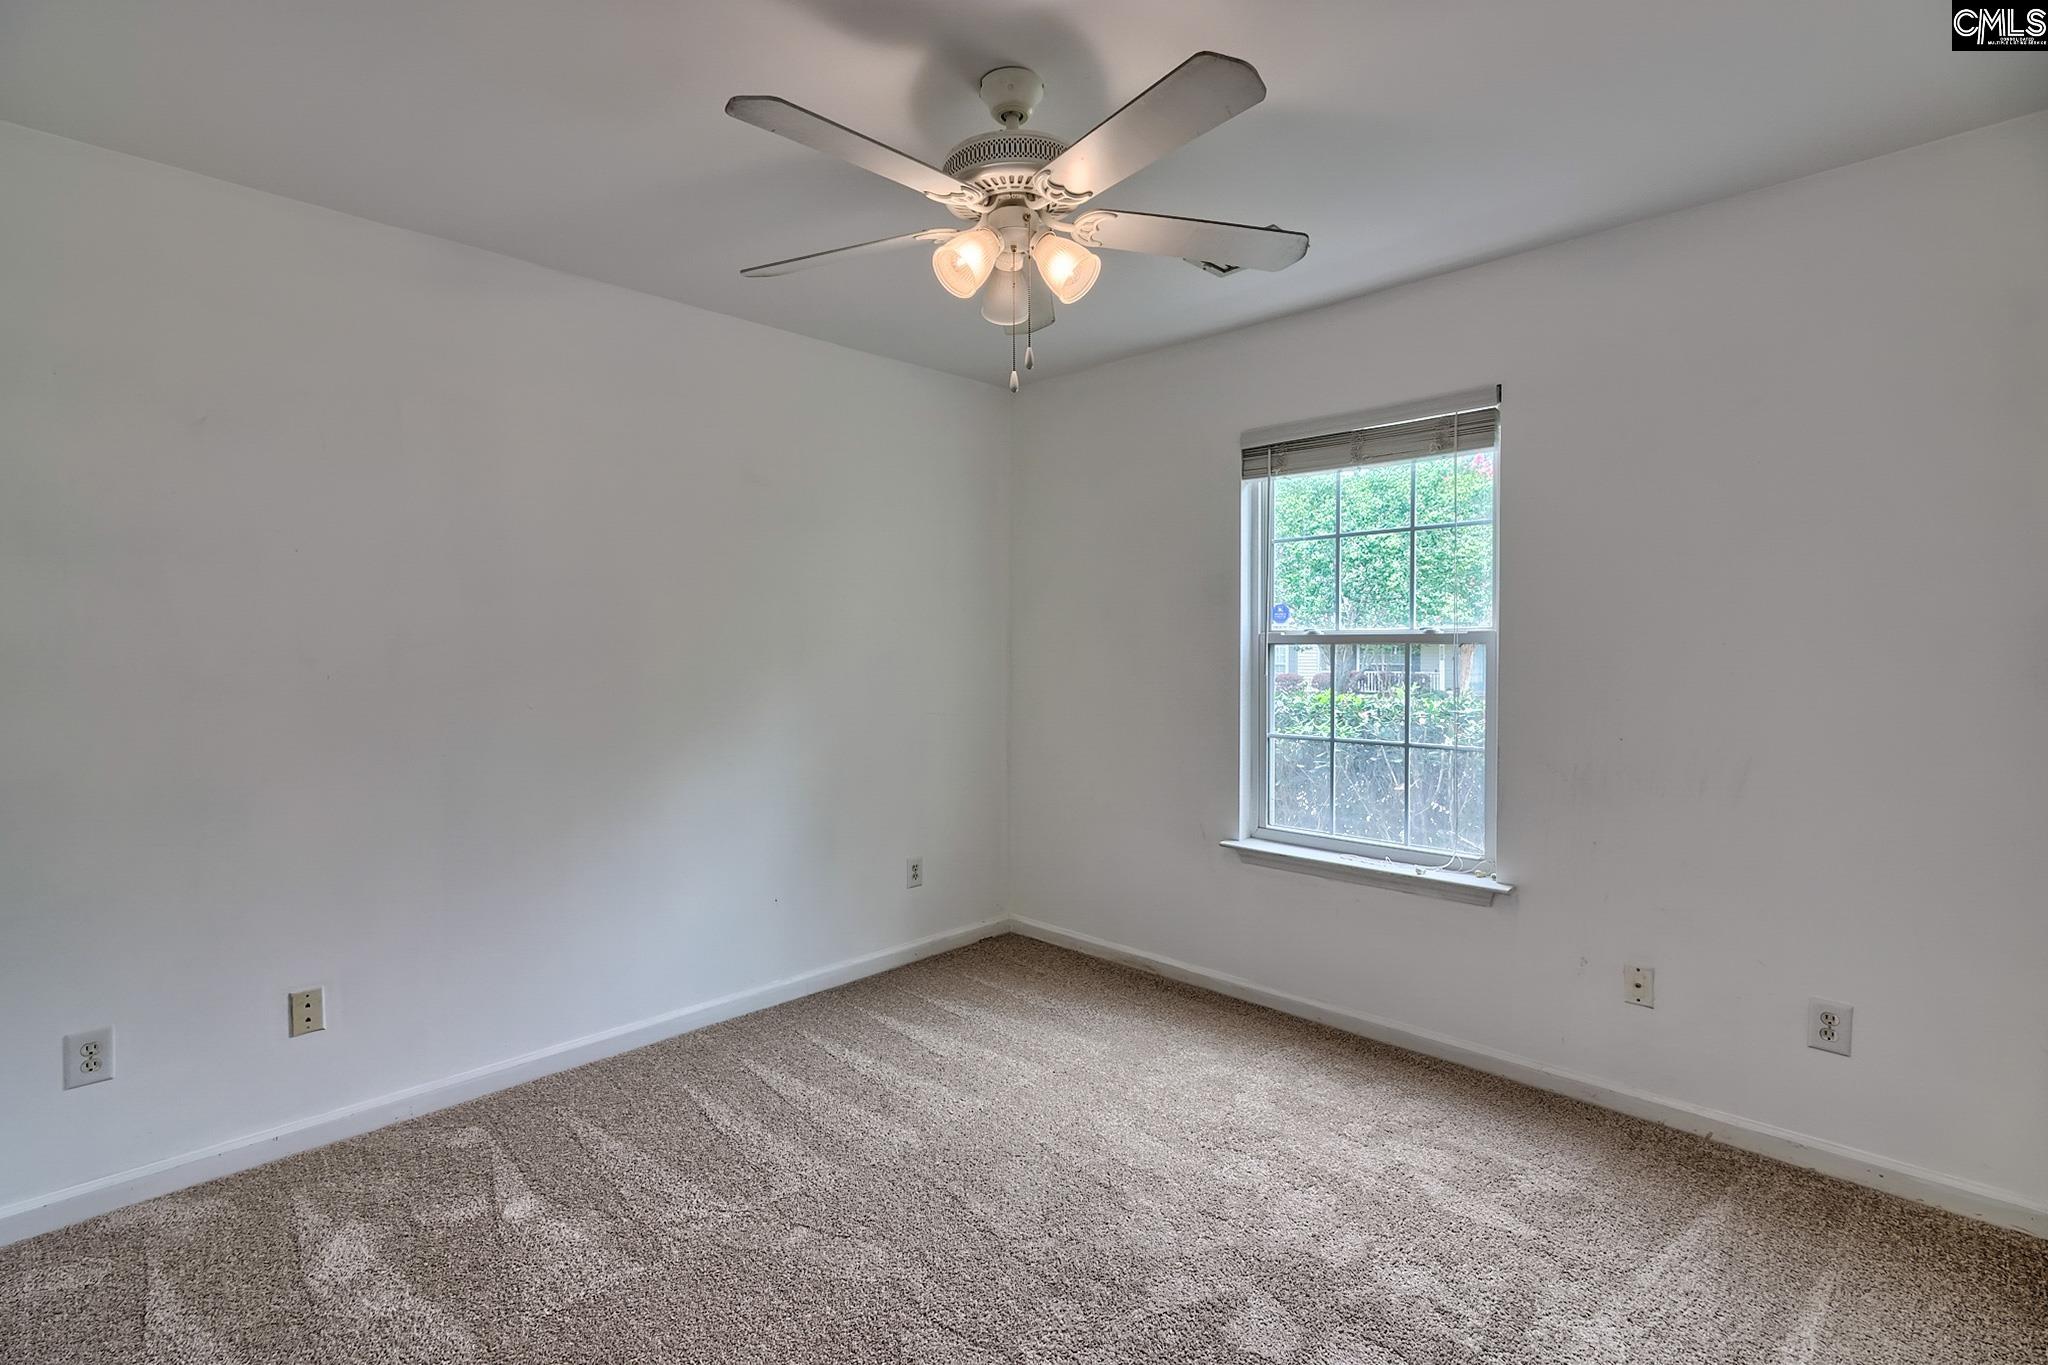
Empty bedroom with beige carpet, a window, and a lit ceiling fan.
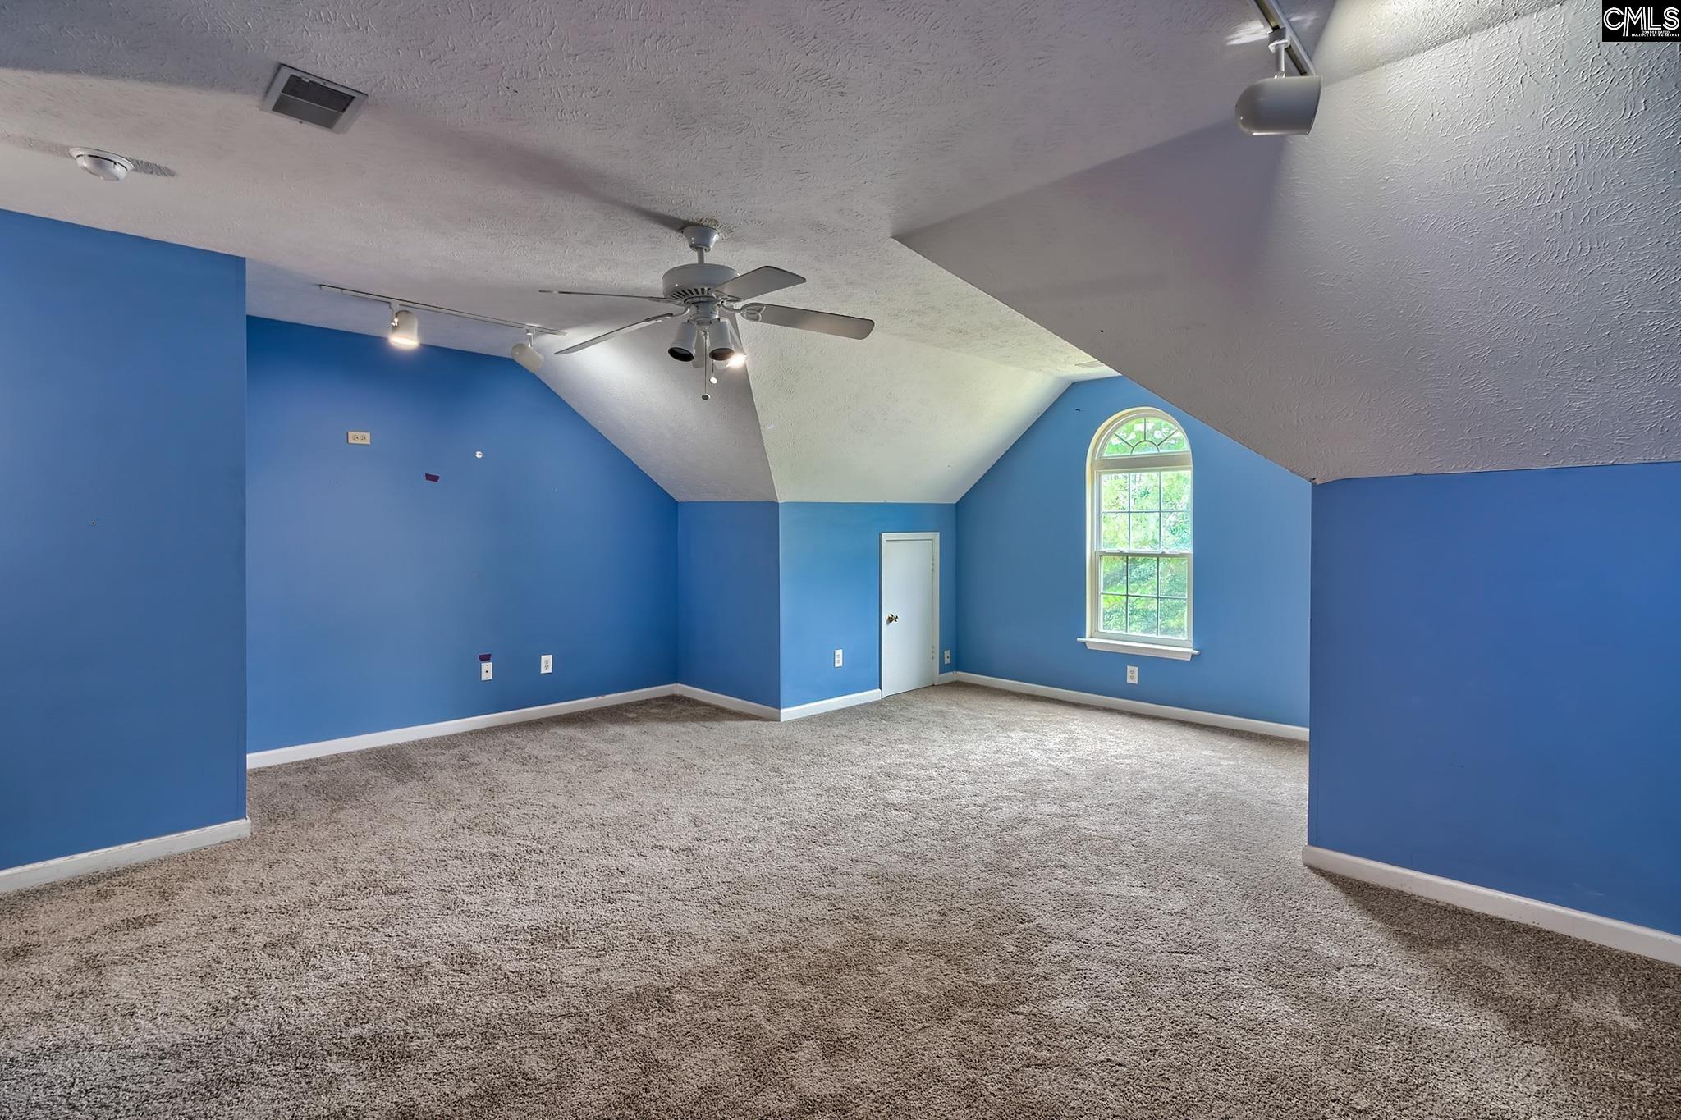
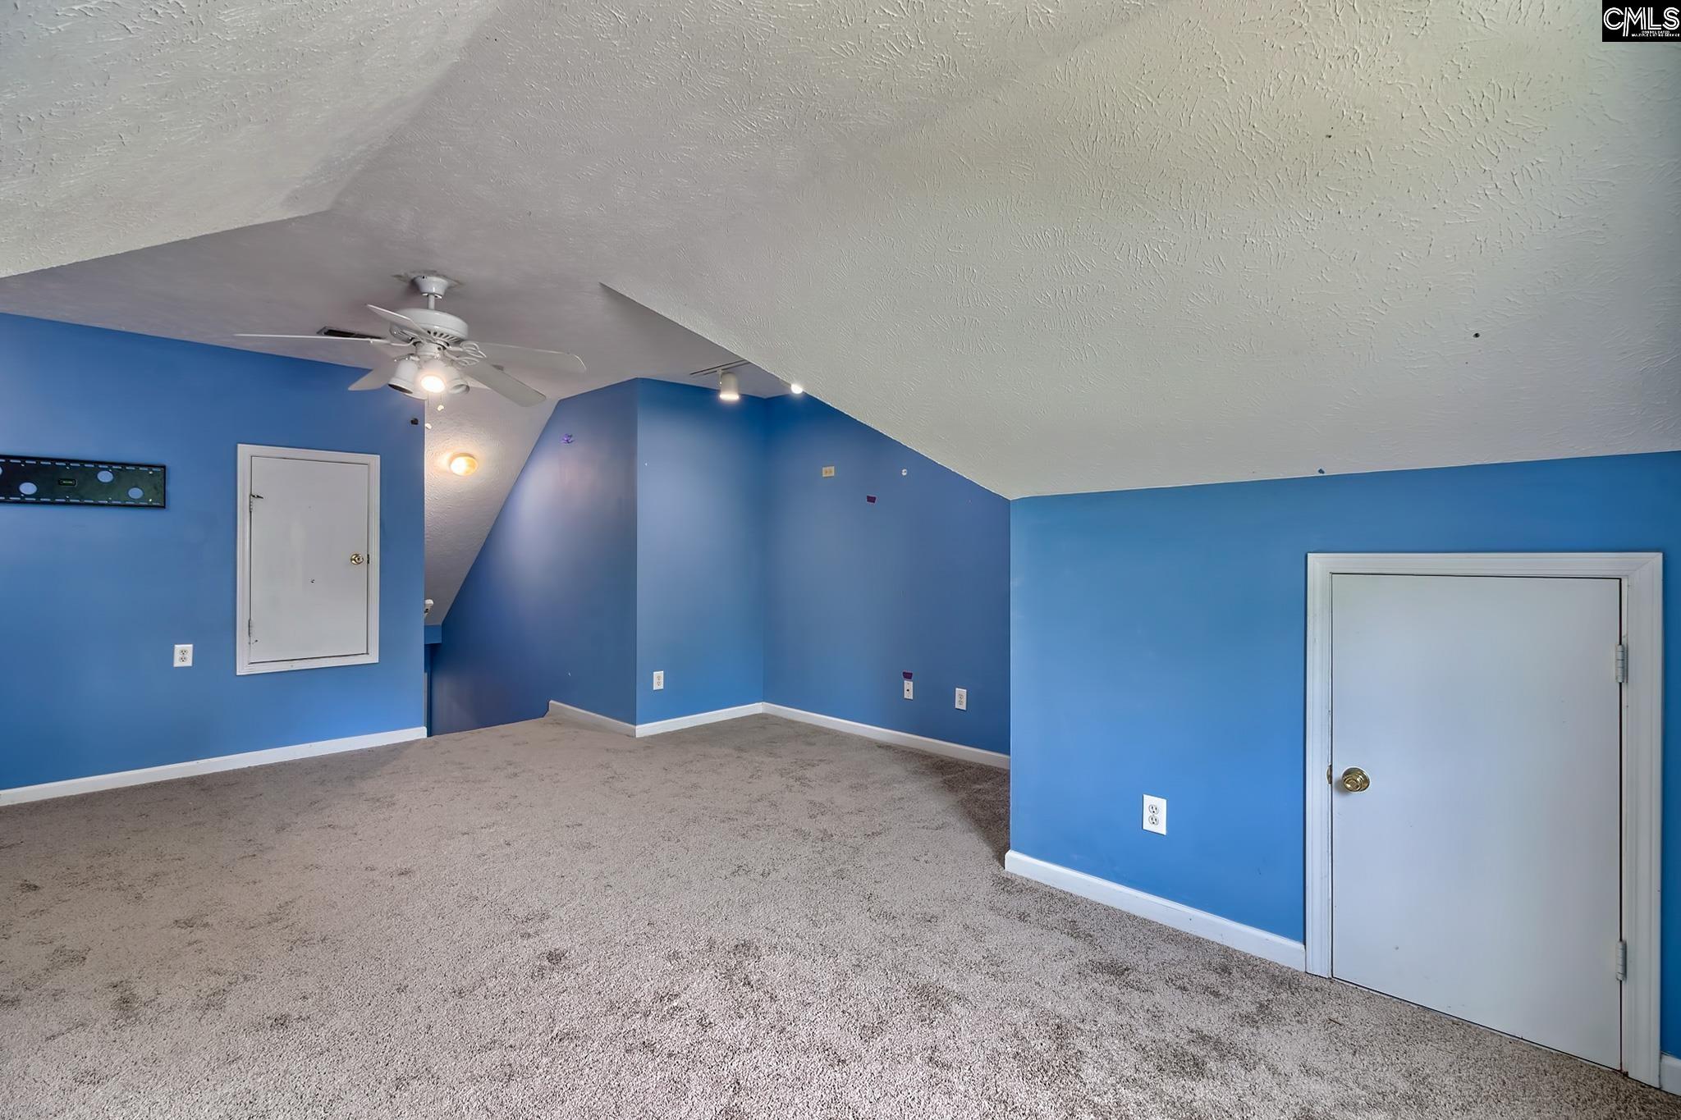
Empty upstairs room with blue walls, gray carpet, and an arched window beneath a sloped ceiling.
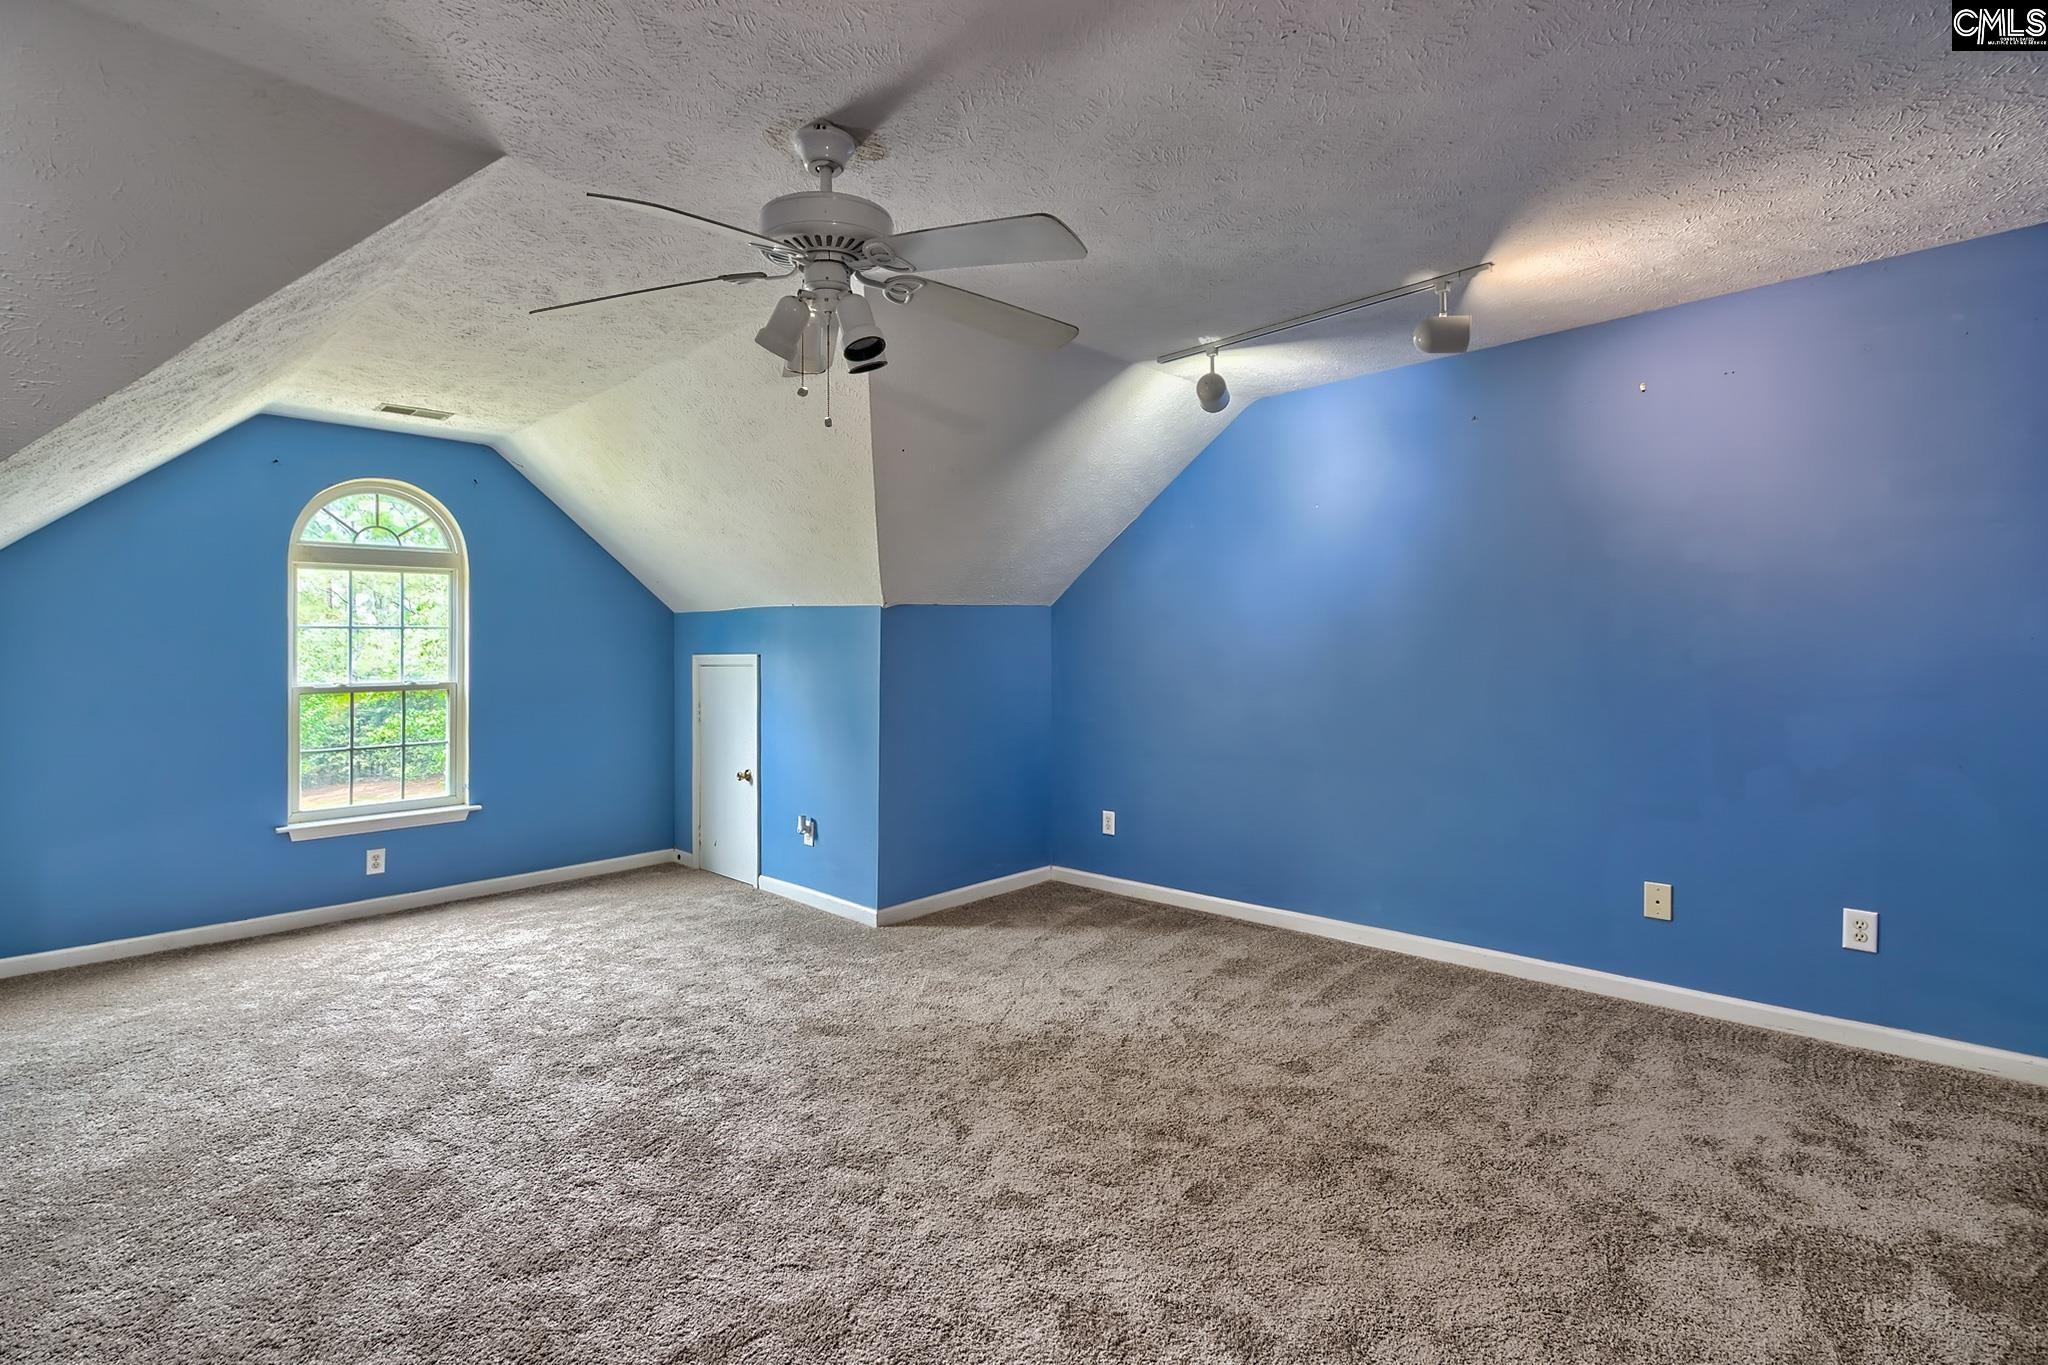
Empty blue bedroom with a vaulted ceiling, ceiling fan, carpet, and arched window.
Empty blue-walled room with beige carpet, a ceiling fan, and a sloped ceiling.
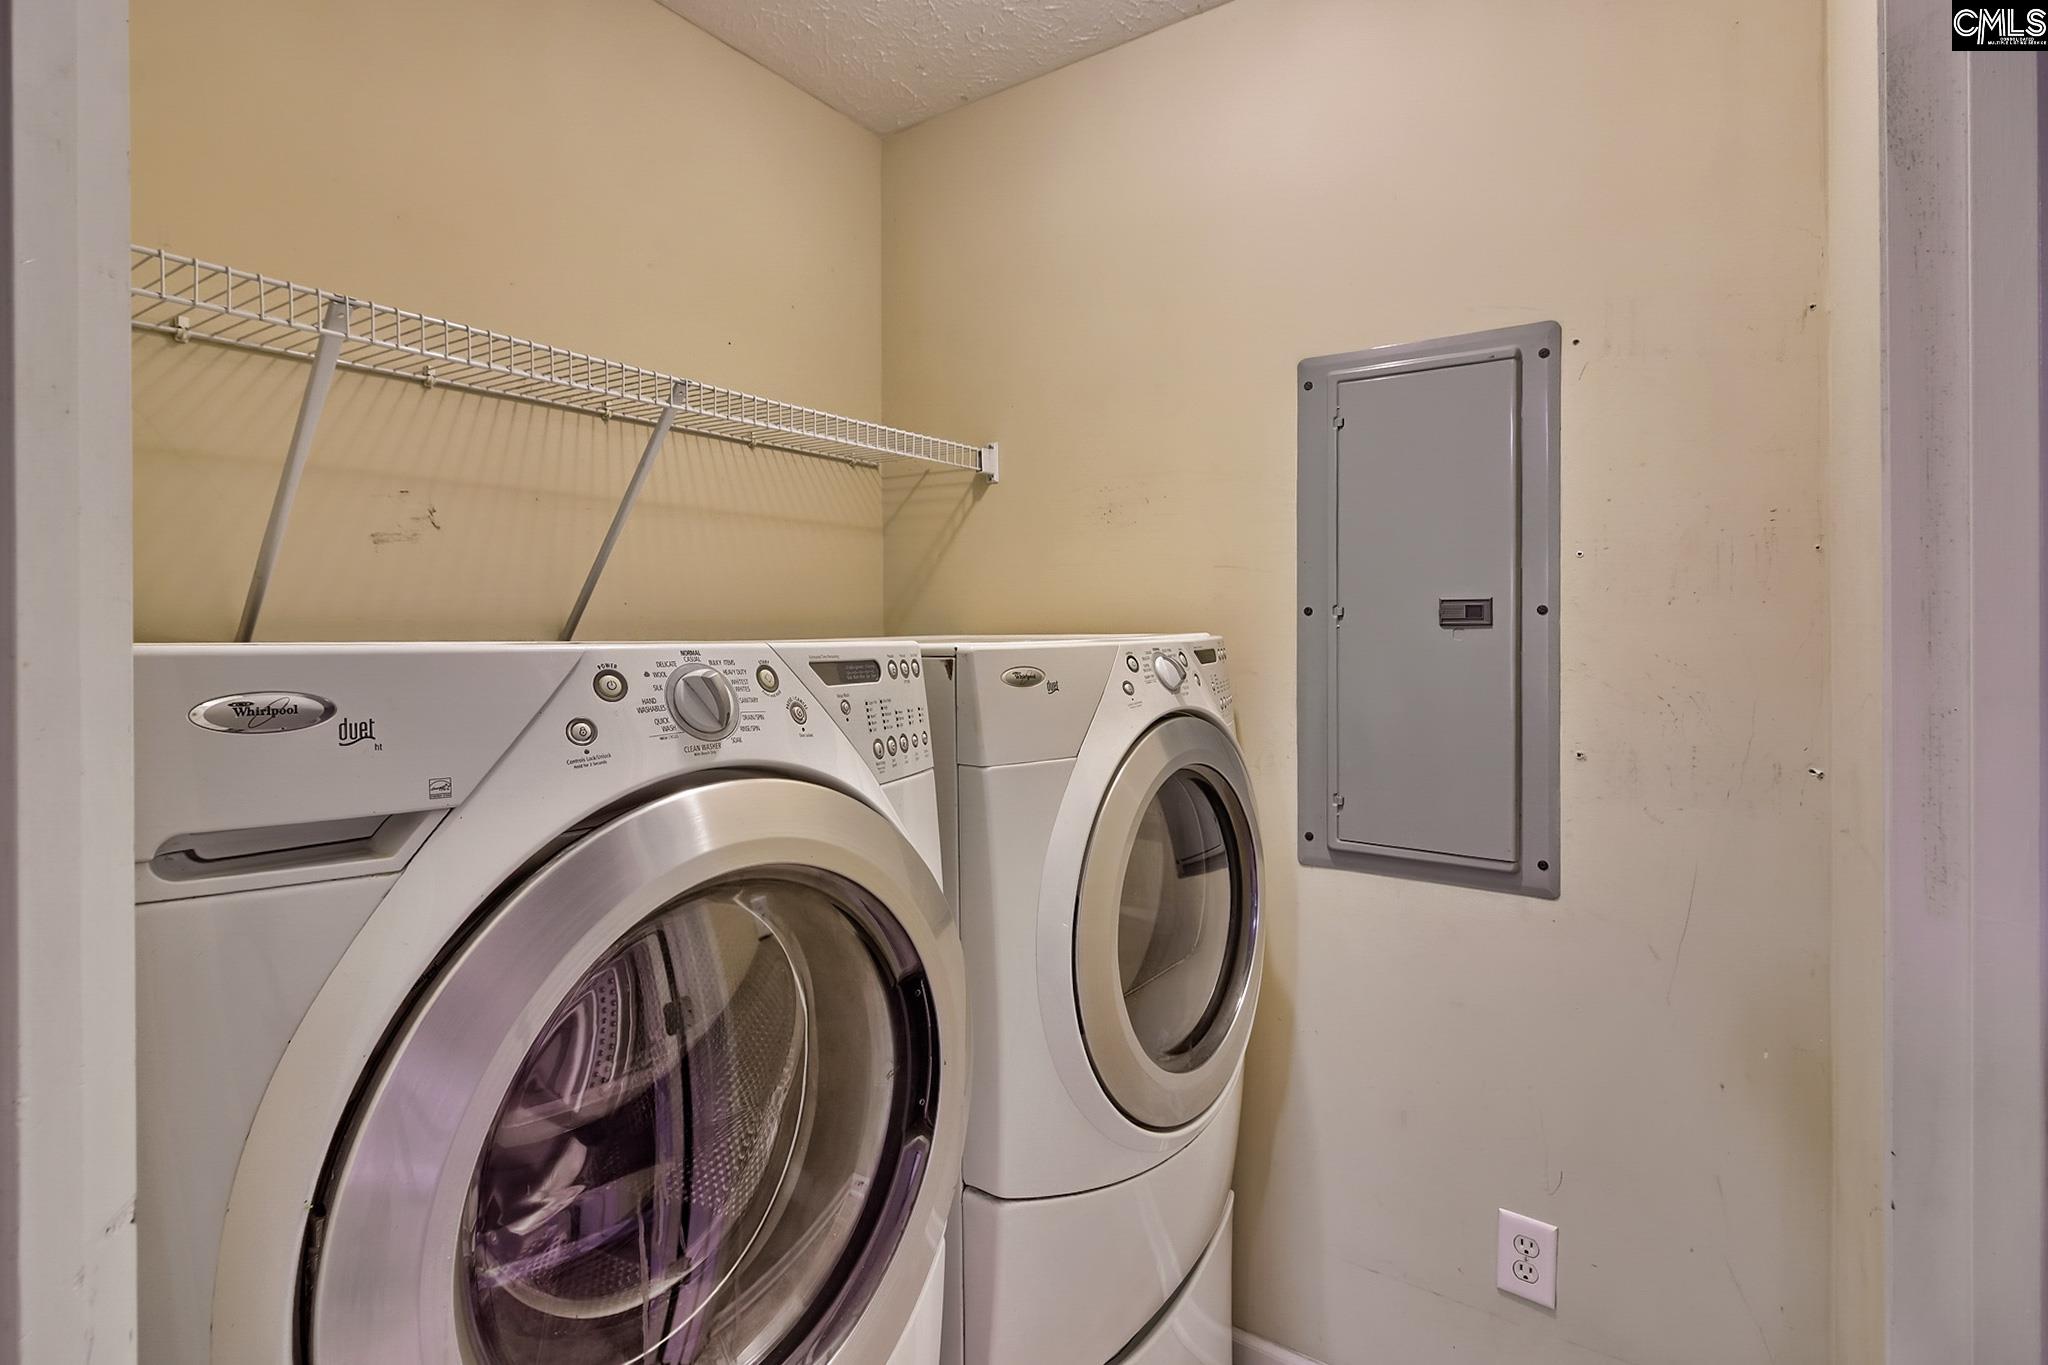
Laundry room with white front-loading washer and dryer beneath a wire shelf.
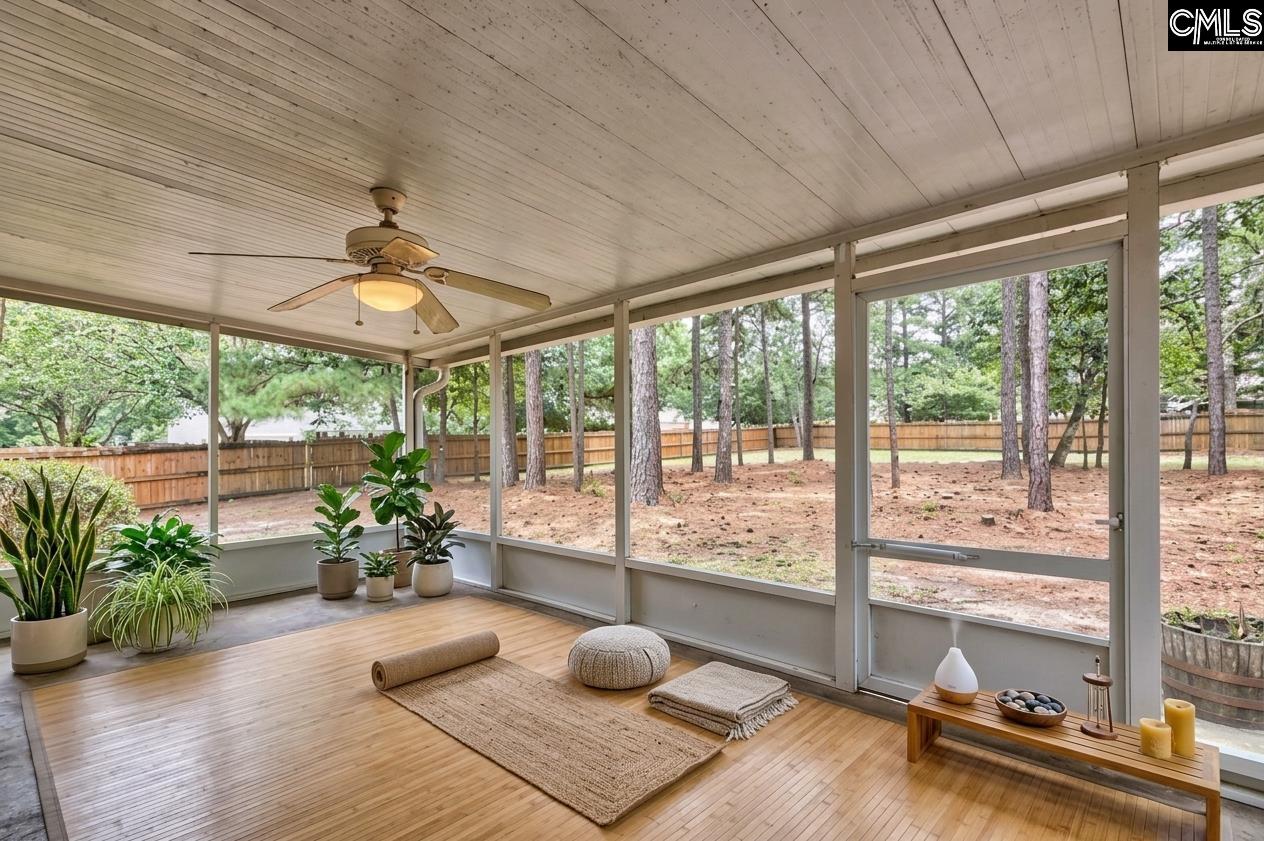
Enclosed sunroom with wood floors, potted plants, and large windows overlooking a fenced pine-tree yard.
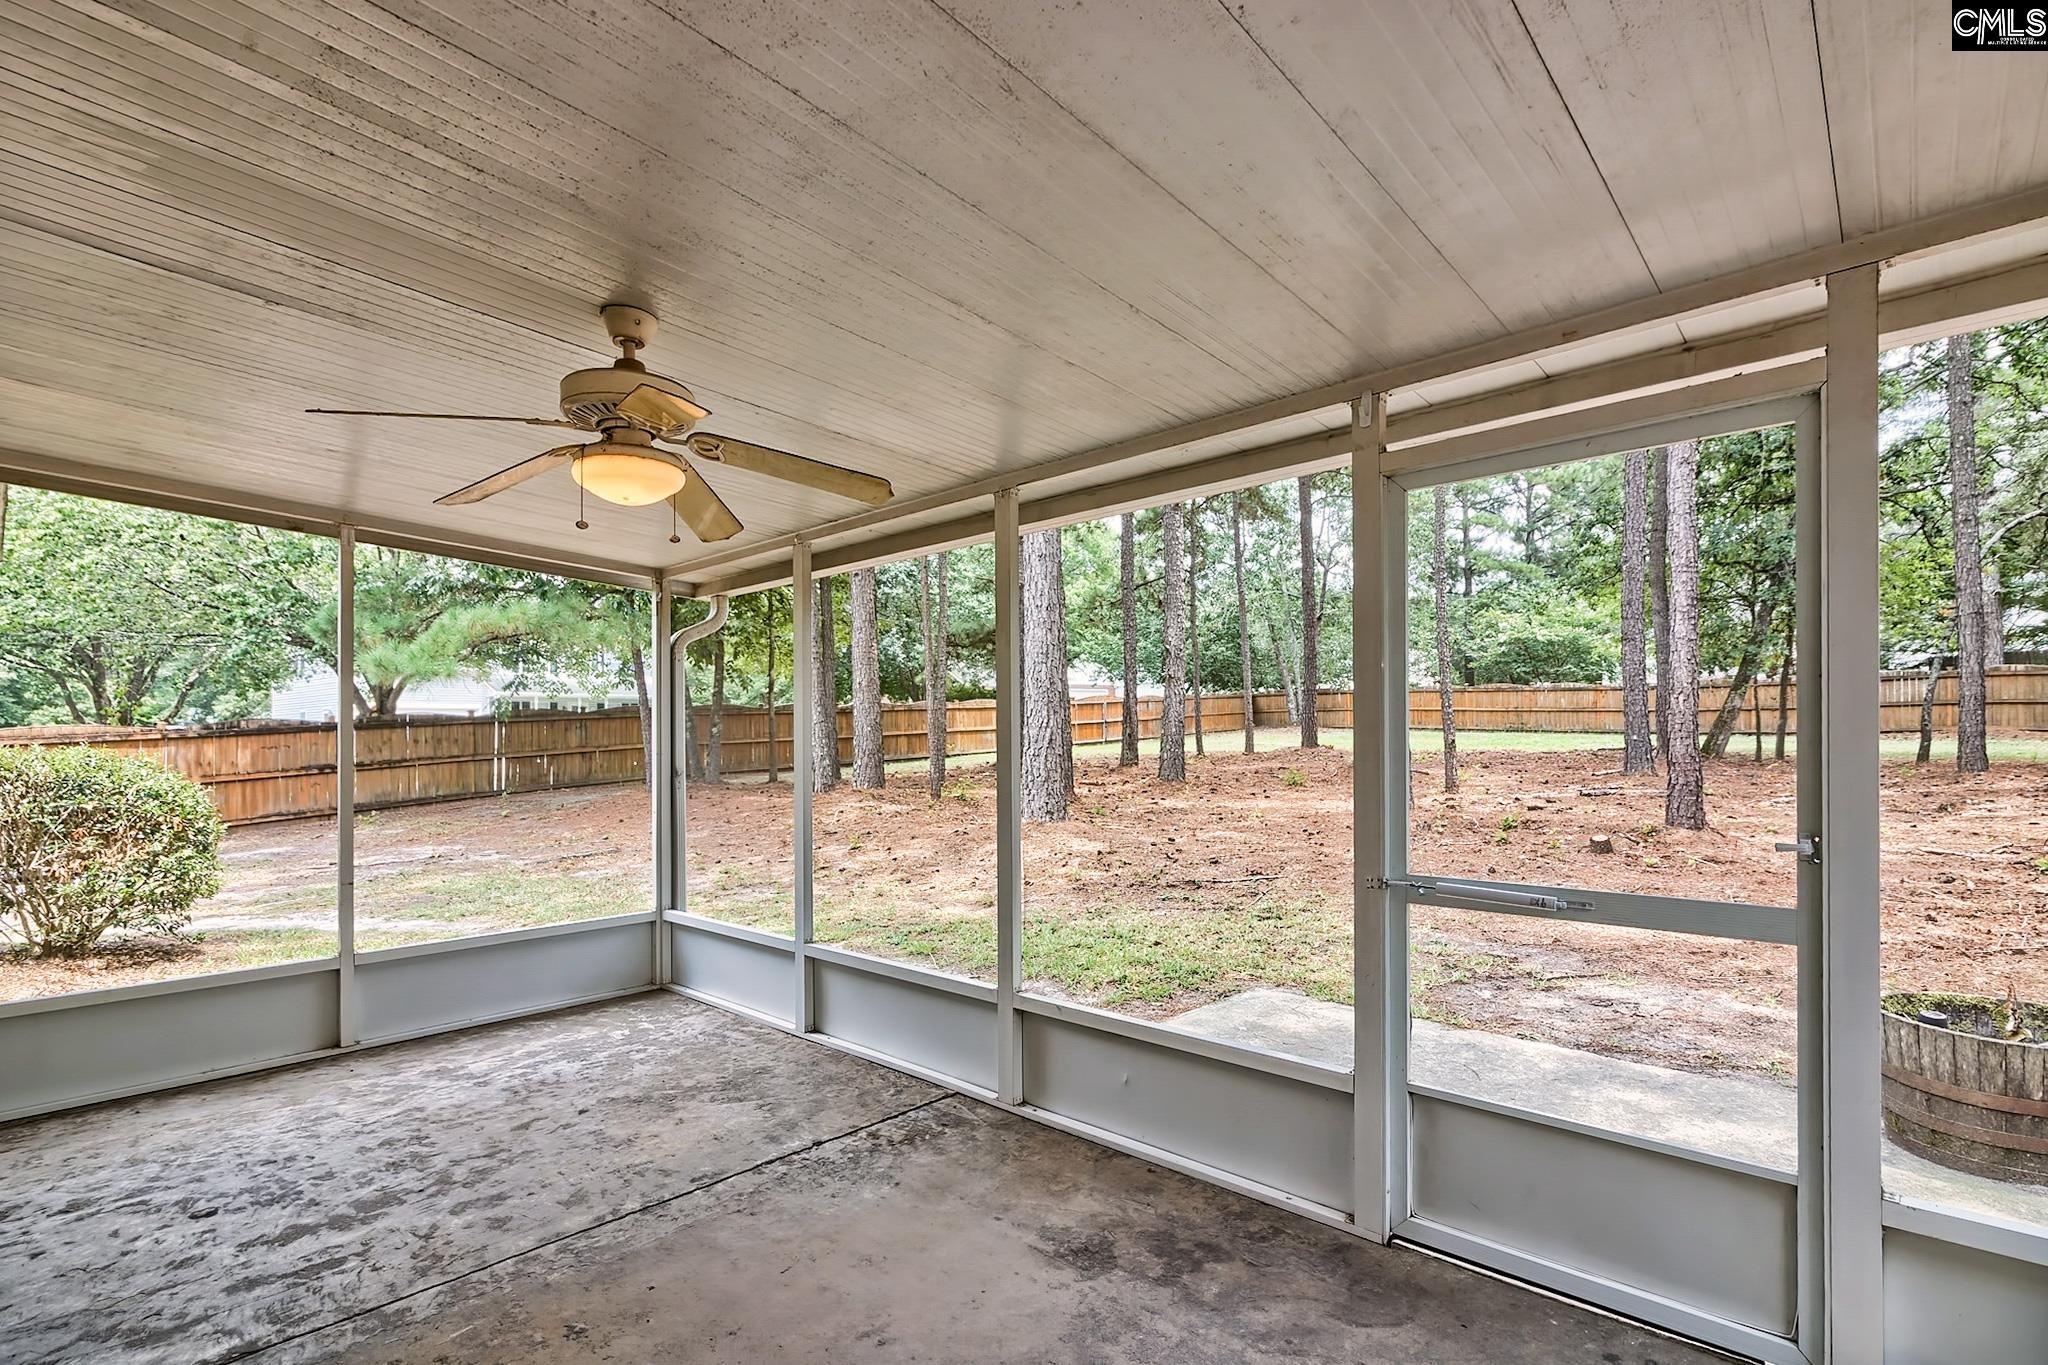
Screened porch with a ceiling fan overlooking a fenced yard with pine trees.
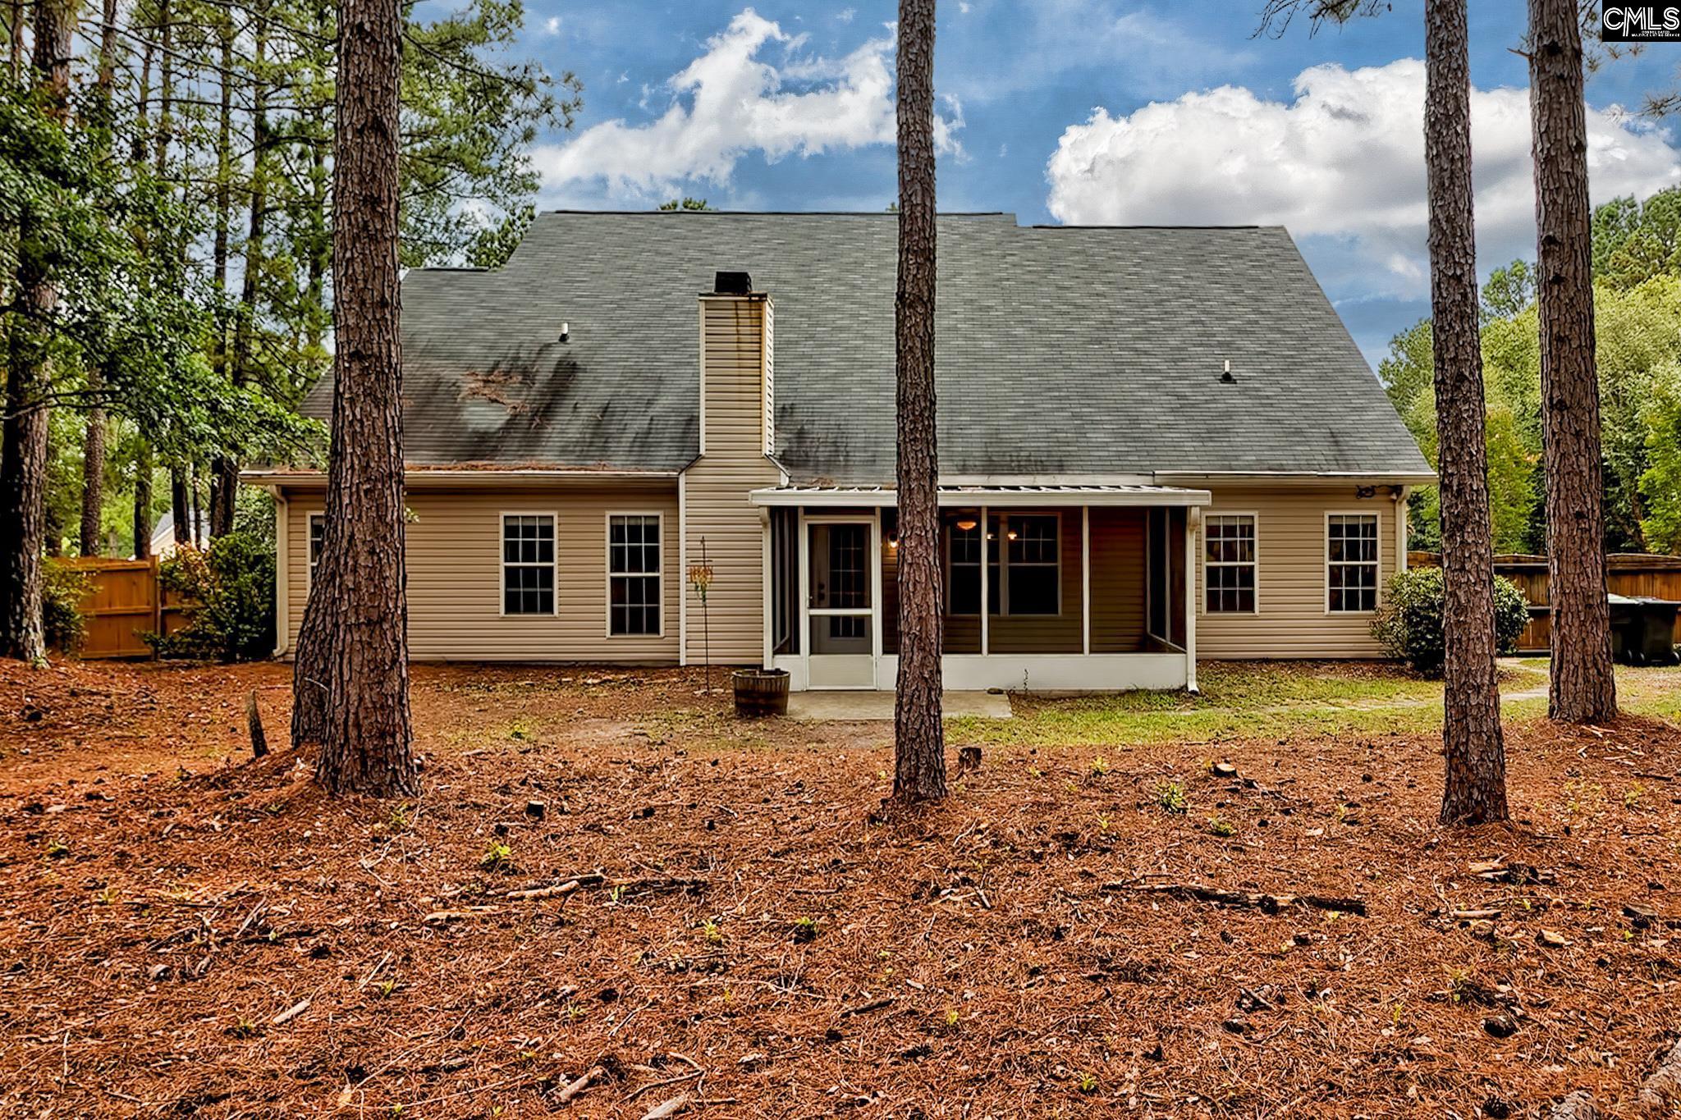
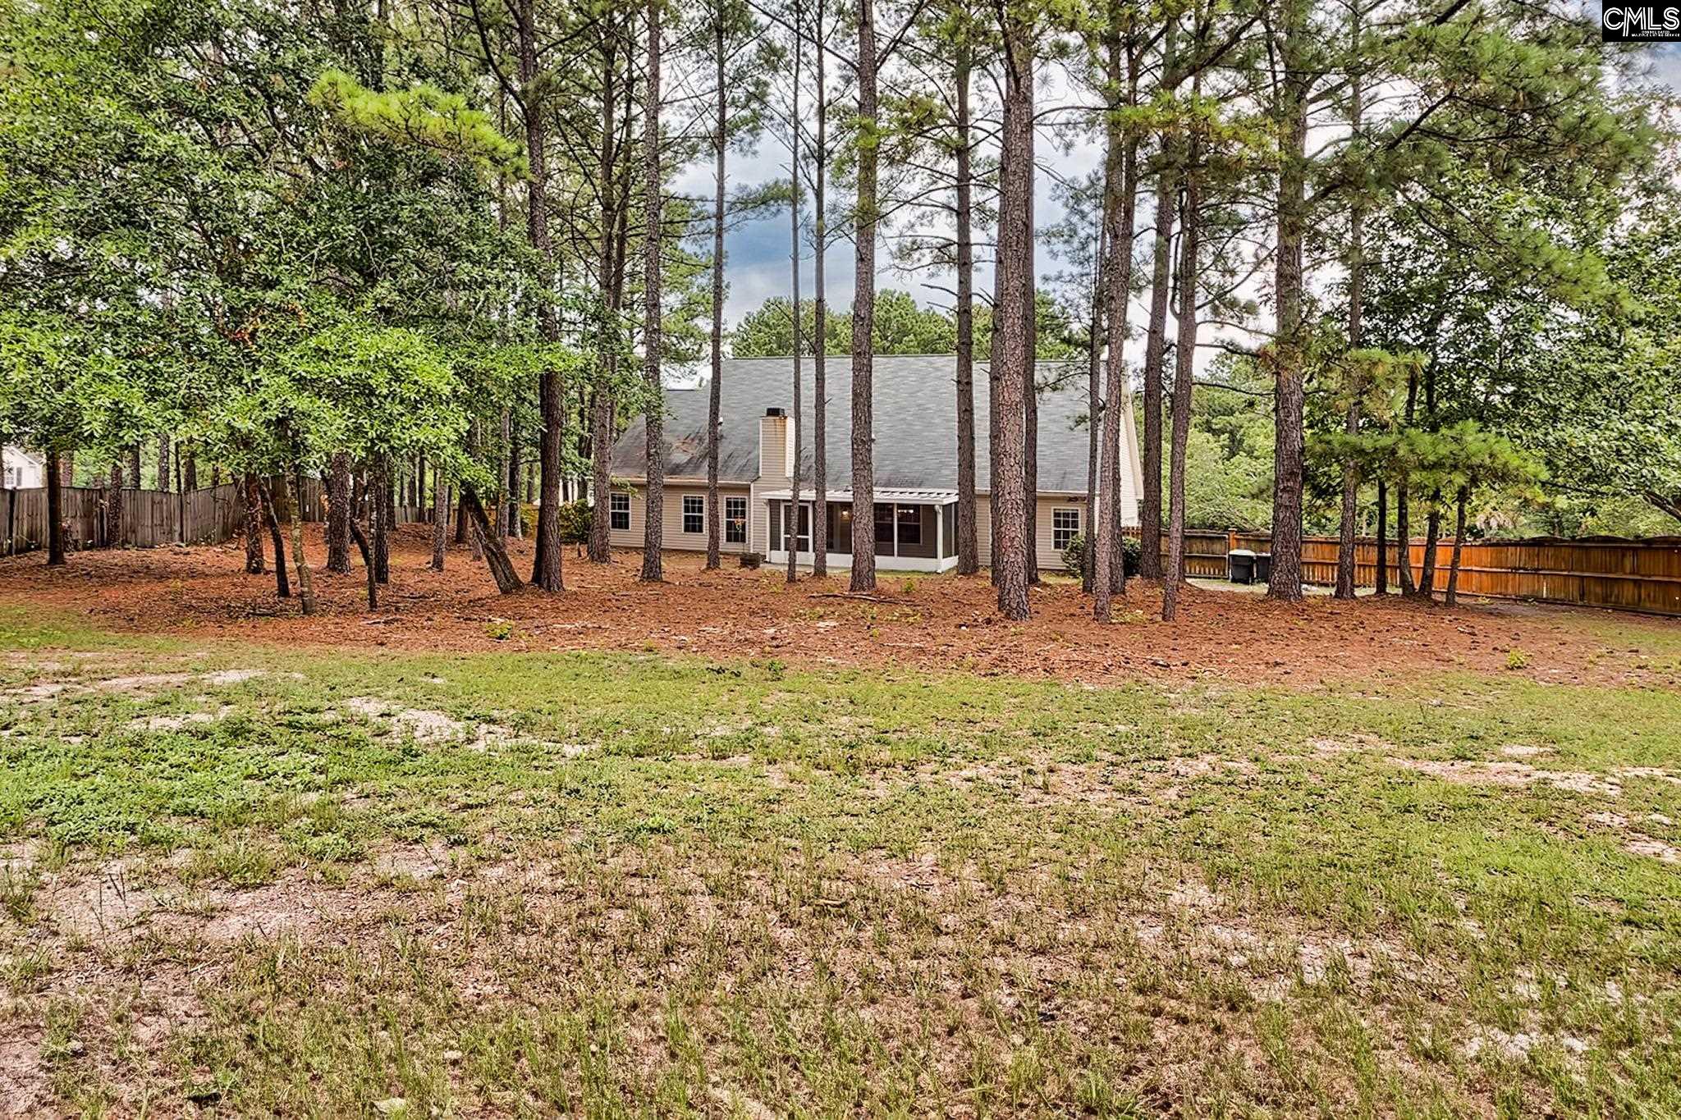
Rear of a beige house with a covered porch, framed by tall pines and a pine-straw yard.
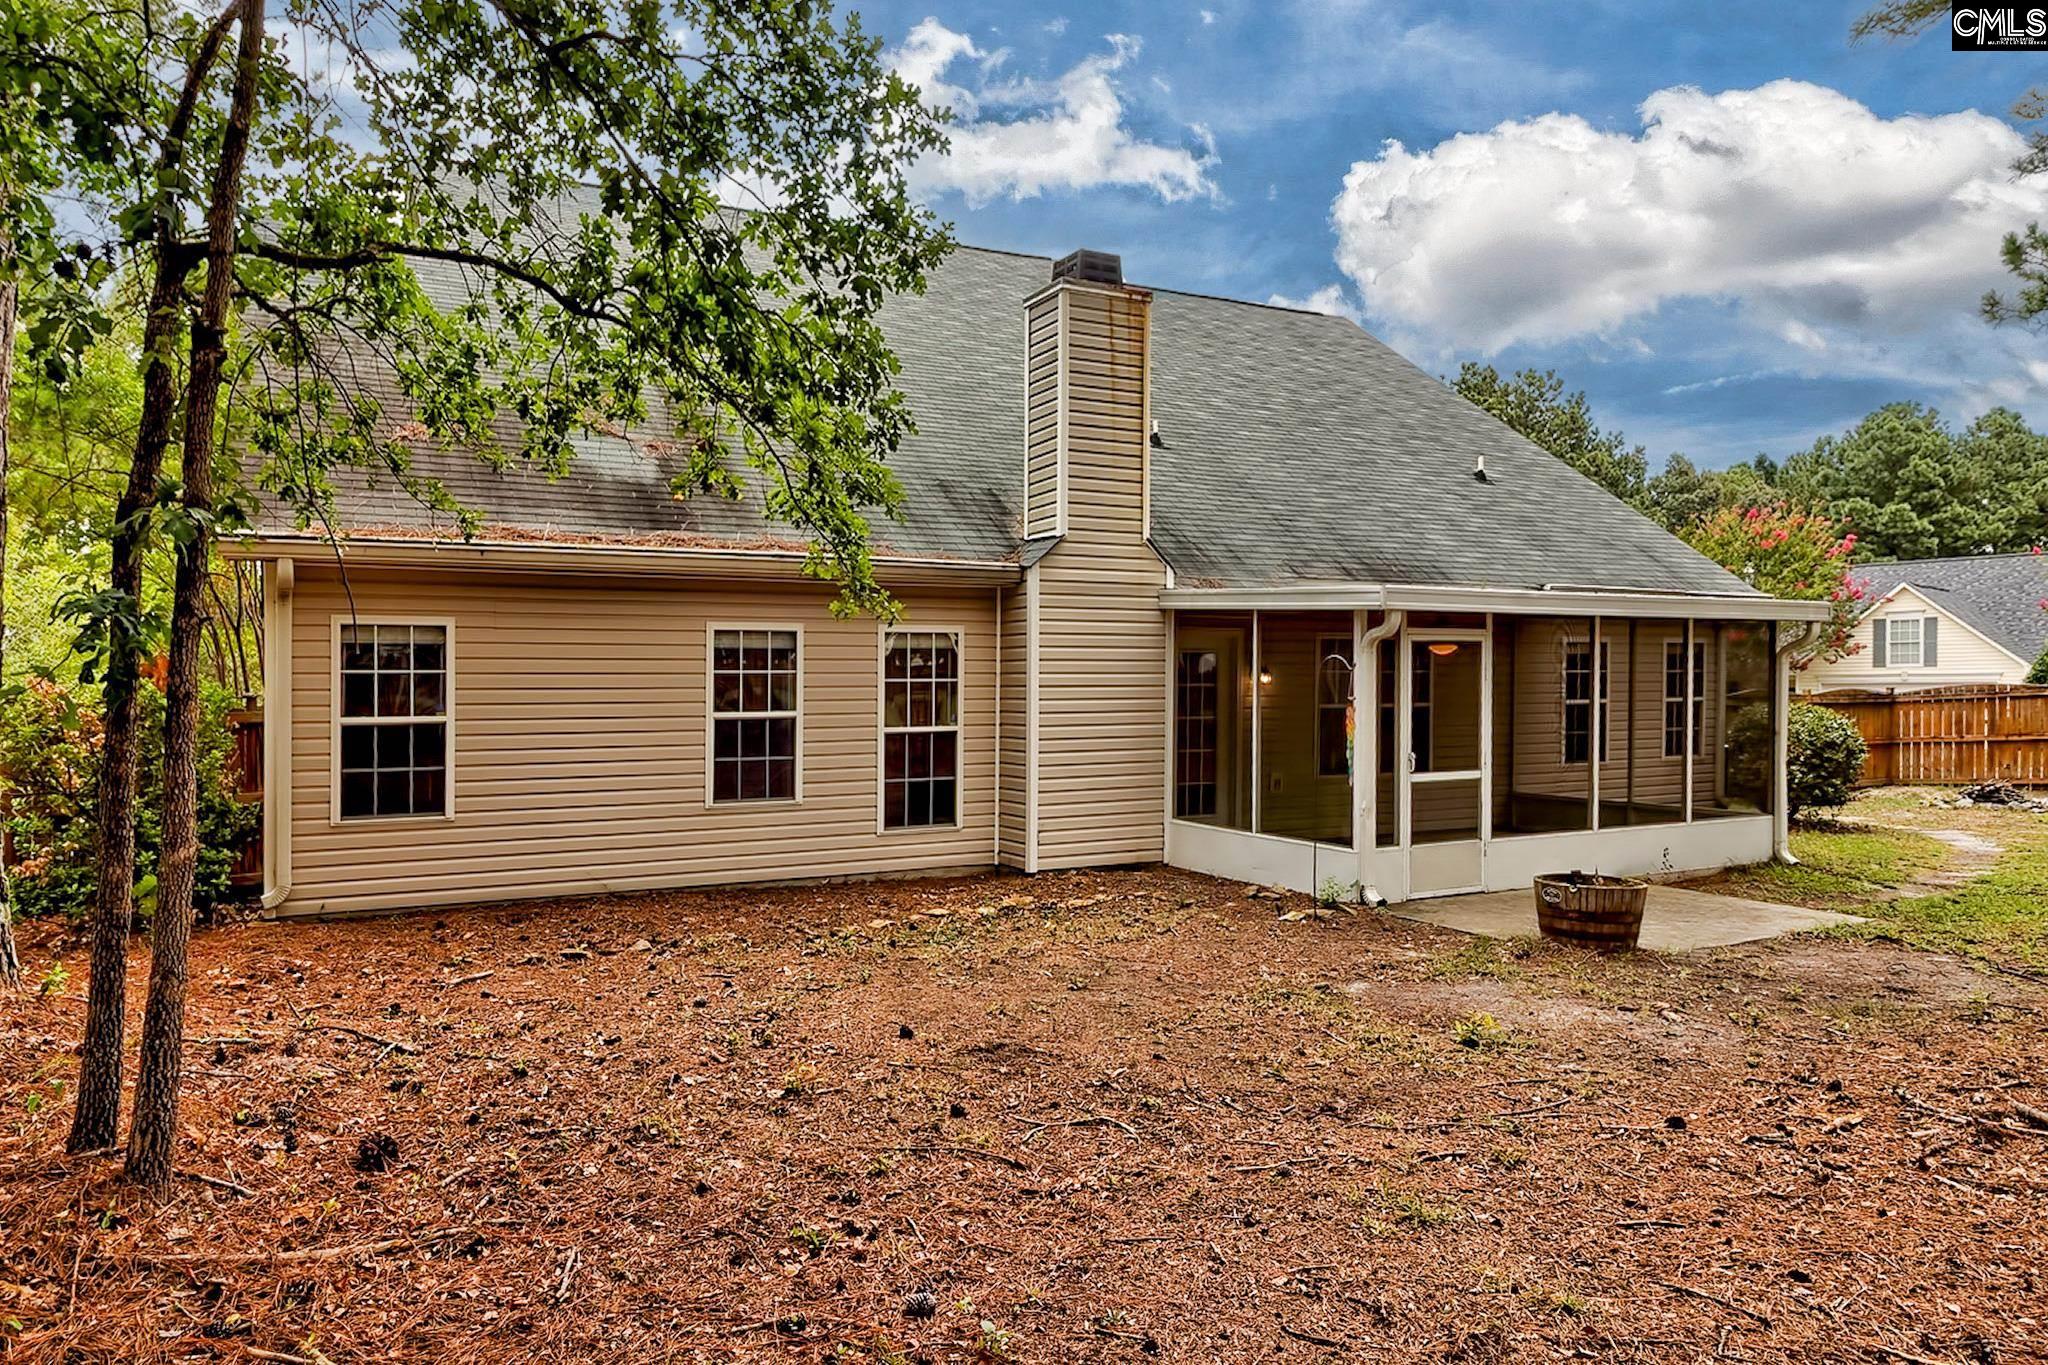
Rear of a tan-sided home with a screened porch and pine-straw backyard.
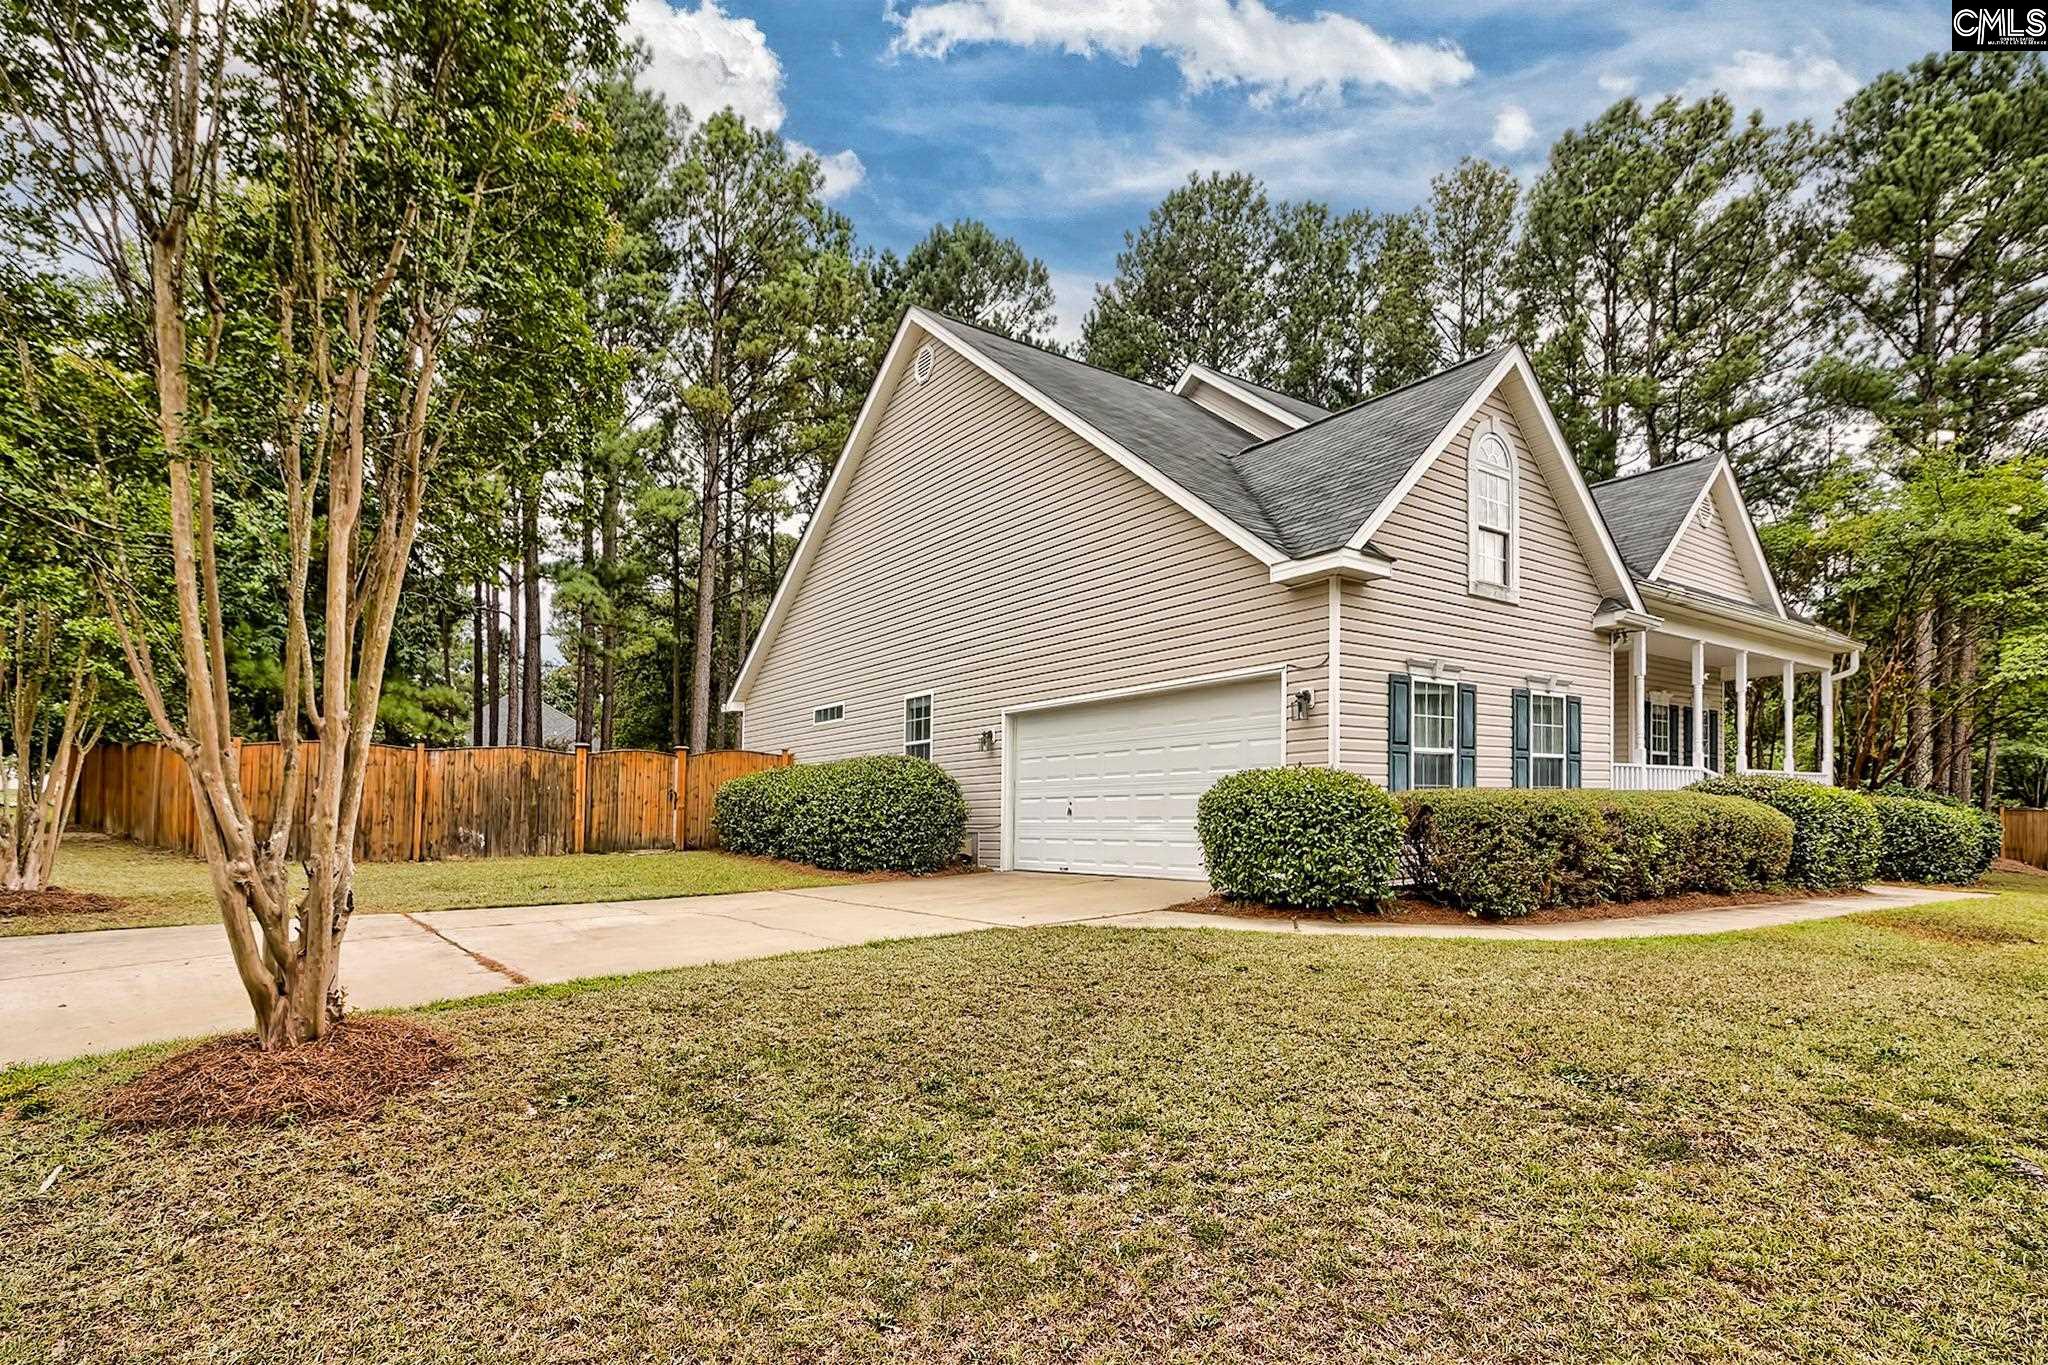
Beige two-story house with attached garage, covered porch, and fenced, tree-lined yard.
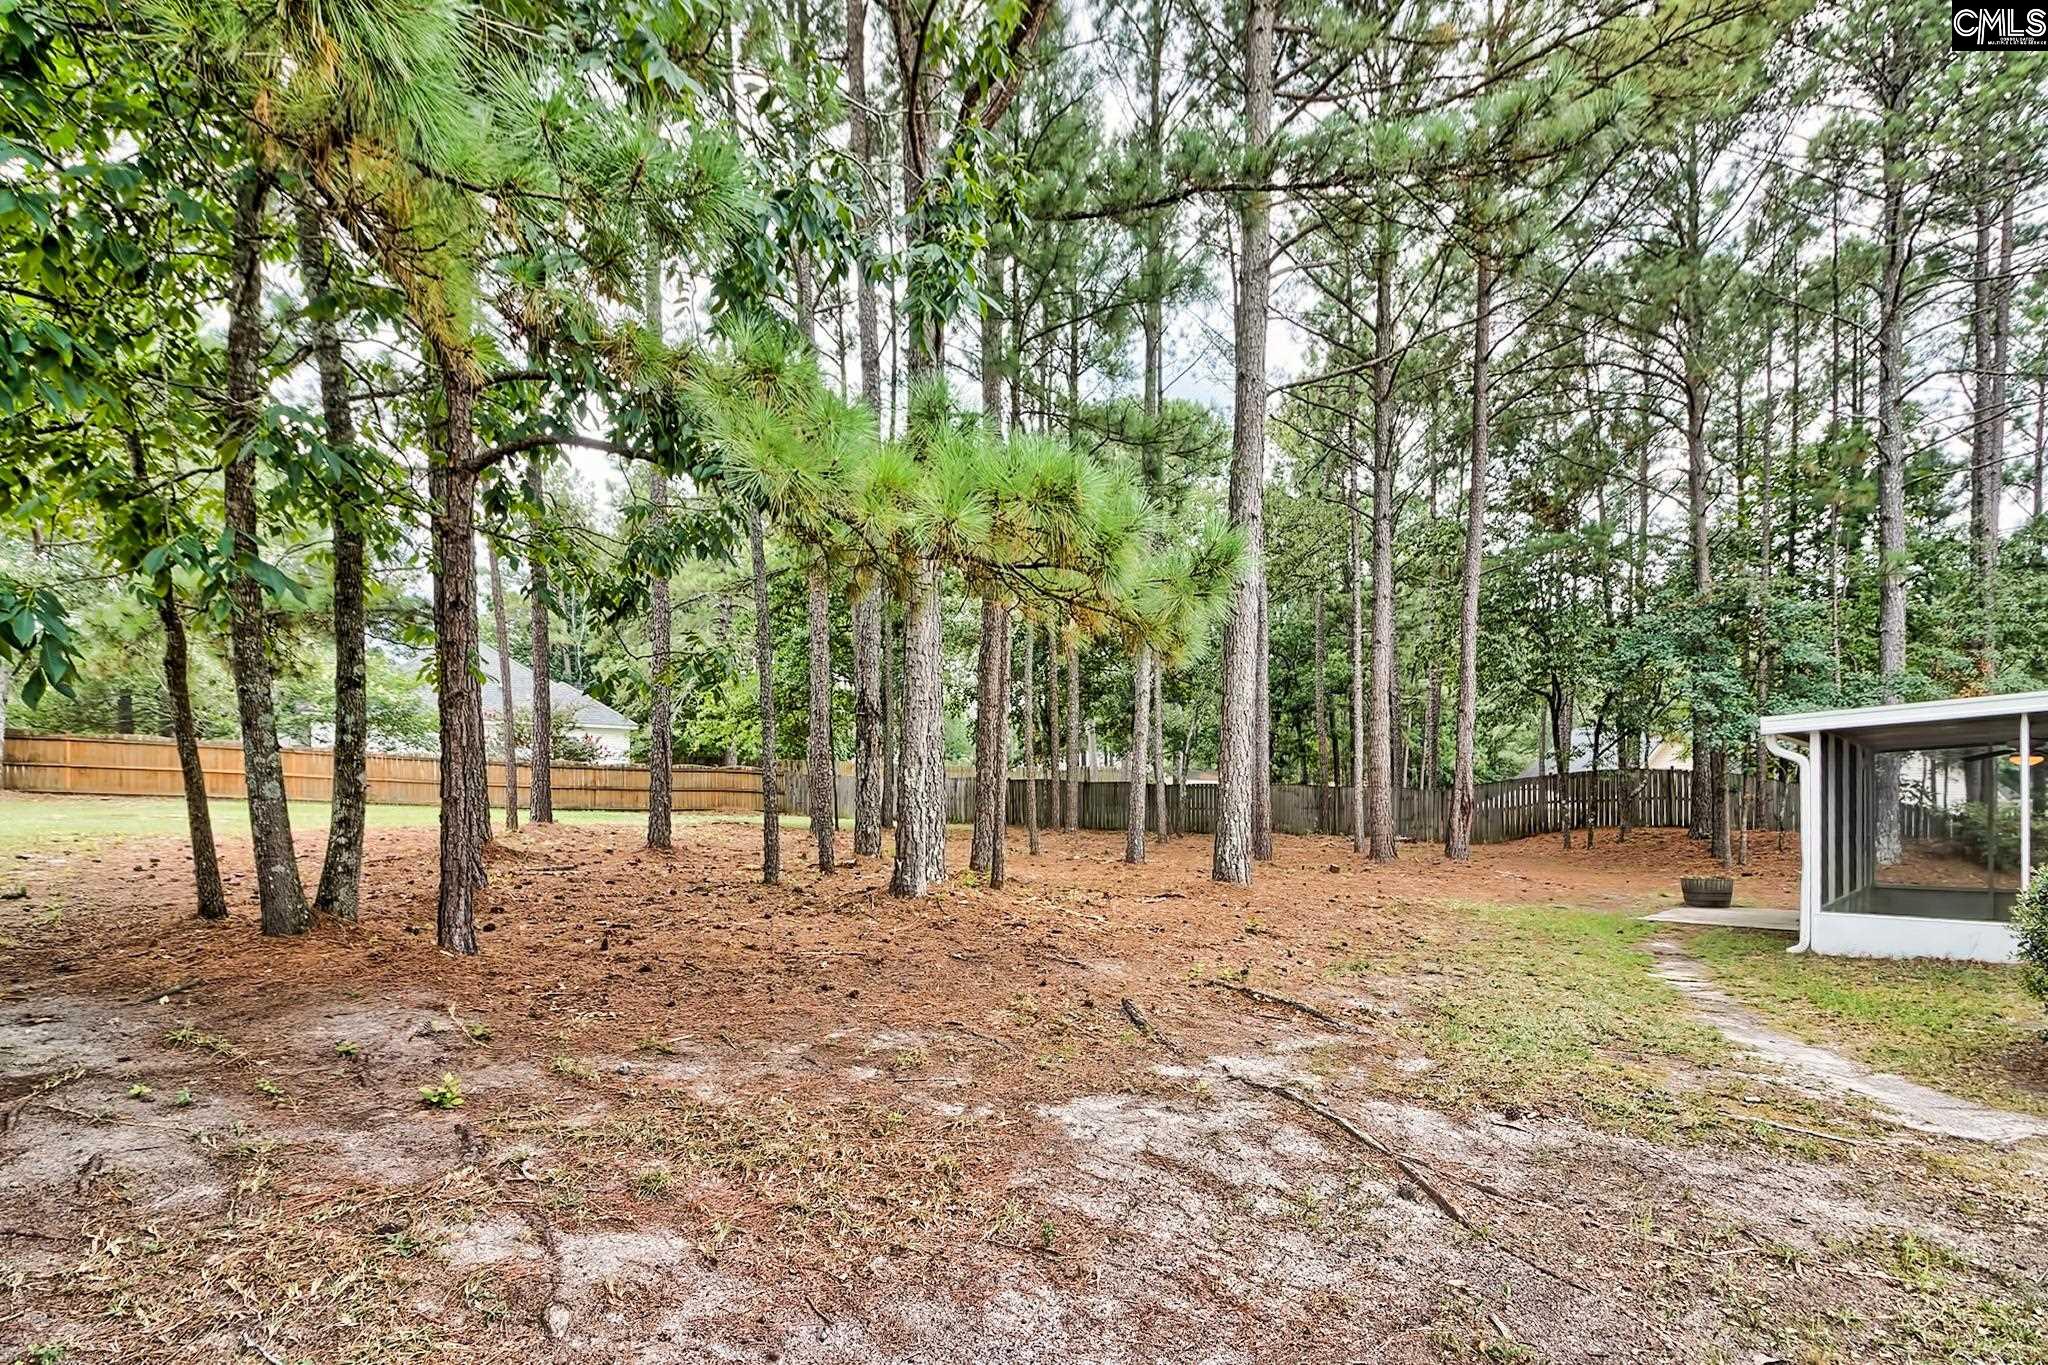
Wooded backyard with tall pine trees, a fenced perimeter, and a screened porch.
Rear of a beige house with a covered porch among tall pines and a fenced yard.
SEE ALL PHOTOS
Beige two-story house with a covered porch, dark shutters, and a broad front lawn.
301 Knotts Circle
Beige two-story home with a covered porch, green shutters, brick steps, and trimmed front hedges.
Covered front porch with white railings overlooking a tree-lined street and stop sign.
Entry hallway with paneled wainscoting and wood-look flooring leading to an open front door.
Kitchen with white cabinets, tiled backsplash, stainless steel appliances, and a window overlooking the yard.
Kitchen with white cabinets and stainless steel appliances, opening to a dining area beside a large window.
Kitchen with white cabinetry, stainless steel appliances, tiled floors, and a large window overlooking the yard.
Kitchen with white cabinets, stainless steel appliances, tiled backsplash, and doorway to a carpeted room.
Kitchen sink with double stainless-steel basins, speckled countertop, and decorative tile backsplash.
Kitchen with white cabinets and stainless steel appliances opening onto an unfurnished dining area.
Unfurnished dining room with tiled floors, a hanging light fixture, and large windows overlooking a covered porch.
Kitchen with glass-front cabinets and tiled backsplash, opening to a bright dining room.
Staged living room opening to a dining area, with neutral sofas, patterned walls, and hardwood floors.
Dining area with patterned wallpaper and white wainscoting opens to a second room with dark wood floors.
Empty dining room with patterned wallpaper, white wainscoting, polished wood floors, and a chandelier.
Empty dining and entry area with glossy wood floors, patterned walls, a chandelier, and tall curtained windows.
Empty room with polished wood floors and two tall windows overlooking a porch.
Empty living room with glossy hardwood floors, large windows, and an open dining area.
Living room with a vaulted ceiling, green-surround fireplace, and large sectional sofa.
Vacant living room with a green-tiled fireplace, glossy wood-look floors, and a glass-paneled door.
Vacant living room with a green-tiled fireplace, wood-look floors, and ceiling fan.
Unfurnished living room with wood-look floors, green-tile fireplace, vaulted ceiling, and windows overlooking trees.
Furnished bedroom with a wood bed, woven bench, two curtained windows, and a round mirror.
Empty carpeted bedroom with two curtained windows and a tray ceiling with a ceiling fan.
Empty carpeted bedroom with two curtained windows and a ceiling fan
Bathroom with a built-in tub, frosted glass-block window, floral wallpaper, and double-sink vanity.
Bathroom with double sinks, green countertop, floral wallpaper, and colorful shower curtain.
Bathroom with a built-in soaking tub, floral wallpaper, and a frosted grid window.
Empty walk-in closet with white wire shelving on three sides and carpeted flooring.
Empty walk-in closet with white wire shelving on three sides and brown carpet.
Empty carpeted room with gray walls, a ceiling fan, and two windows overlooking trees.
Bathroom with a floral shower curtain, toilet, and cream vanity with an oval sink.
Empty bedroom with beige carpet, a window, and a lit ceiling fan.
Empty upstairs room with blue walls, gray carpet, and an arched window beneath a sloped ceiling.
Empty blue bedroom with a vaulted ceiling, ceiling fan, carpet, and arched window.
Empty blue-walled room with beige carpet, a ceiling fan, and a sloped ceiling.
Laundry room with white front-loading washer and dryer beneath a wire shelf.
Enclosed sunroom with wood floors, potted plants, and large windows overlooking a fenced pine-tree yard.
Screened porch with a ceiling fan overlooking a fenced yard with pine trees.
Rear of a beige house with a covered porch, framed by tall pines and a pine-straw yard.
Rear of a tan-sided home with a screened porch and pine-straw backyard.
Beige two-story house with attached garage, covered porch, and fenced, tree-lined yard.
Wooded backyard with tall pine trees, a fenced perimeter, and a screened porch.
Rear of a beige house with a covered porch among tall pines and a fenced yard.
For Sale

301 Knotts Circle

301 Knotts Circle, Lexington, SC 29073

$358,000
BACK ON MARKET AT NO FAULT OF SELLER. Located on a desirable corner lot in Lexington's Long's Pond Estates, welcome to 103 Knotts Circle. This well-maintained home offers the convenience of one-story living with a flexible floor plan and thoughtful updates throughout. A charming covered front porch welcomes you inside, where you'll find hardwood floors throughout the main living areas. The foyer is flanked by a formal dining room featuring a dry bar, perfect for entertaining, and a formal living room that also makes an ideal home office. The spacious great room boasts soaring ceilings, abundant natural light, and a cozy fireplace. Just off the living area, the kitchen features granite countertops, stainless steel appliances, white cabinetry, and a separate eat-in breakfast area. The main level includes all three bedrooms, making everyday living convenient. The private primary suite is tucked away from the secondary bedrooms and offers a tray ceiling, walk-in closet, and an en-suite bath complete with a soaking tub, separate shower, and dual vanities. Bedrooms two and three share a full hall bathroom. Upstairs, you'll find a large finished room over the garage, offering endless possibilities as a media room, playroom, home gym, or fourth bedroom with the addition of a closet. Enjoy outdoor living on the screened porch overlooking the fully fenced backyard. Recent updates include brand-new carpet throughout the home, a new HVAC system in 2026, and a roof replaced in 2019. 2-10 Warranty included! Disclaimer: CMLS has not reviewed and, therefore, does not endorse vendors who may appear in listings.

3
beds

2
baths

2,467 Sq.Ft. LIVING AREA

0.5 Acres lot

Hannah Norman

Hannah Norman

Features & Amenities

Interior

  • total bedrooms3
  • Total bathrooms2
  • full bathrooms2
  • Laundry room Electric, Heated Space
  • APPLIANCES Dishwasher, Microwave Above Stove

Area & Lot

  • Status For Sale
  • Living Area2,467 Sq.Ft.
  • Lot Area0.5 Acres
  • MLS® ID639908
  • TypeResidential
  • YEAR BUILT2000
  • NeighborhoodWest Columbia
  • Architecture StylesRanch
  • Elementary SchoolDeerfield
  • Middle SchoolCarolina Springs
  • High SchoolWhite Knoll
  • School DistrictLexington One

Exterior

  • STORIES1
  • Garage Space2.0
  • water SourcePublic
  • parkingGarage Attached, side-entry
  • HEAT TYPEHeat Pump 1st Lvl, Split System
  • AIR CONDITIONINGHeat Pump 1st Lvl, Split System
  • sewerSeptic
  • SubstructureSlab
  • other exterior FeaturesPatio, Sprinkler, Gutters - Full

Financial

  • Sales Price$358,000
image

Schedule a Showing

I would love to show you my beautiful property. Please select your preferred date and time below. I will be in touch shortly to confirm your appointment.

Schedule a Showing

I would love to show you my beautiful property. Please select your preferred date and time below. I will be in touch shortly to confirm your appointment.

Thank you for your interest in 301 Knotts Circle, Lexington, SC 29073. We are reviewing your request and will be in touch shortly!

Mortgage Calculator

Estimate your monthly mortgage payment, including the principal and interest, property taxes, and HOA. Adjust the values to generate a more accurate rate.

All estimates are provided for informational purposes only. Actual amounts may vary.
$0,000 Your Payment 20 15 65
$0,000 Your Payment

West Columbia

More affordable compared to other towns around Columbia.

Explore

Work With Hannah

She specializes in helping first-time home buyers and out-of-state buyers relocate to the area. She is also obsessed with setting records for her sellers and marketing their property online.

Follow Me on Instagram