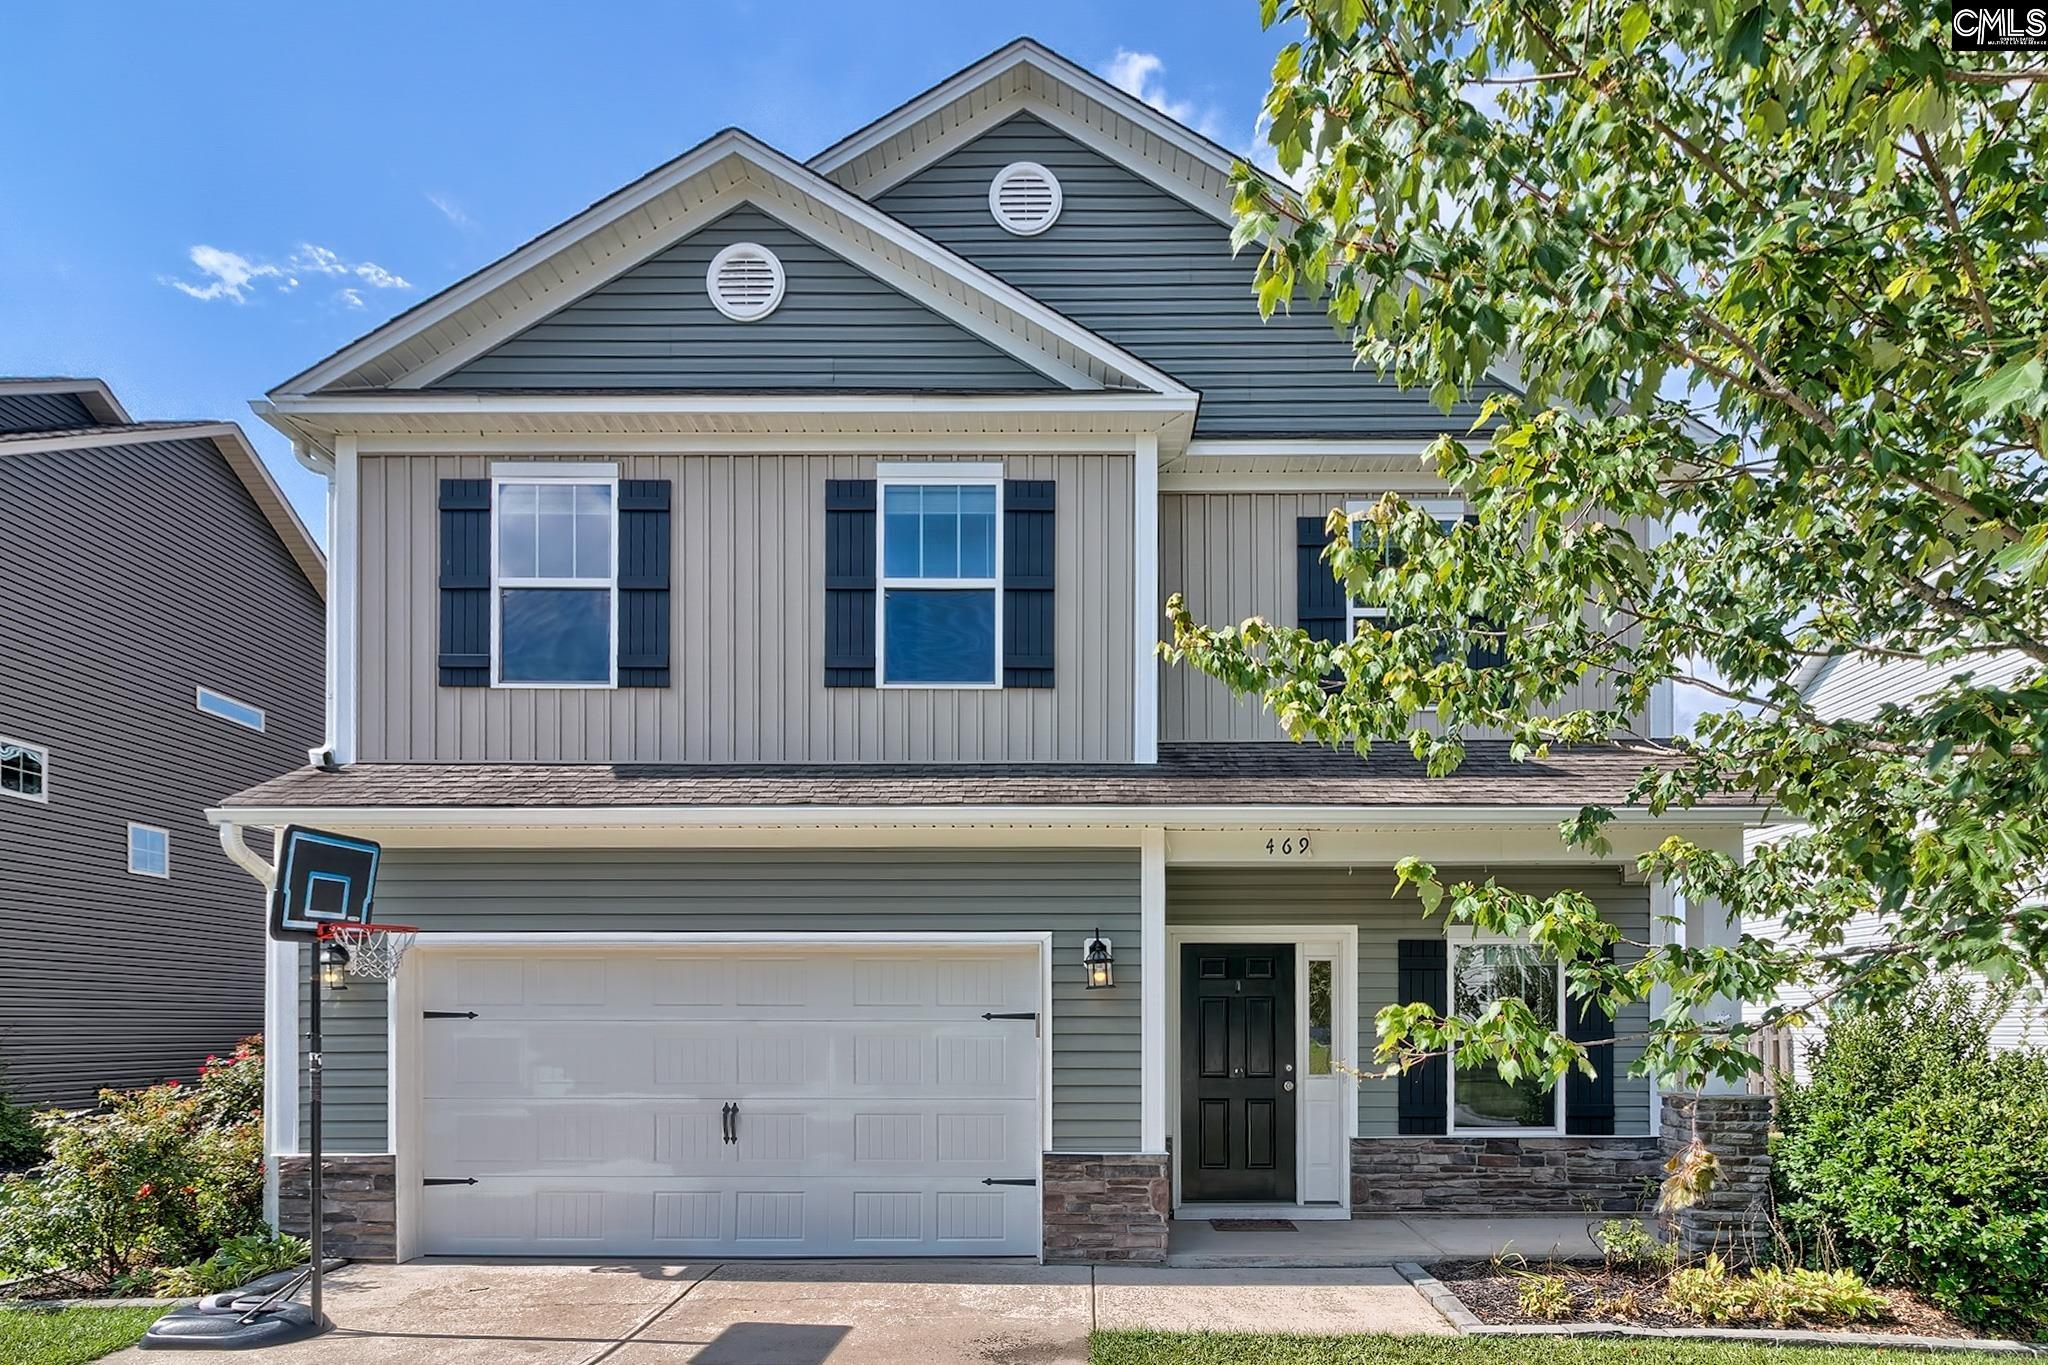
Two-story gray house with a double garage, basketball hoop, and leafy tree.
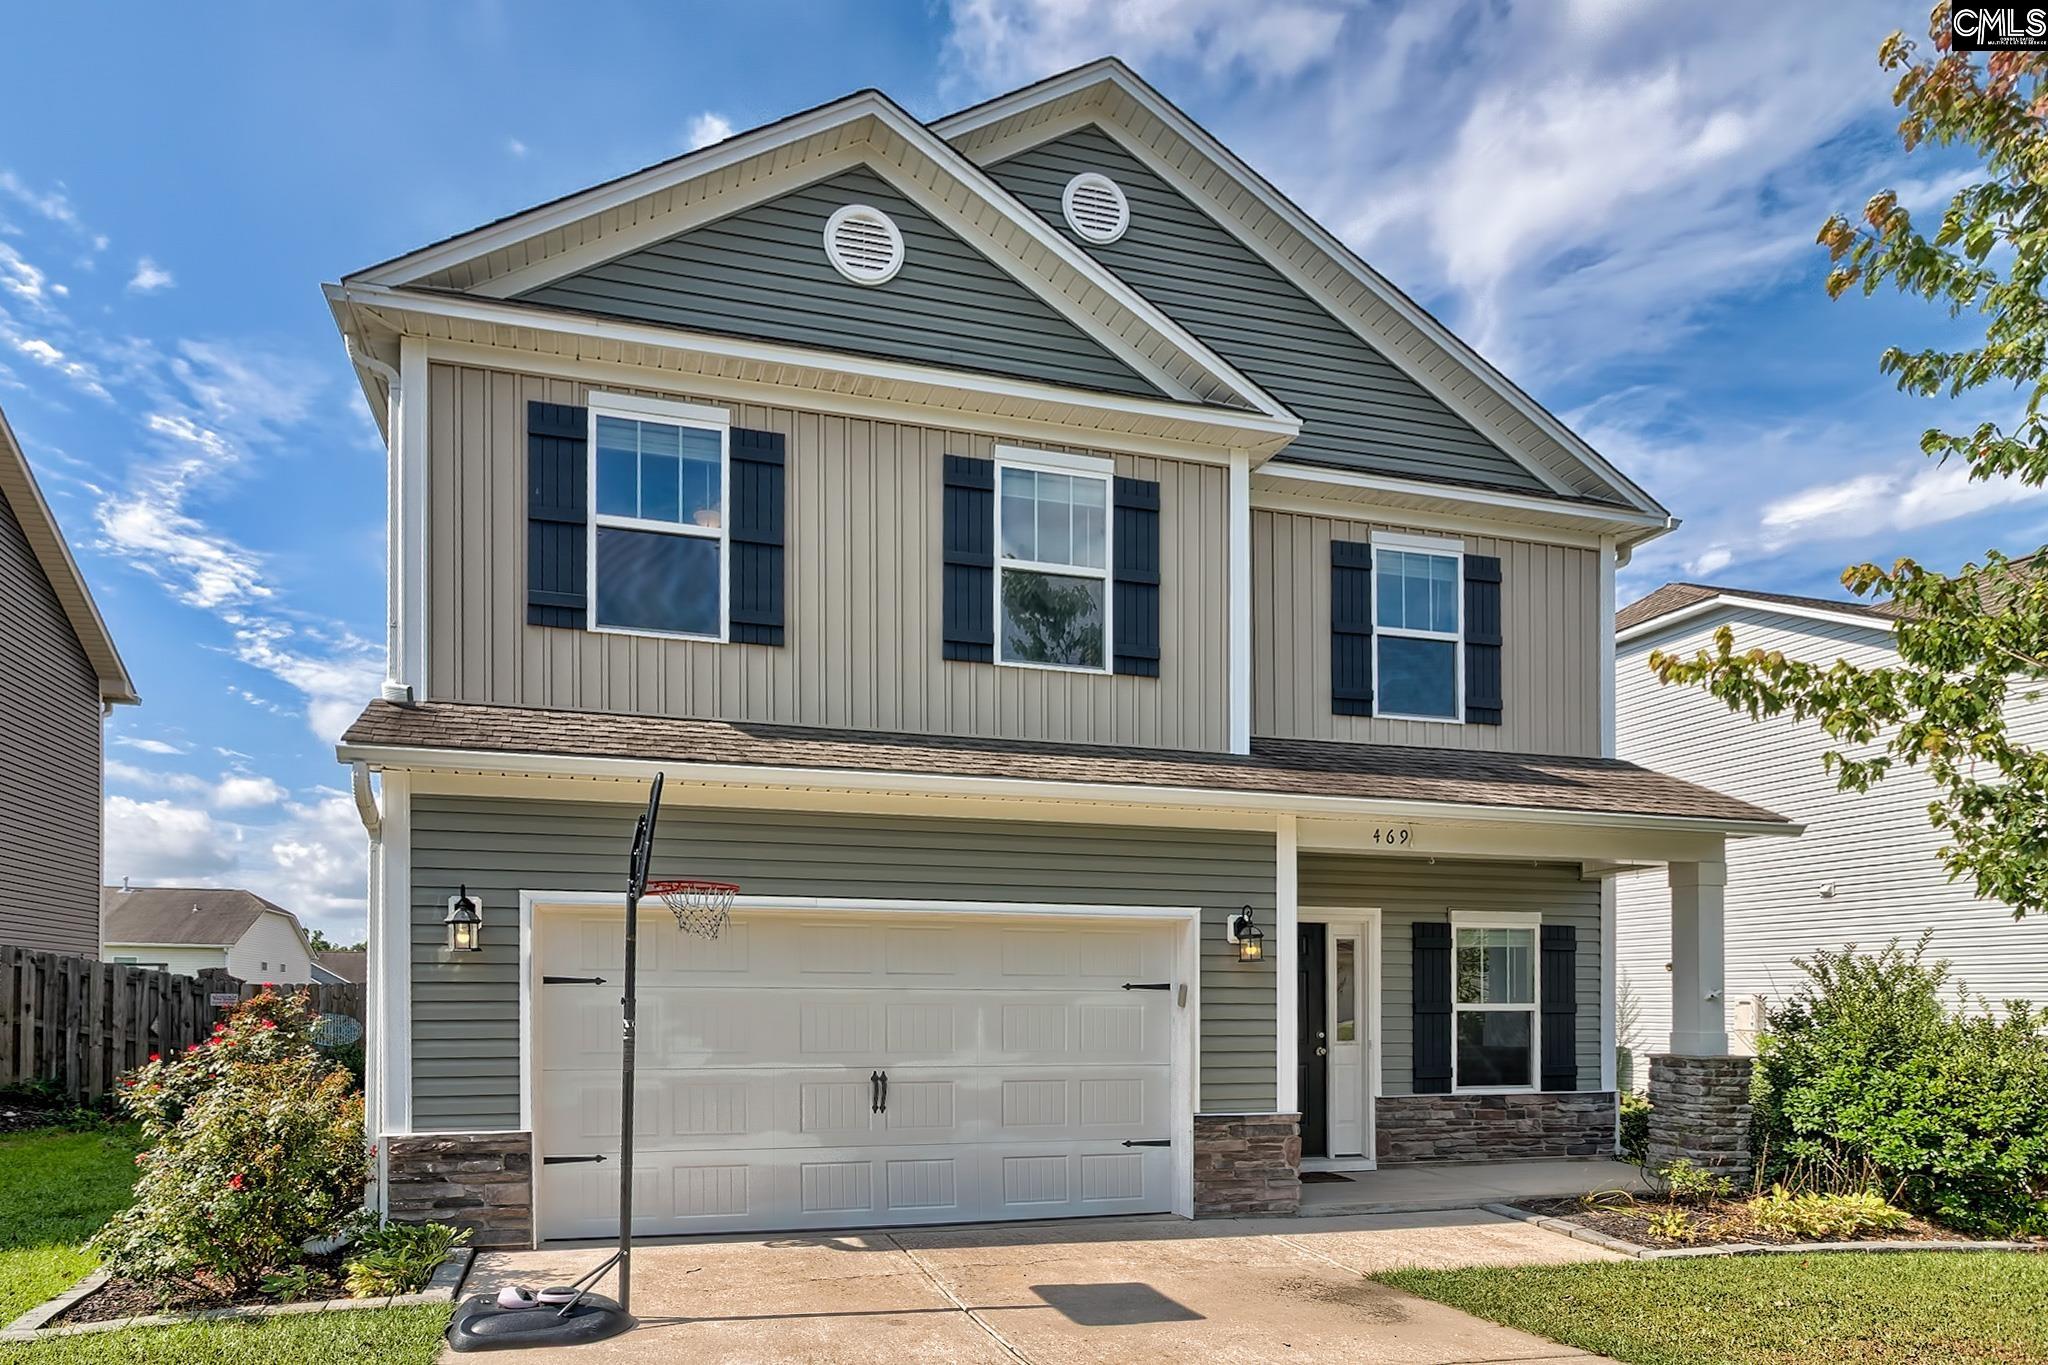
Two-story gray-sided home with a double garage and basketball hoop in the driveway.
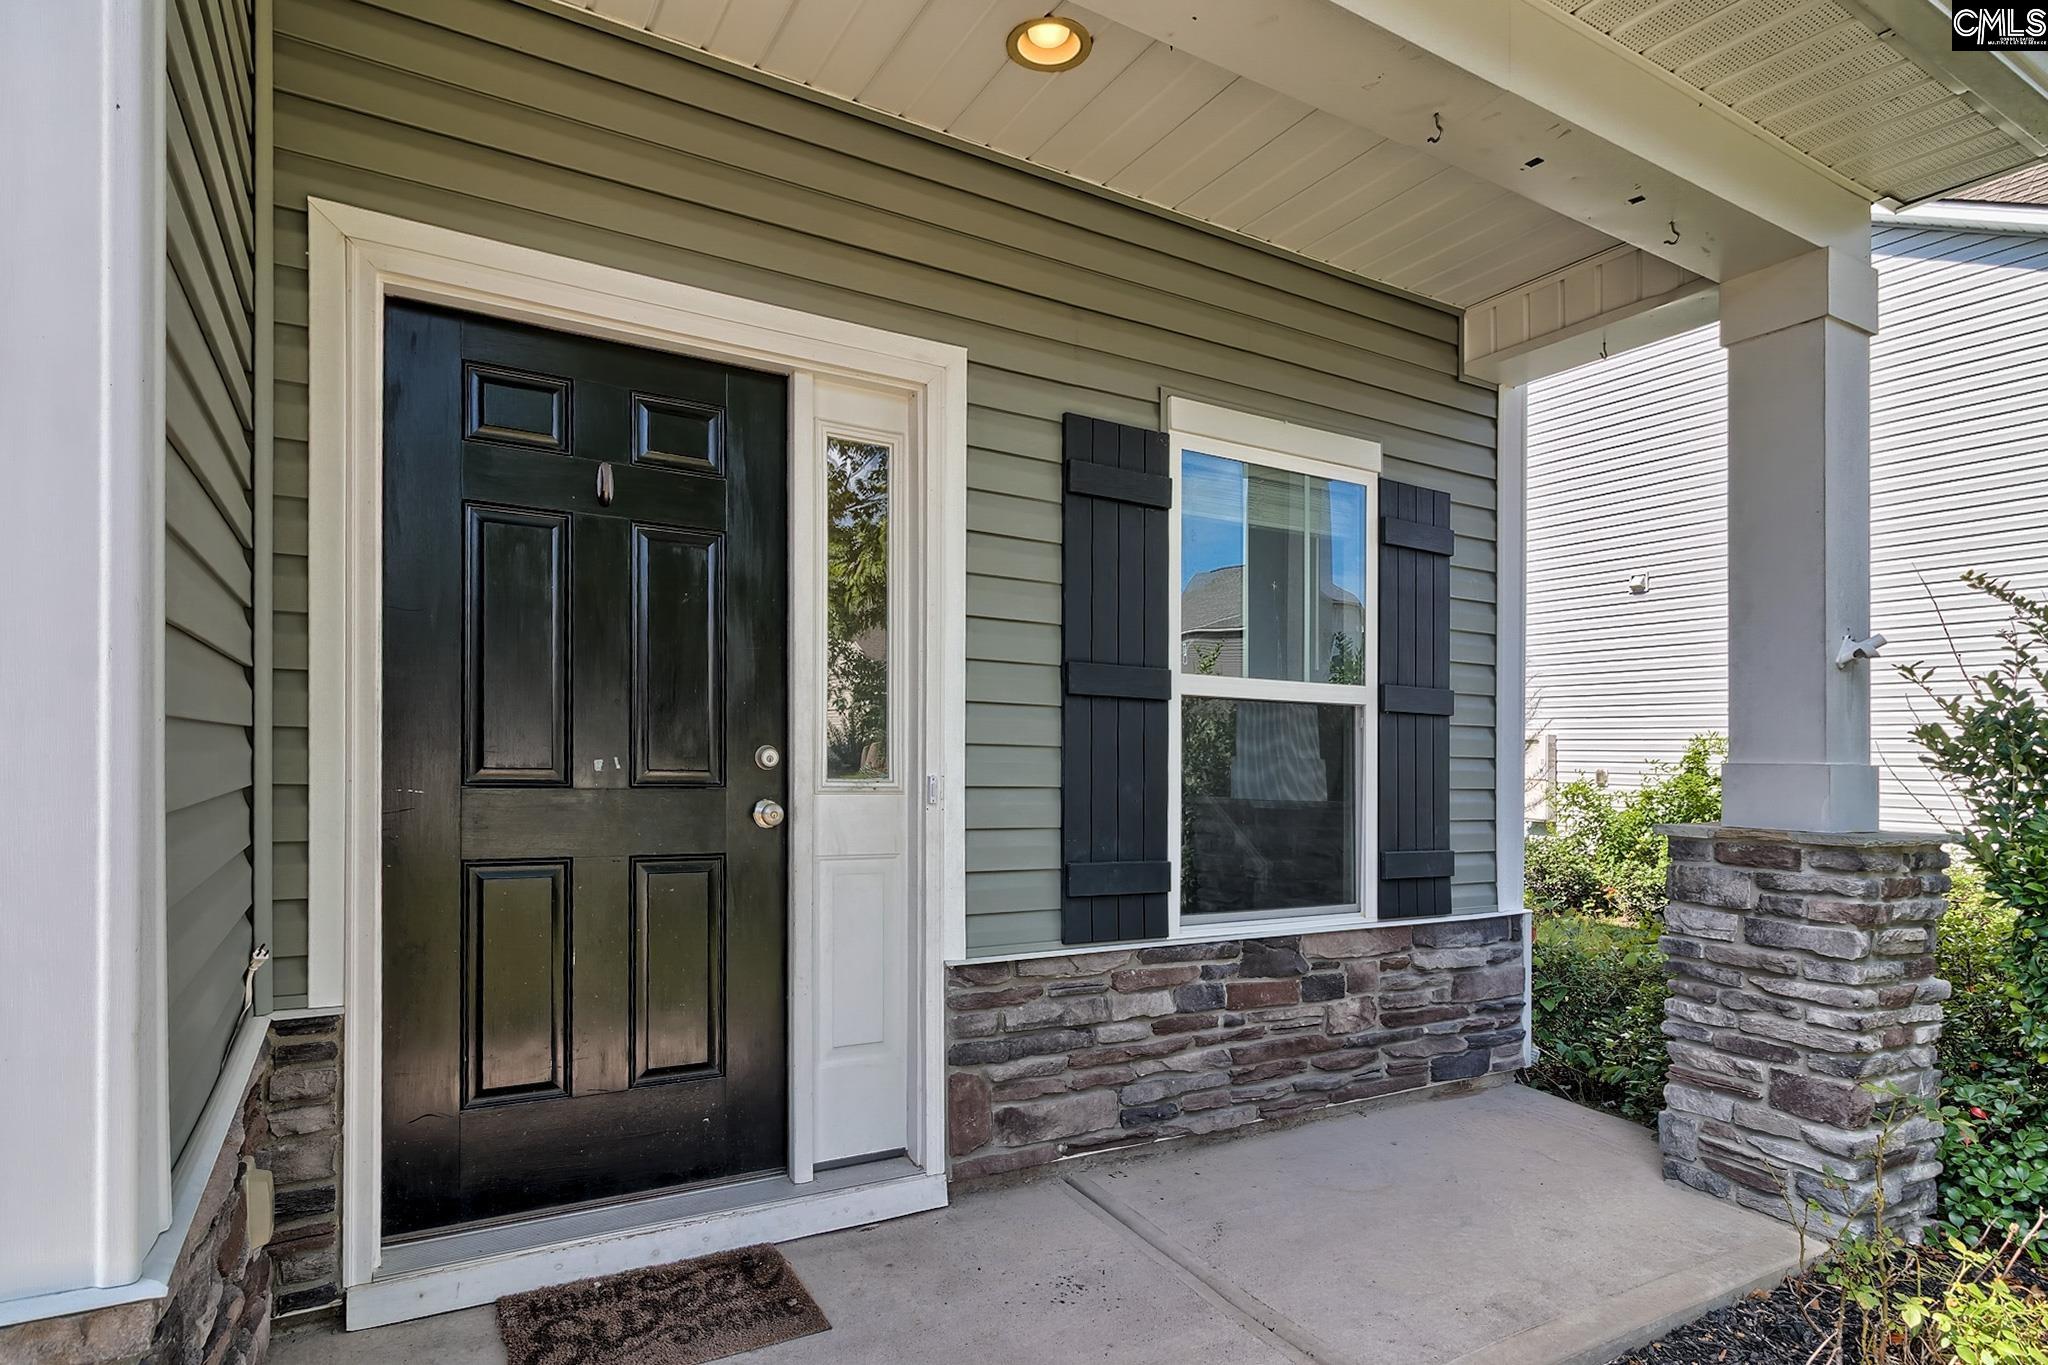
Home's covered front entry with black door, shuttered window, and stone veneer.
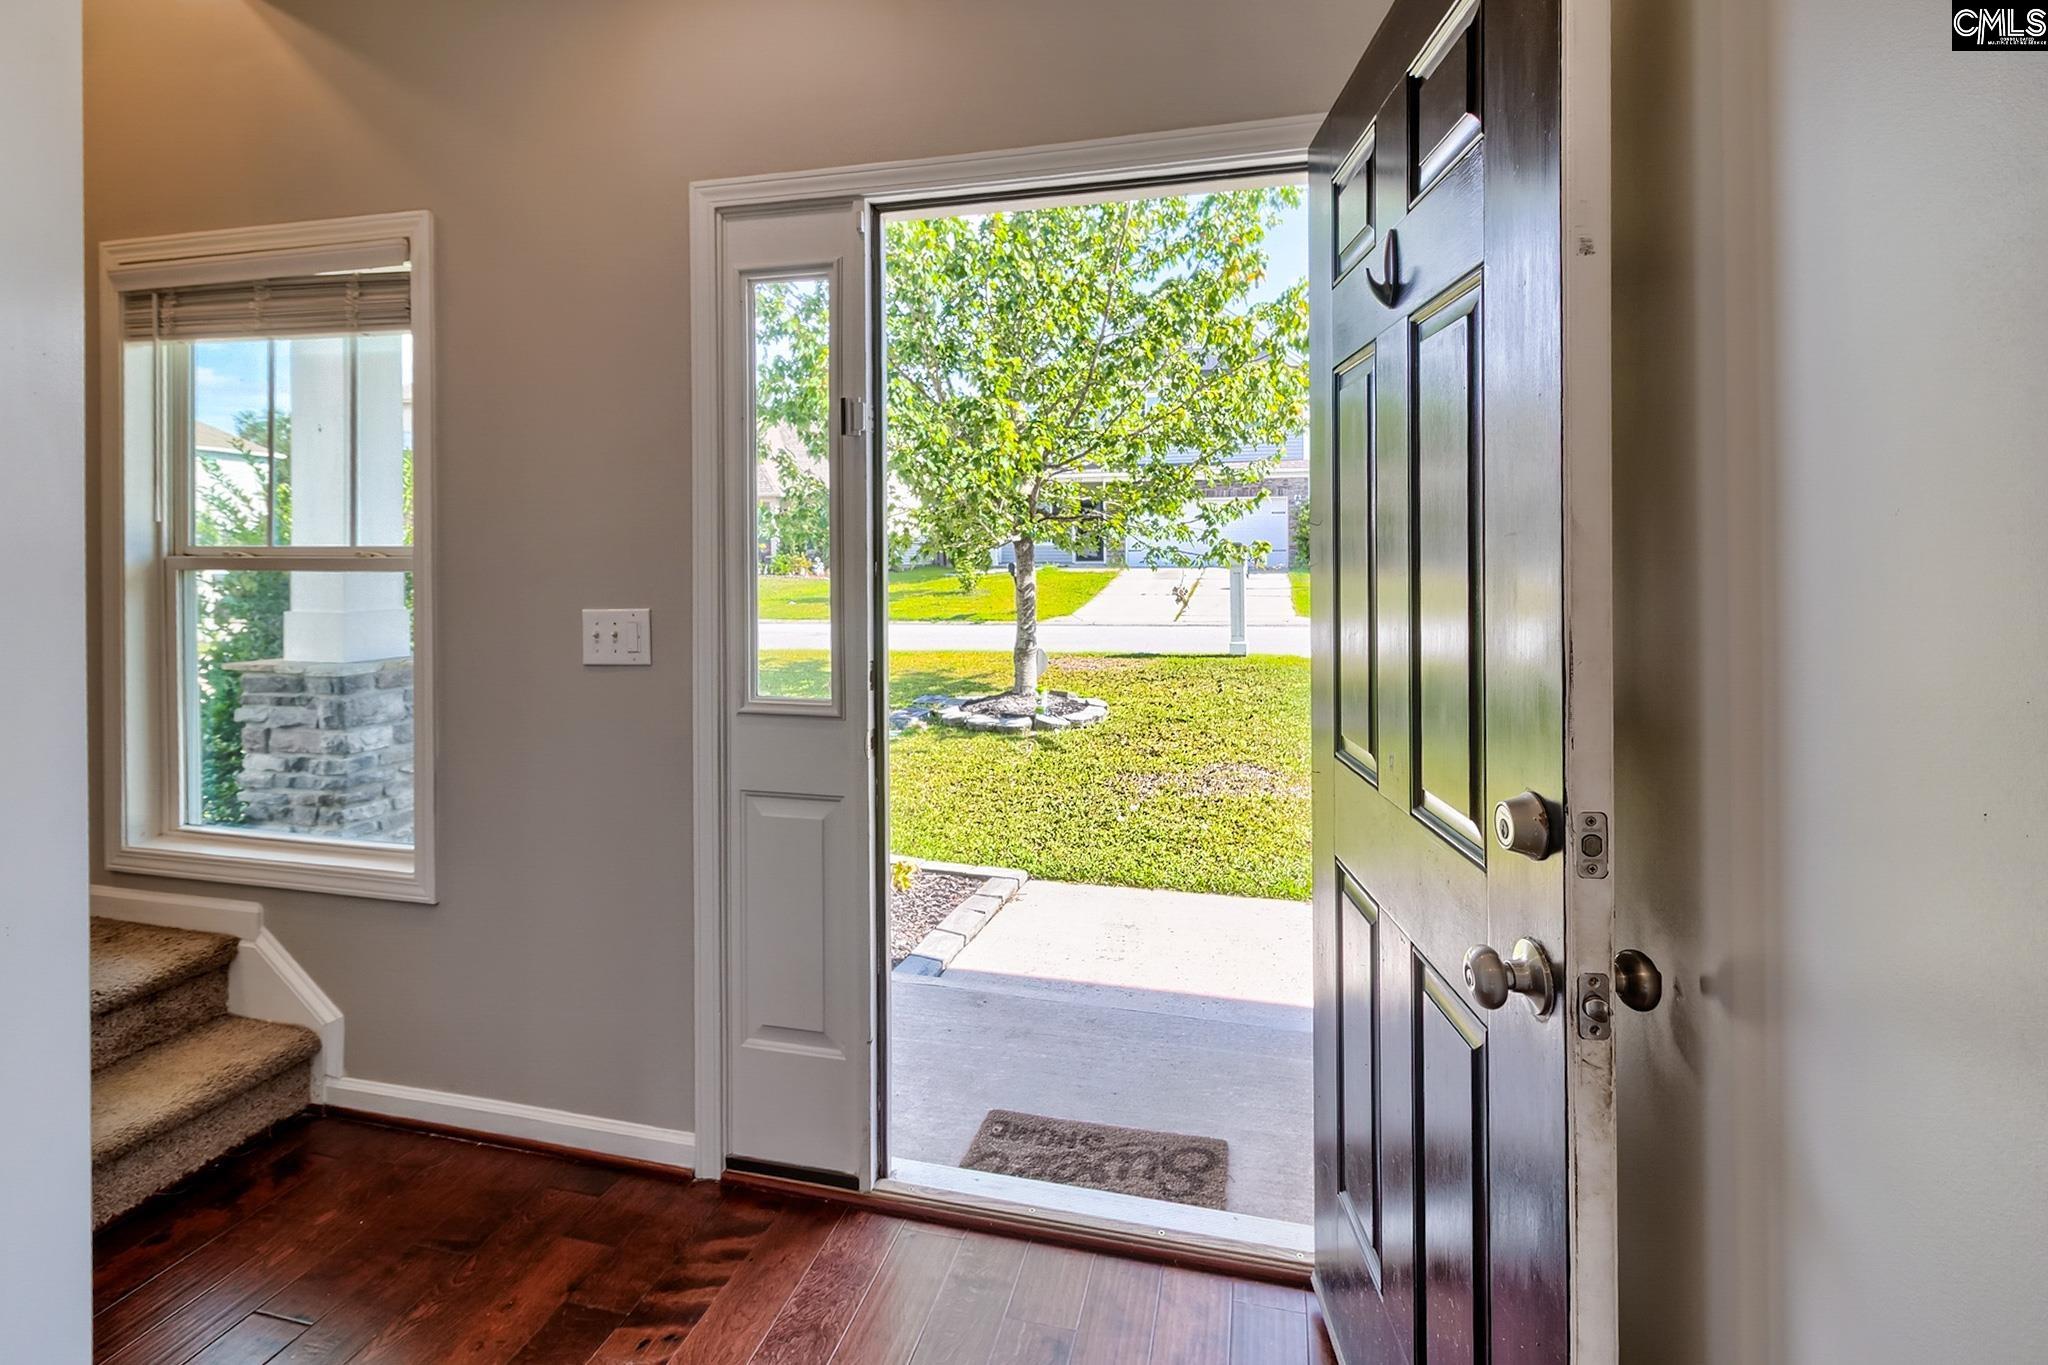
Front entryway with an open dark door, hardwood floors, and a view of the lawn and tree outside.
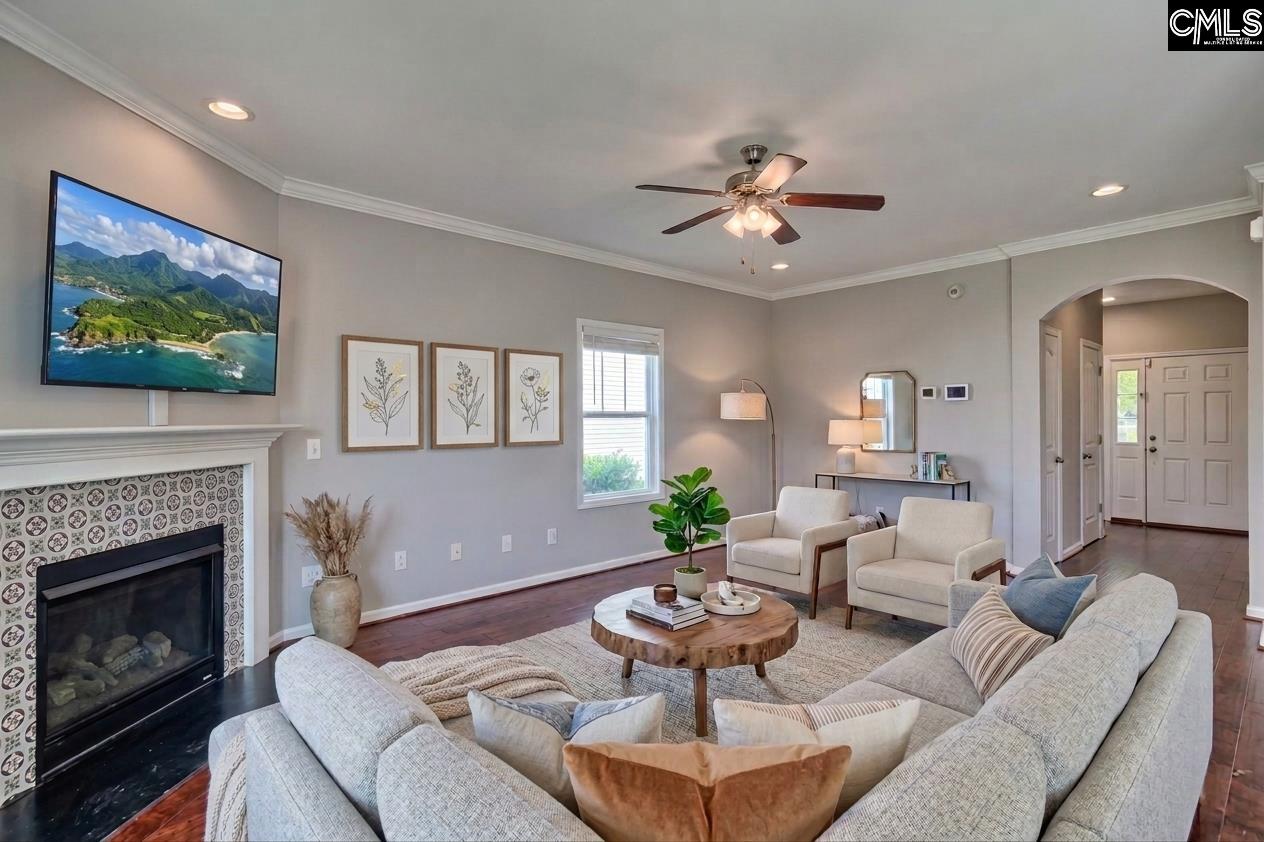
Furnished living room with a tiled fireplace, mounted TV, and light-colored seating.
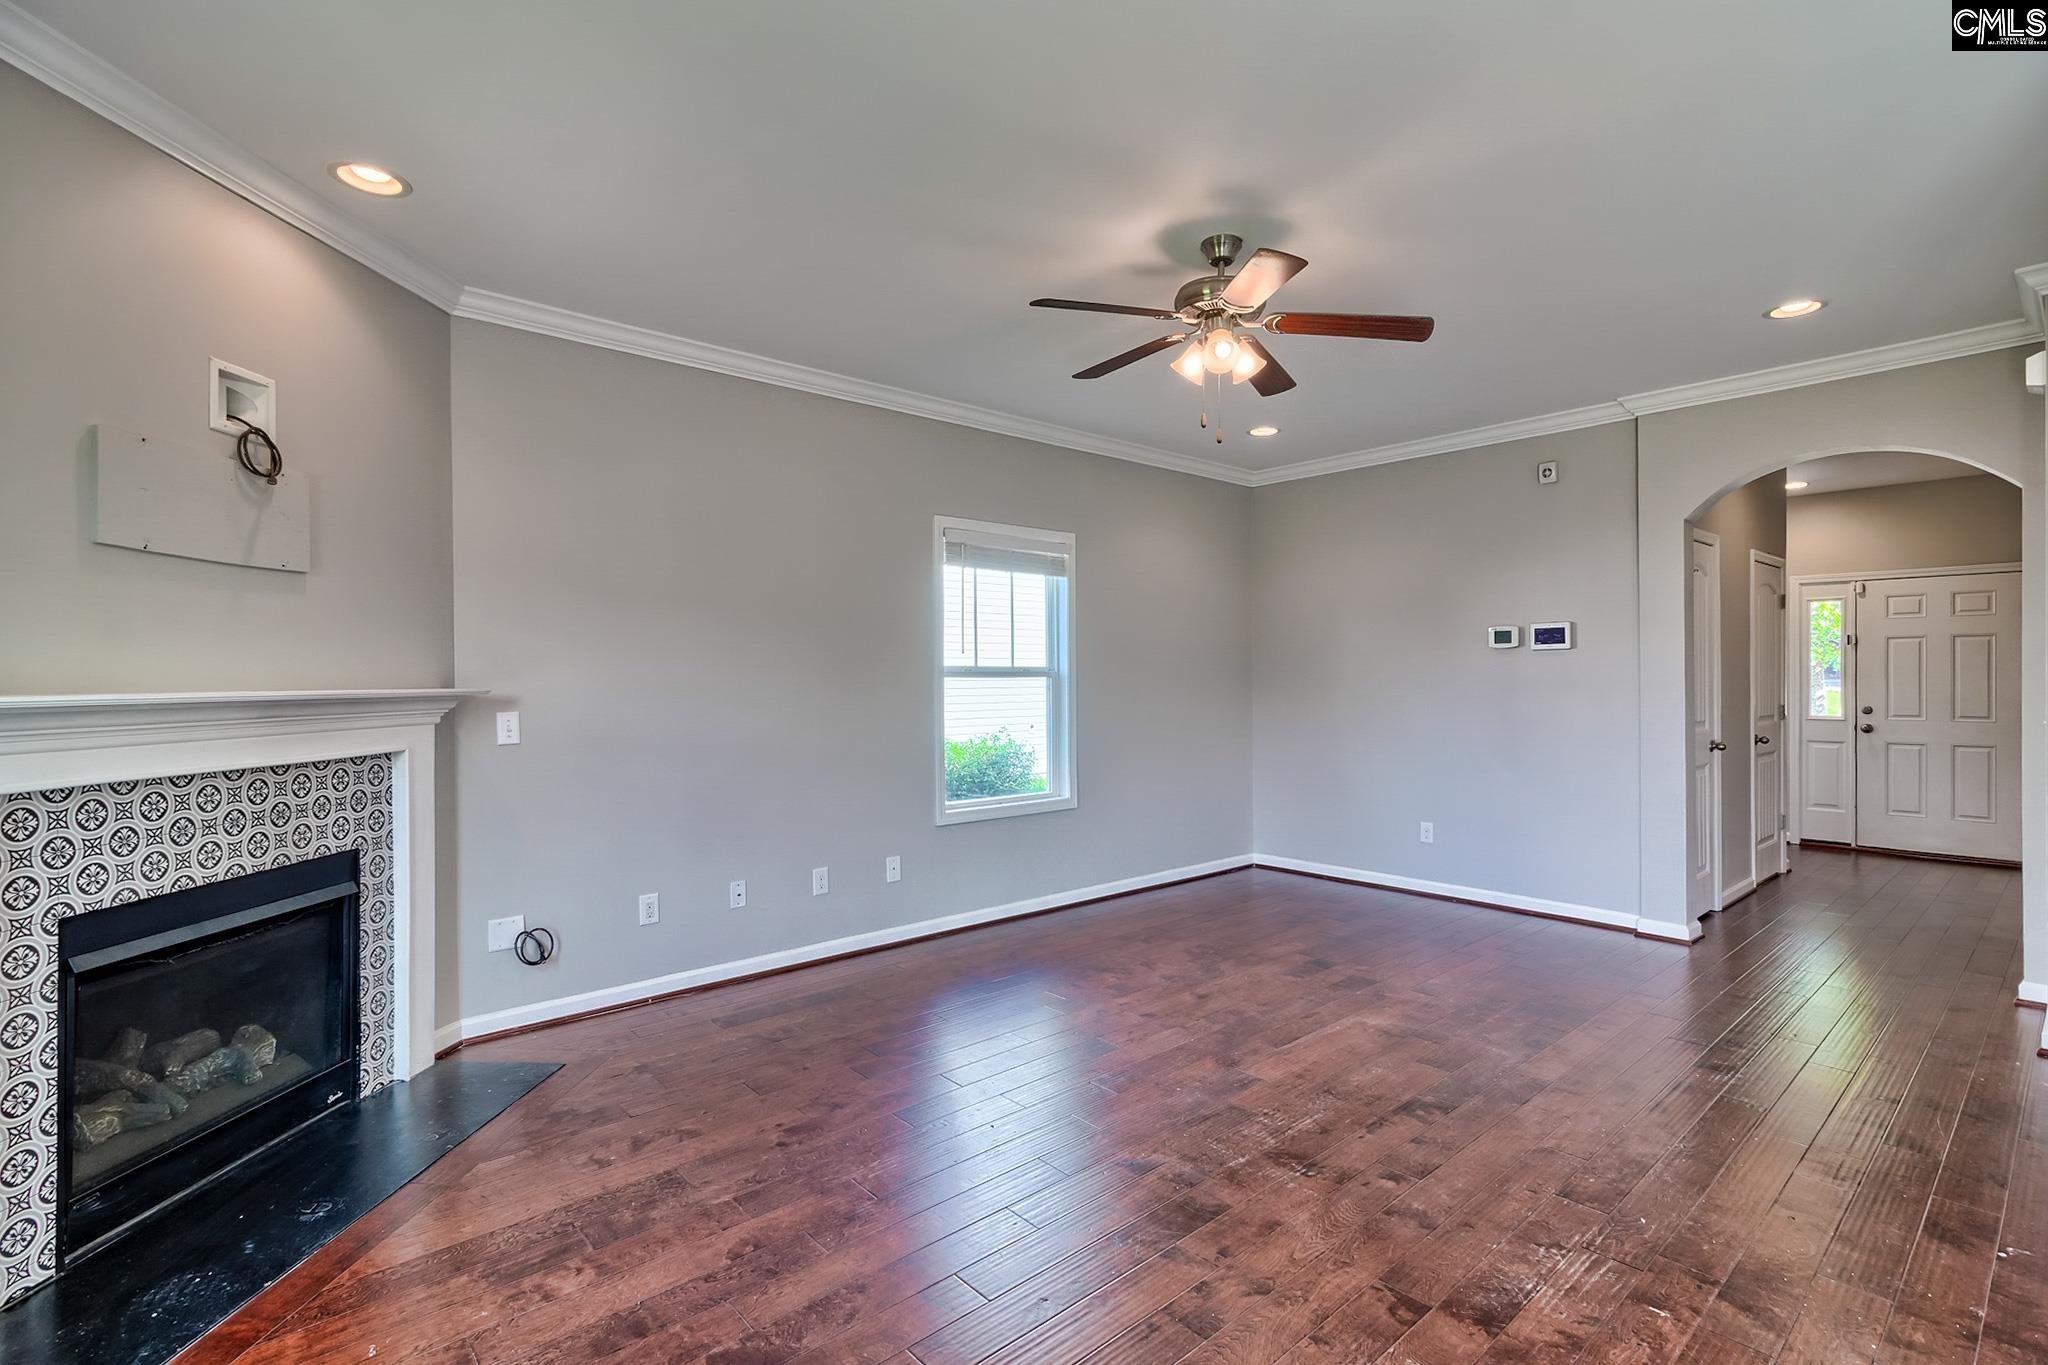
Empty living room with dark hardwood floors, a patterned tile fireplace, and an arched entryway.
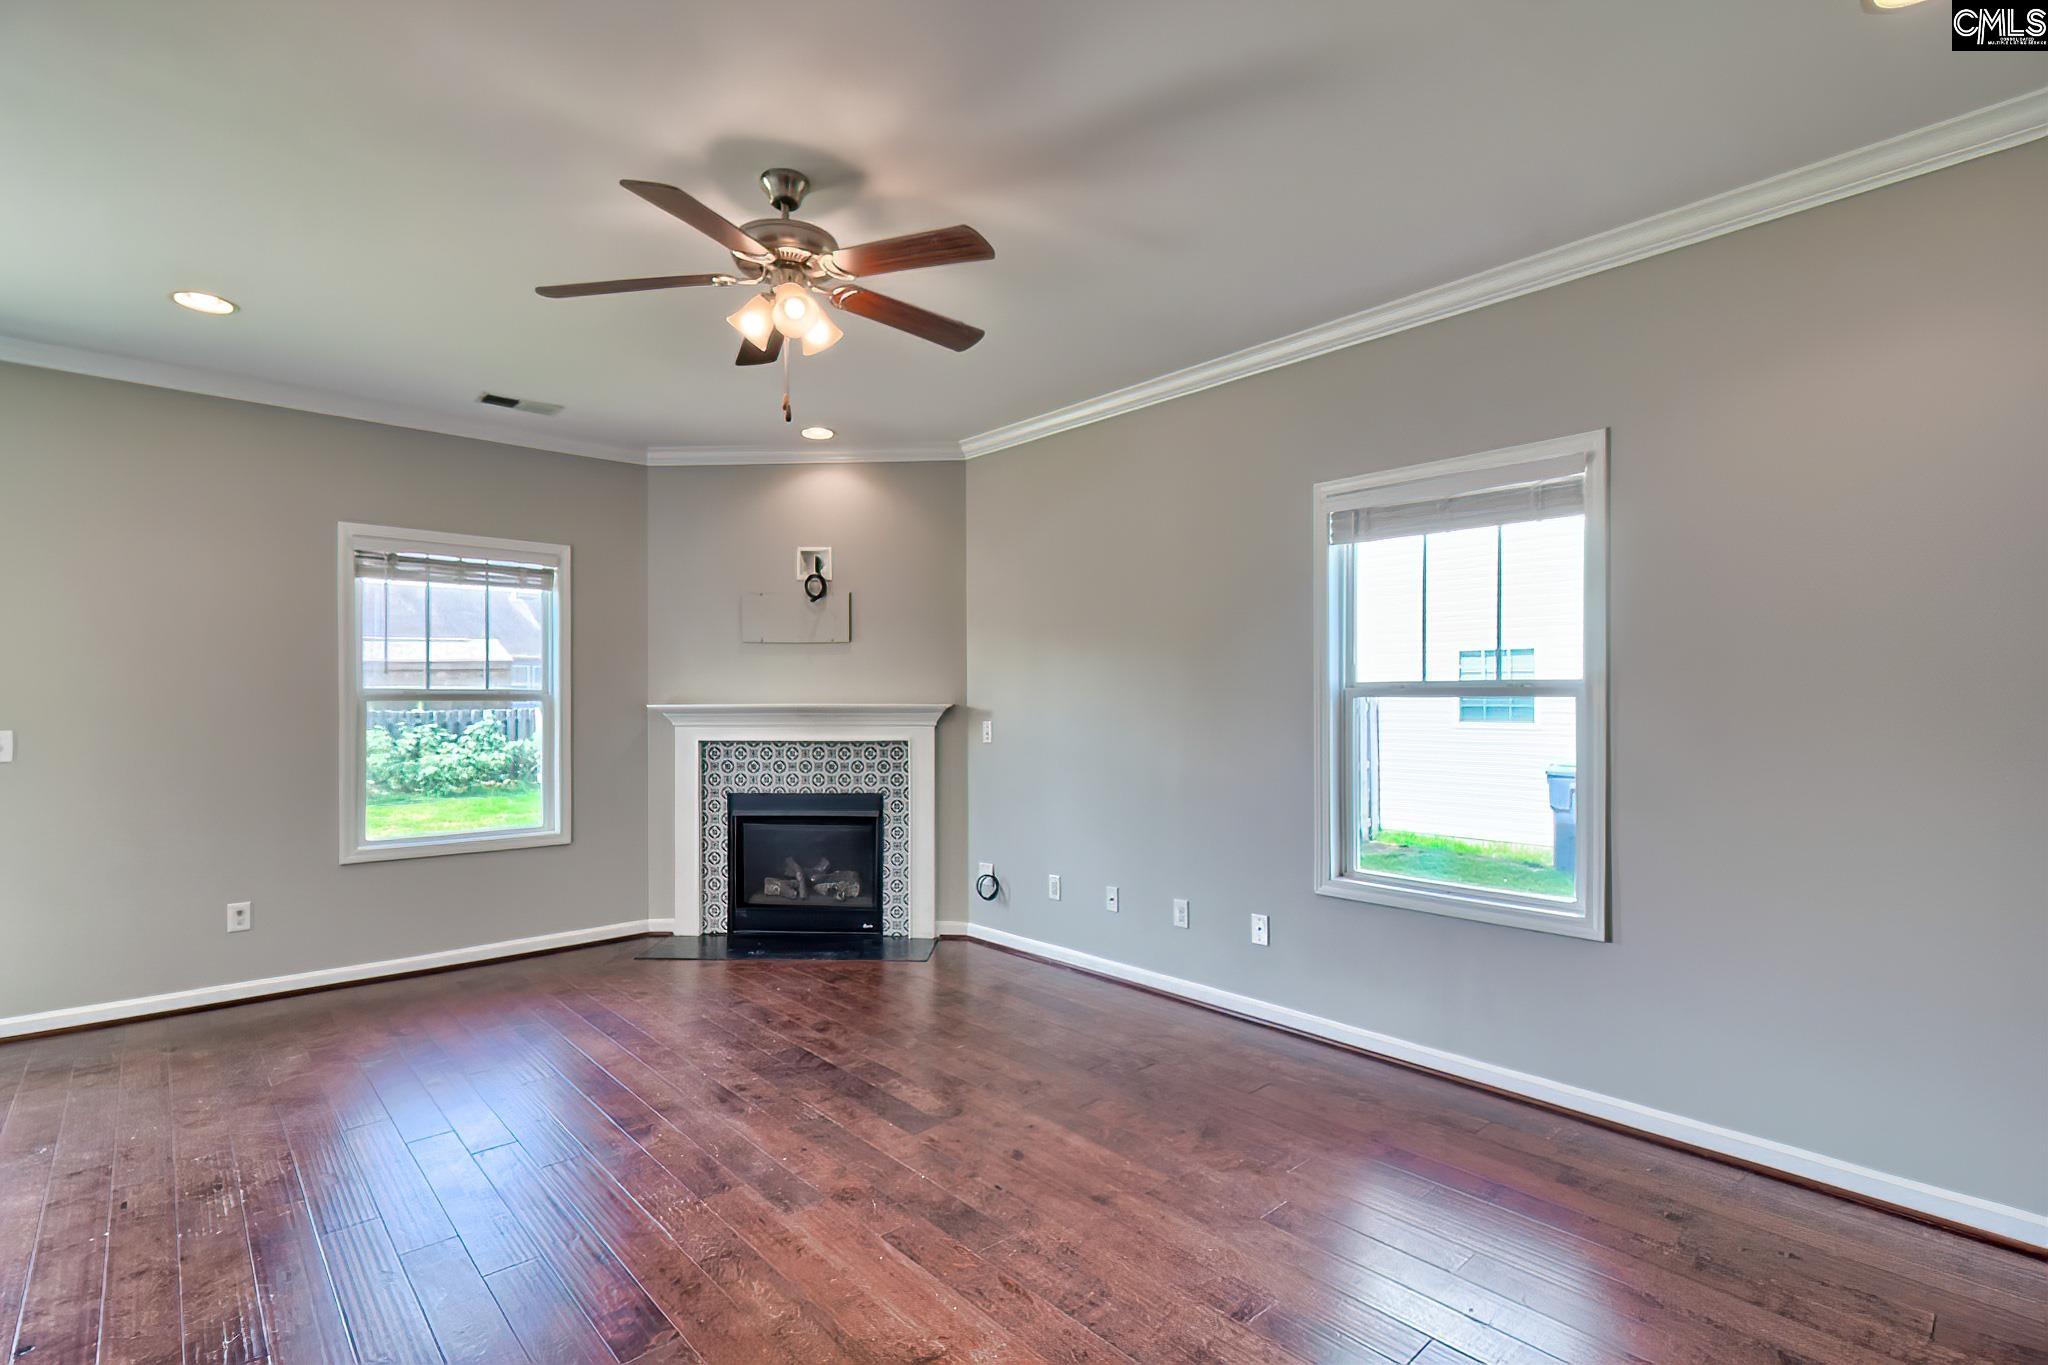
Empty living room with dark hardwood floors, a tiled fireplace, two windows, and a ceiling fan.
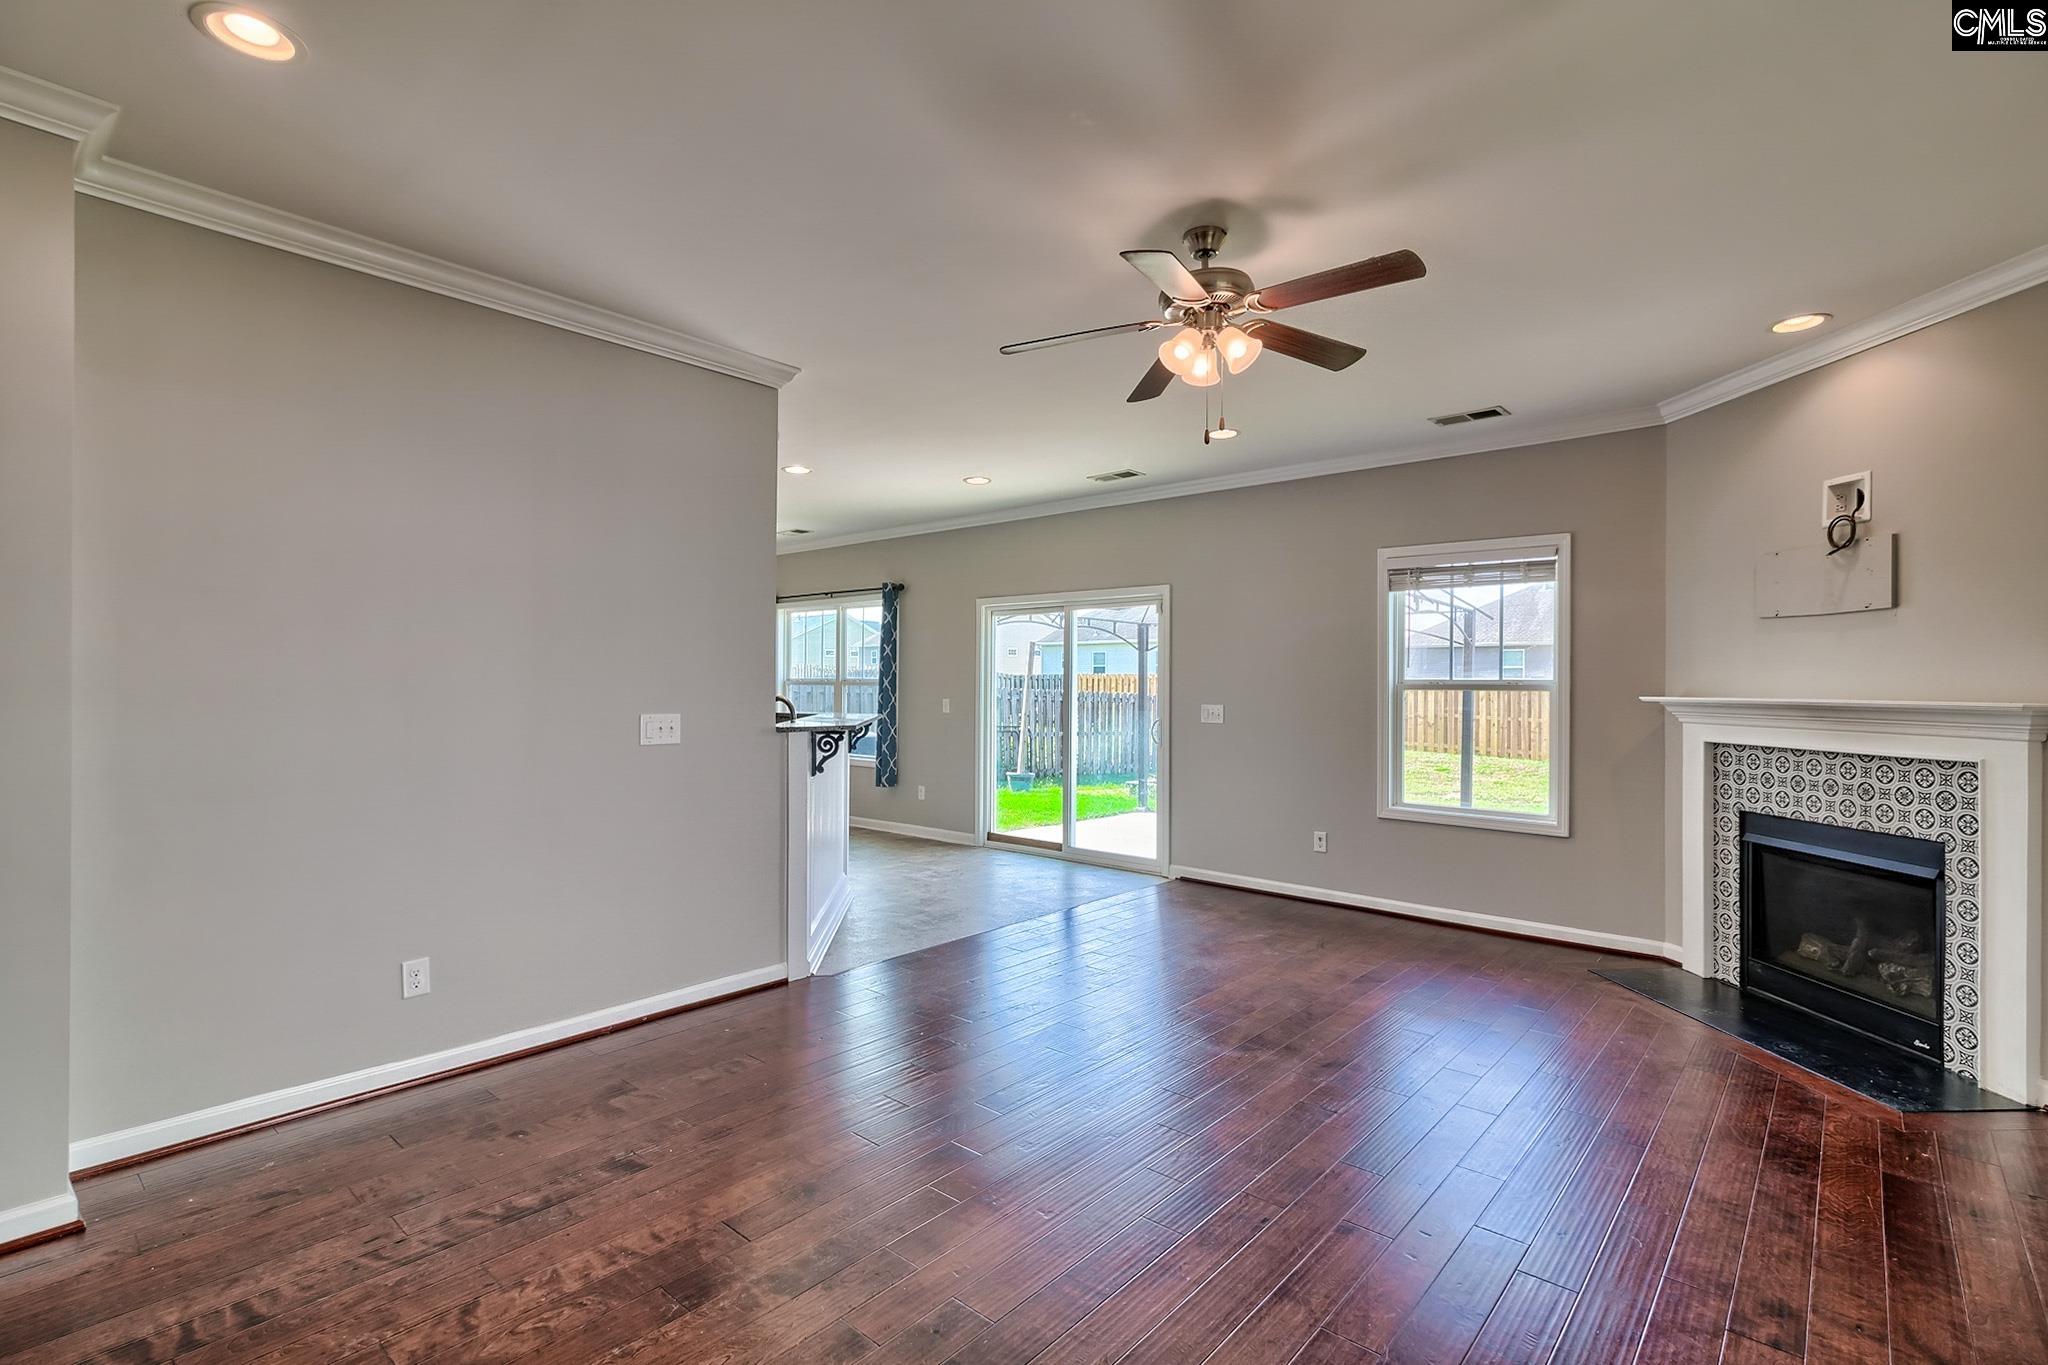
Empty living room with dark wood floors, patterned-tile fireplace, and sliding doors to the backyard.
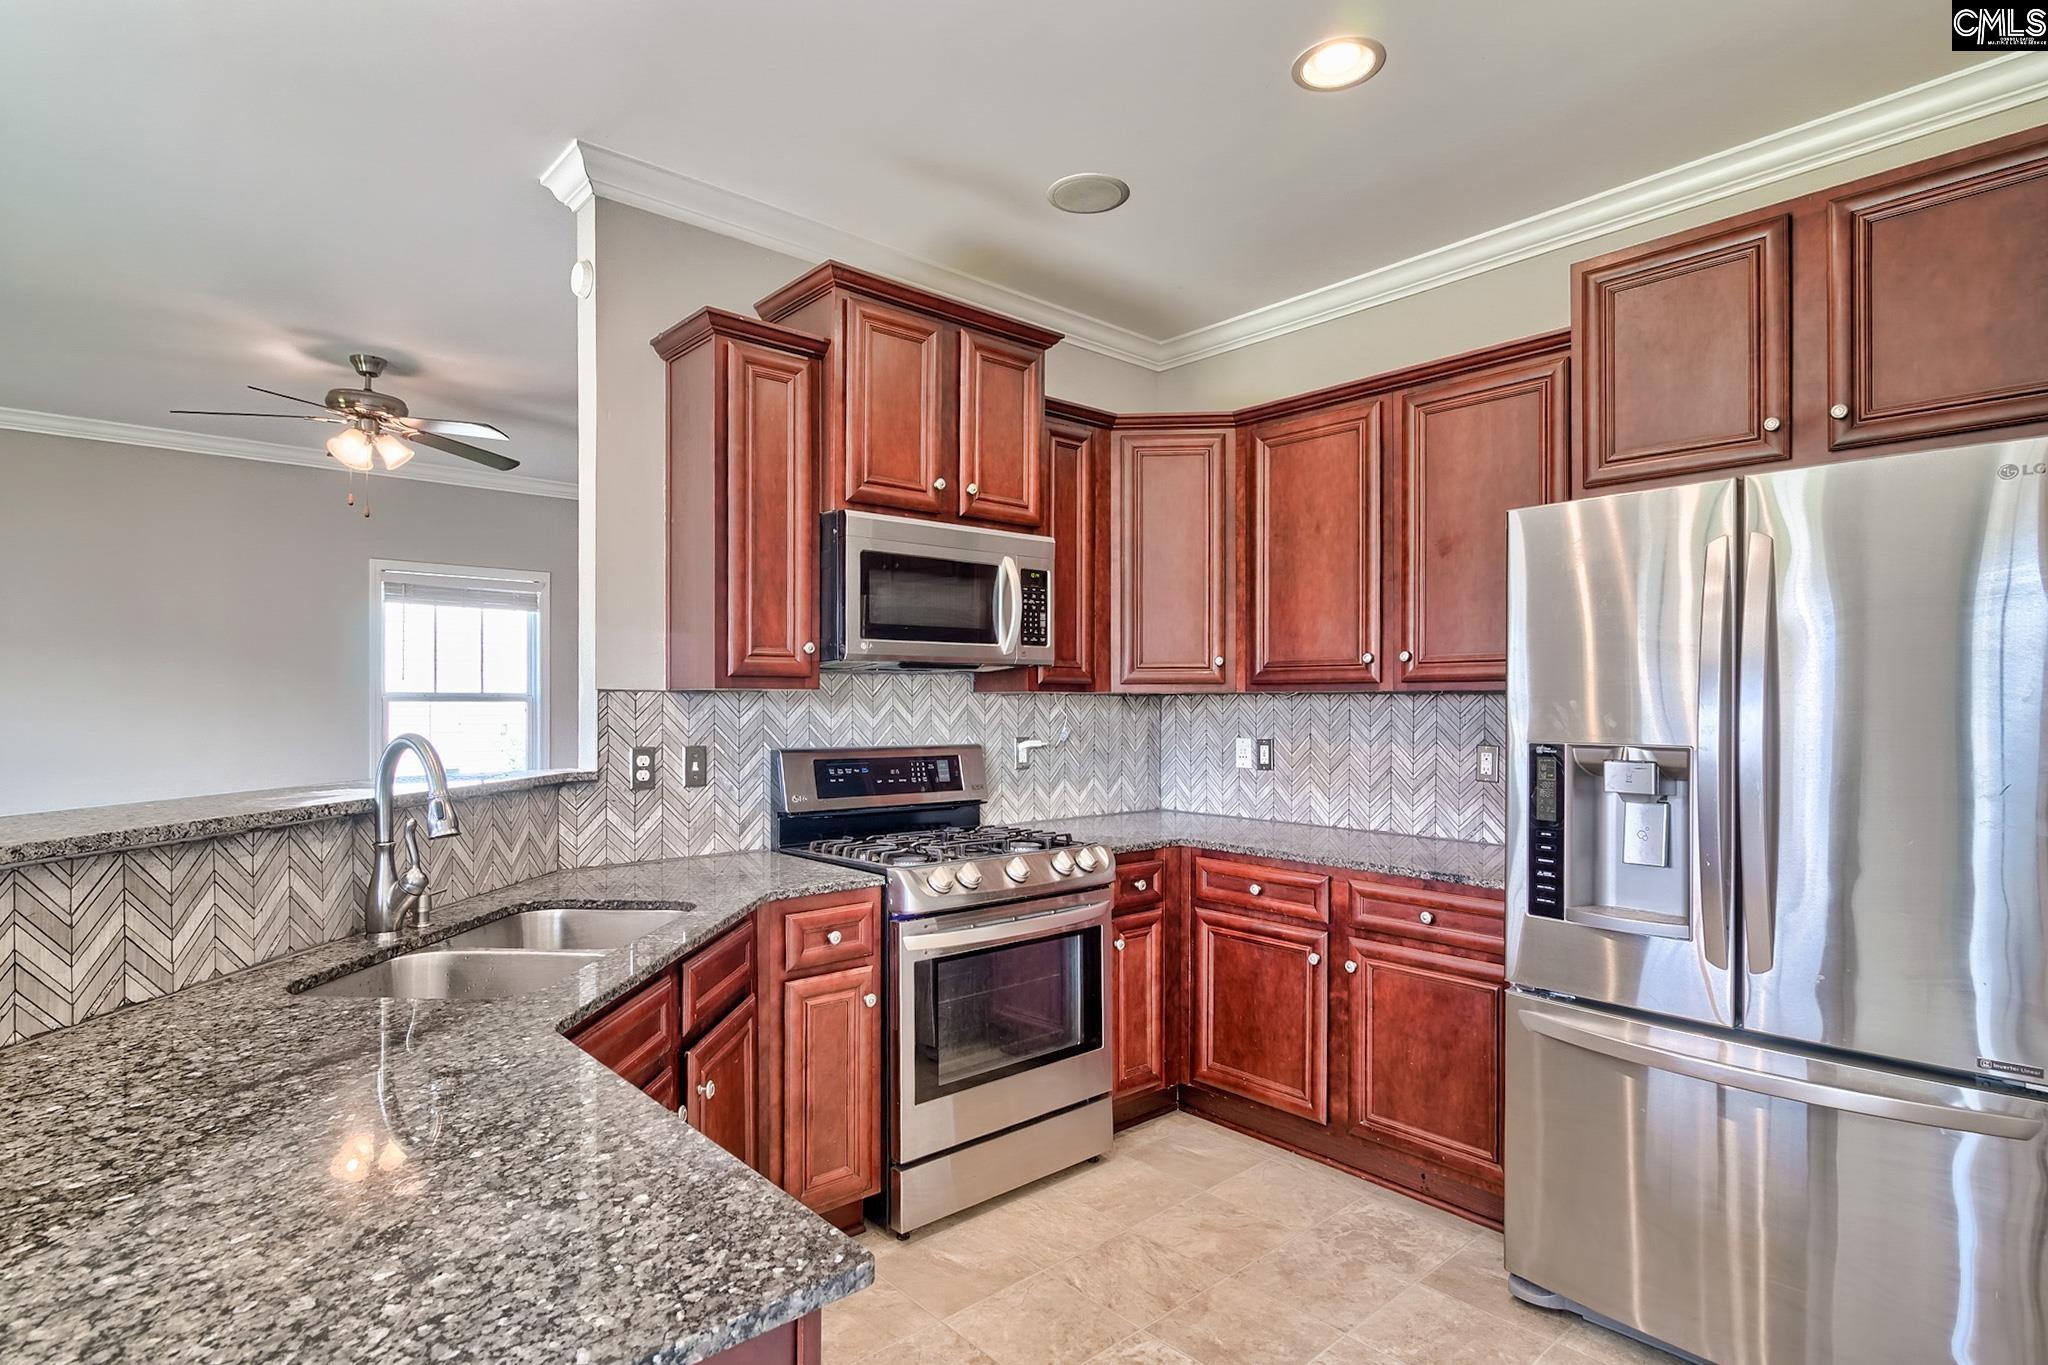
Kitchen with reddish-brown cabinets, granite counters, chevron tile backsplash, and stainless steel appliances.
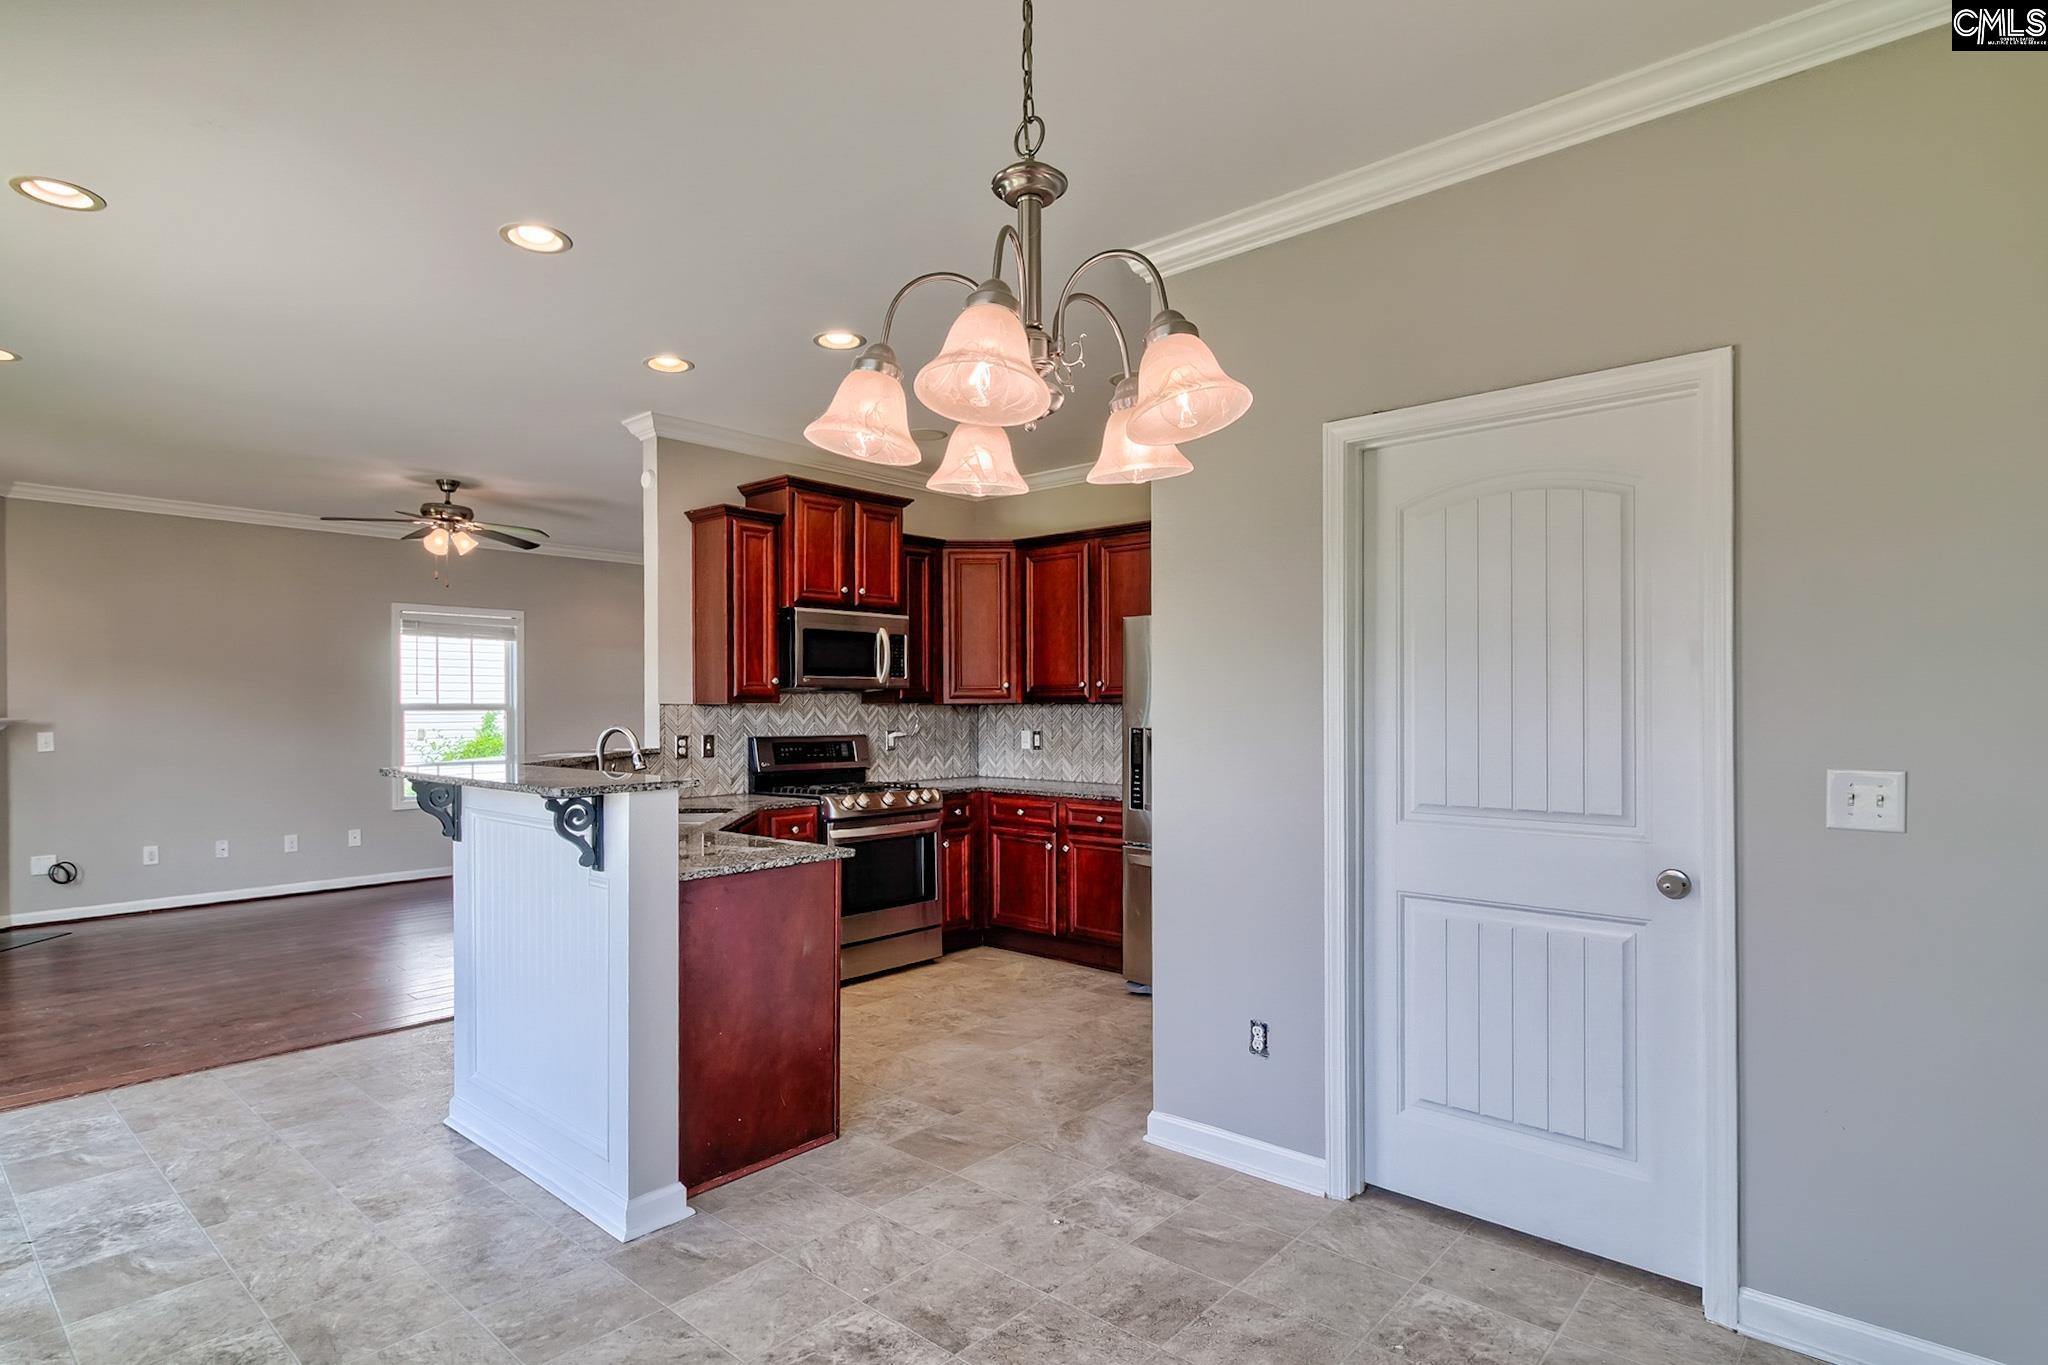
Kitchen with cherry cabinets, stainless steel appliances, patterned backsplash, and breakfast bar beside an open living area.
Kitchen with reddish-brown cabinets, granite counters, geometric tile backsplash, and stainless steel appliances.
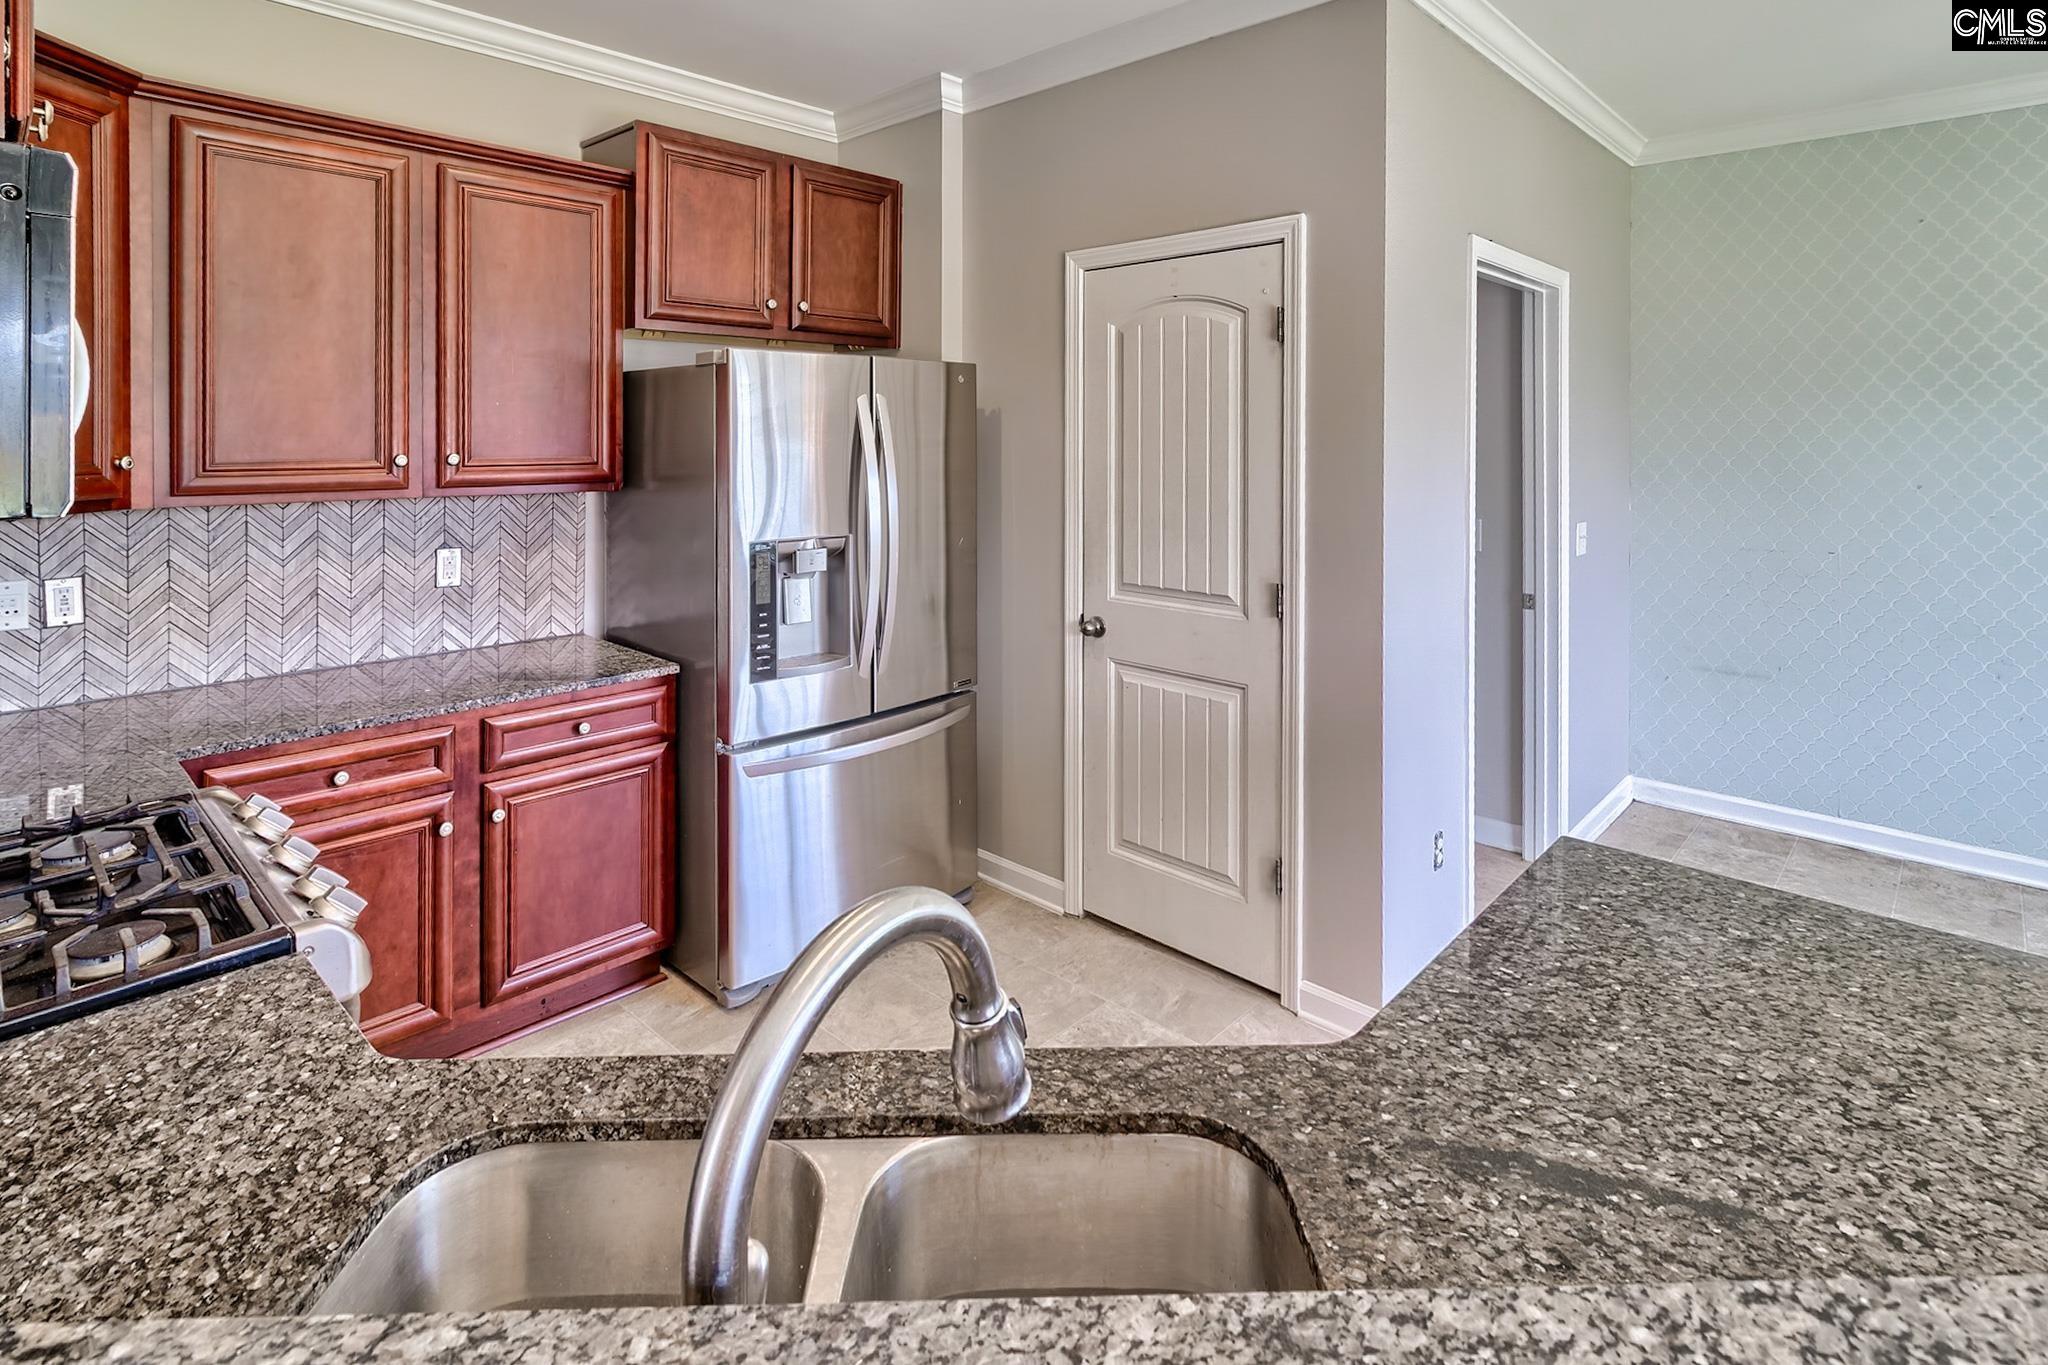
Kitchen with reddish wood cabinets, granite counters, stainless steel refrigerator, and gas cooktop.
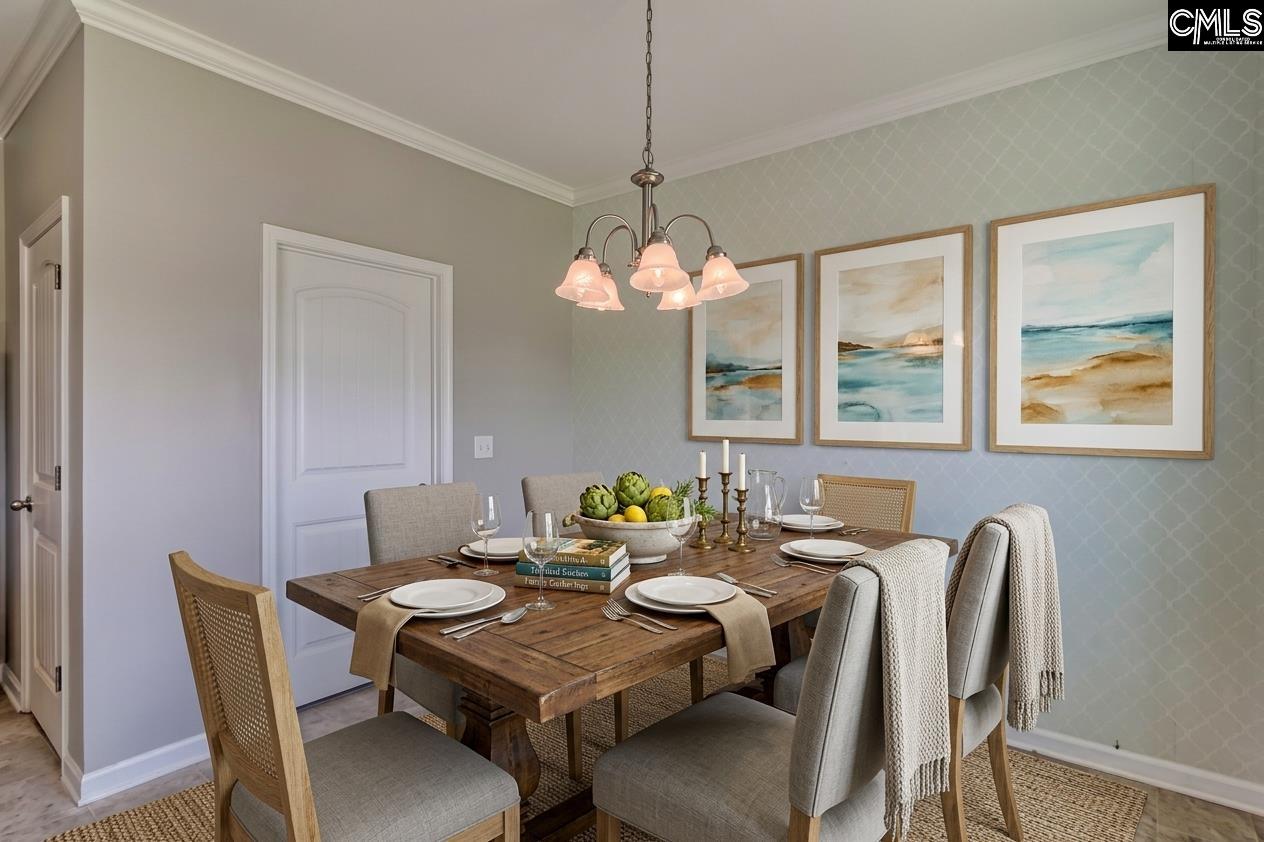
Dining room with a rustic wood table, upholstered chairs, and three coastal prints.
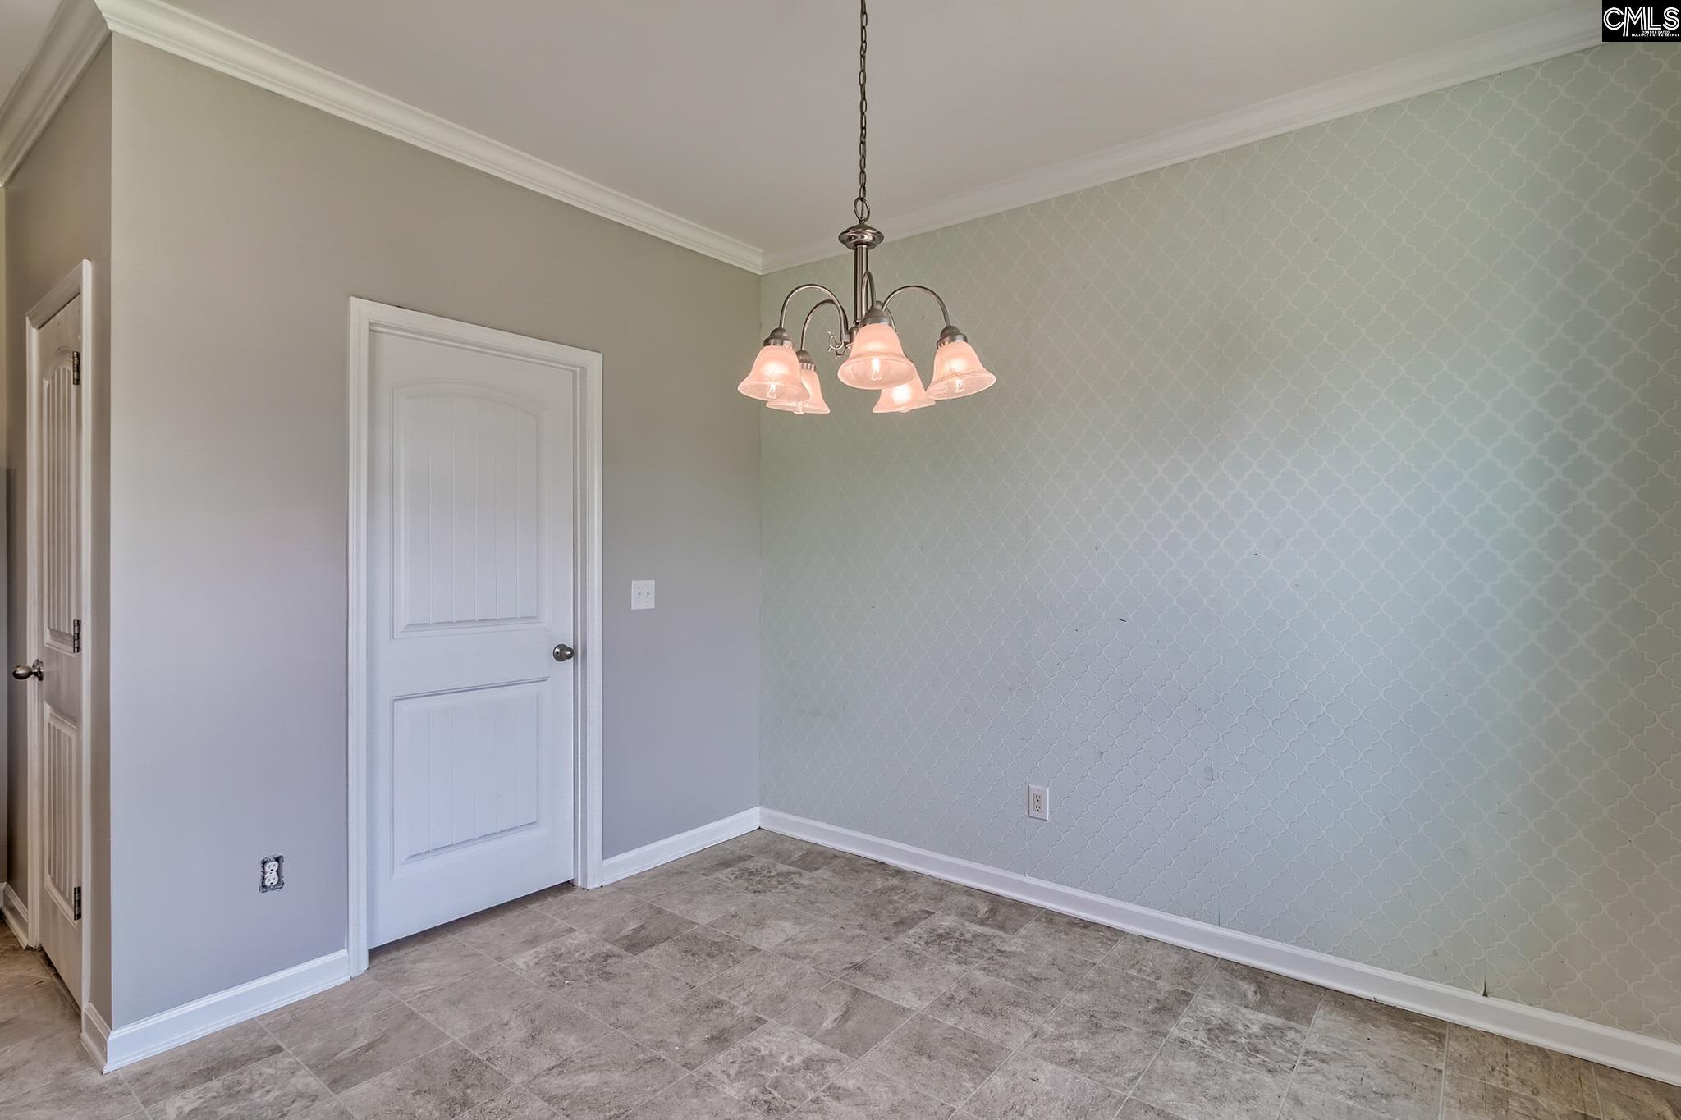
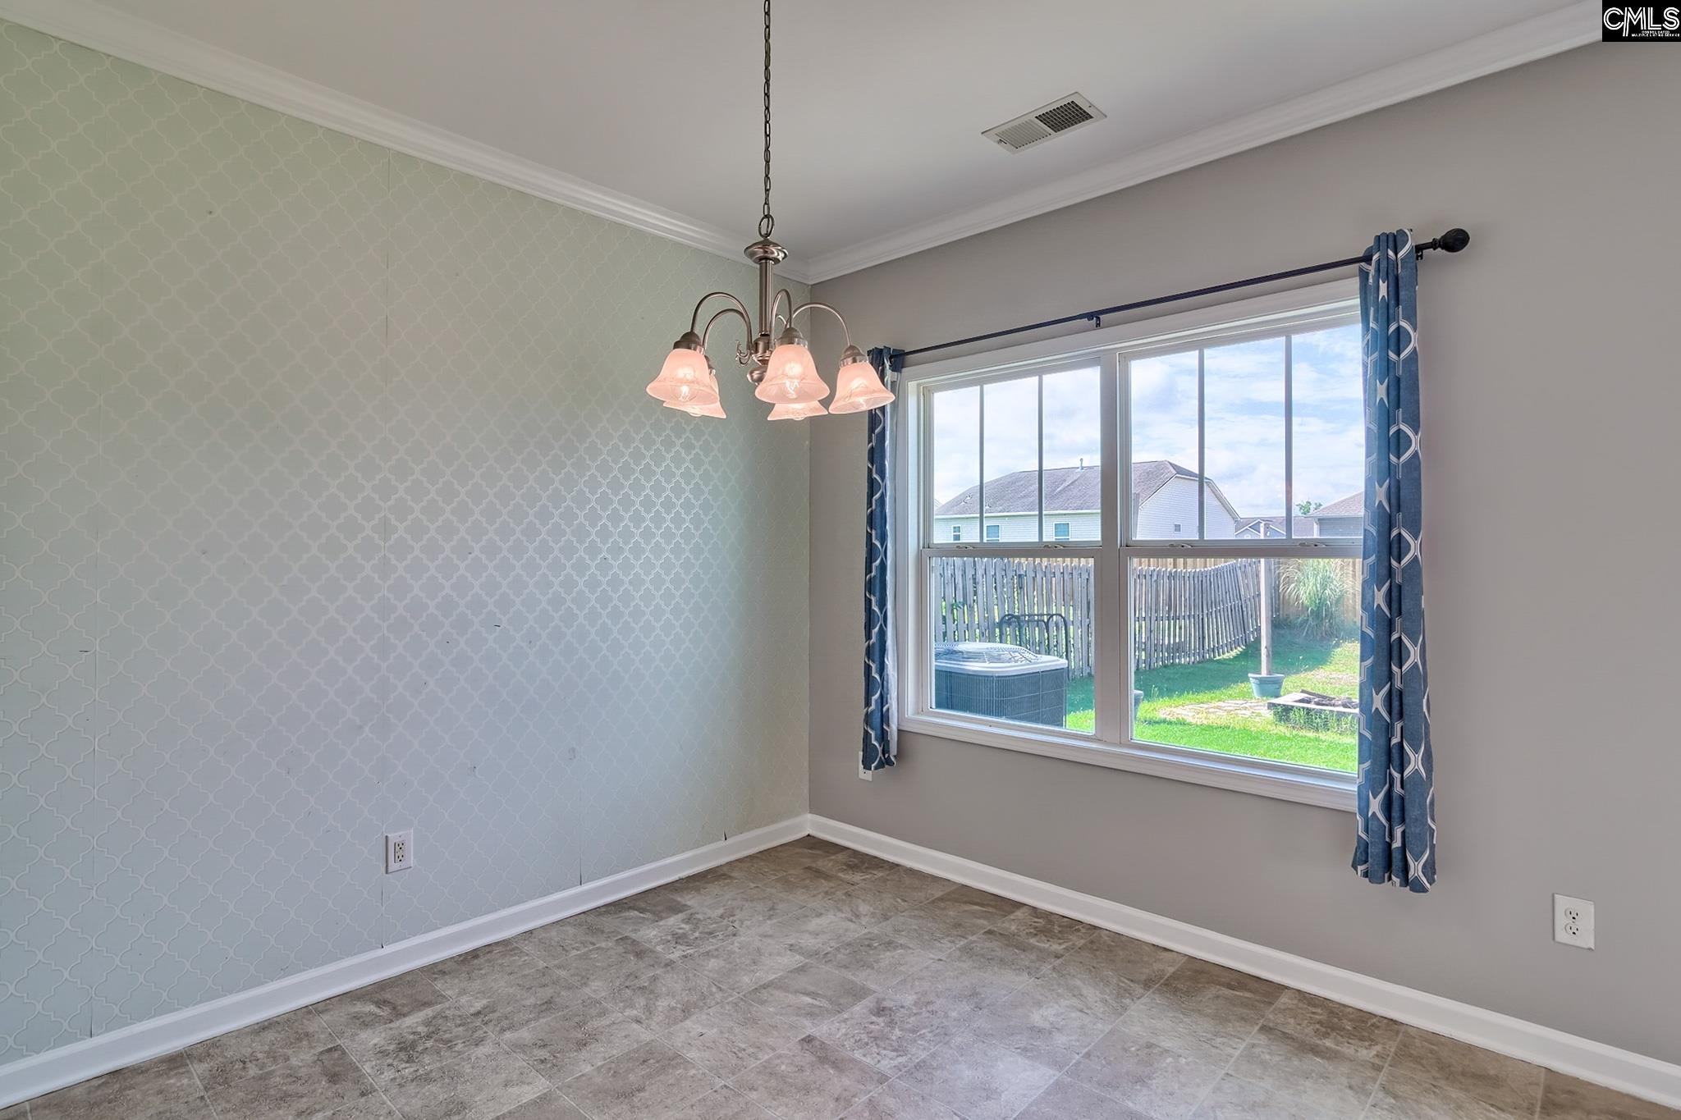
Empty dining room with patterned wallpaper, gray tile floor, and a lit chandelier.
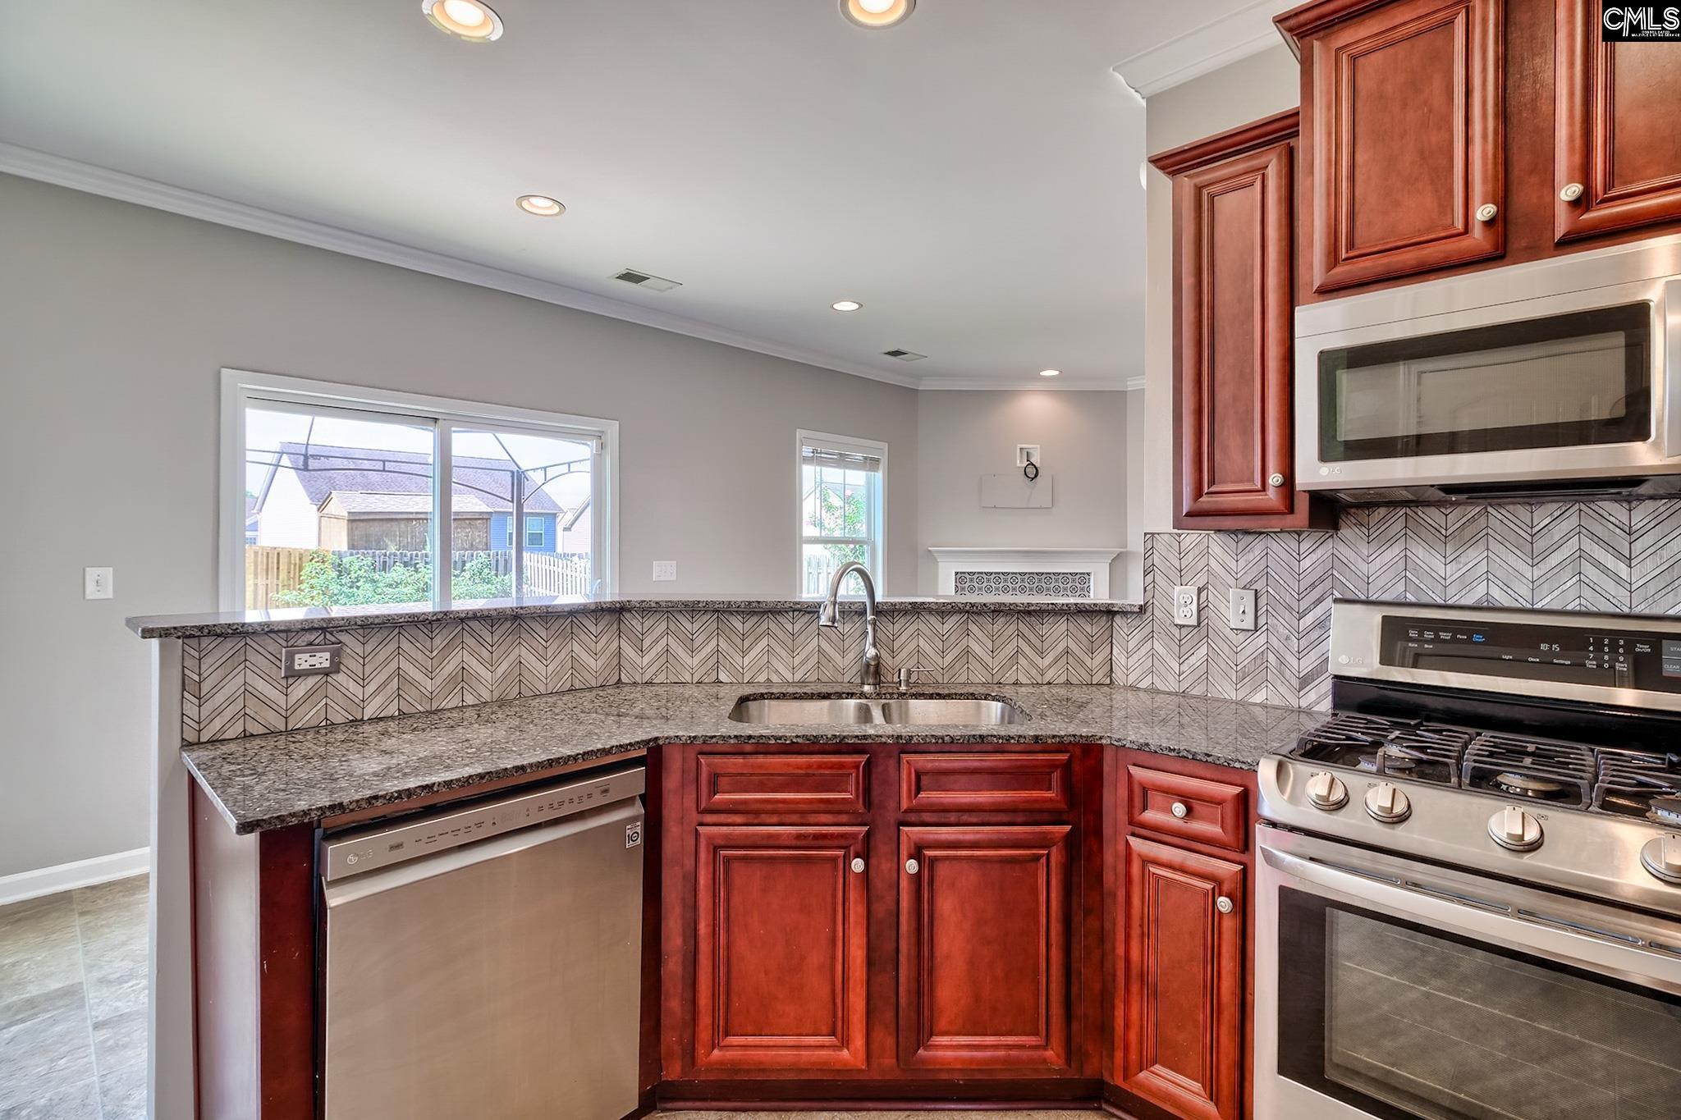
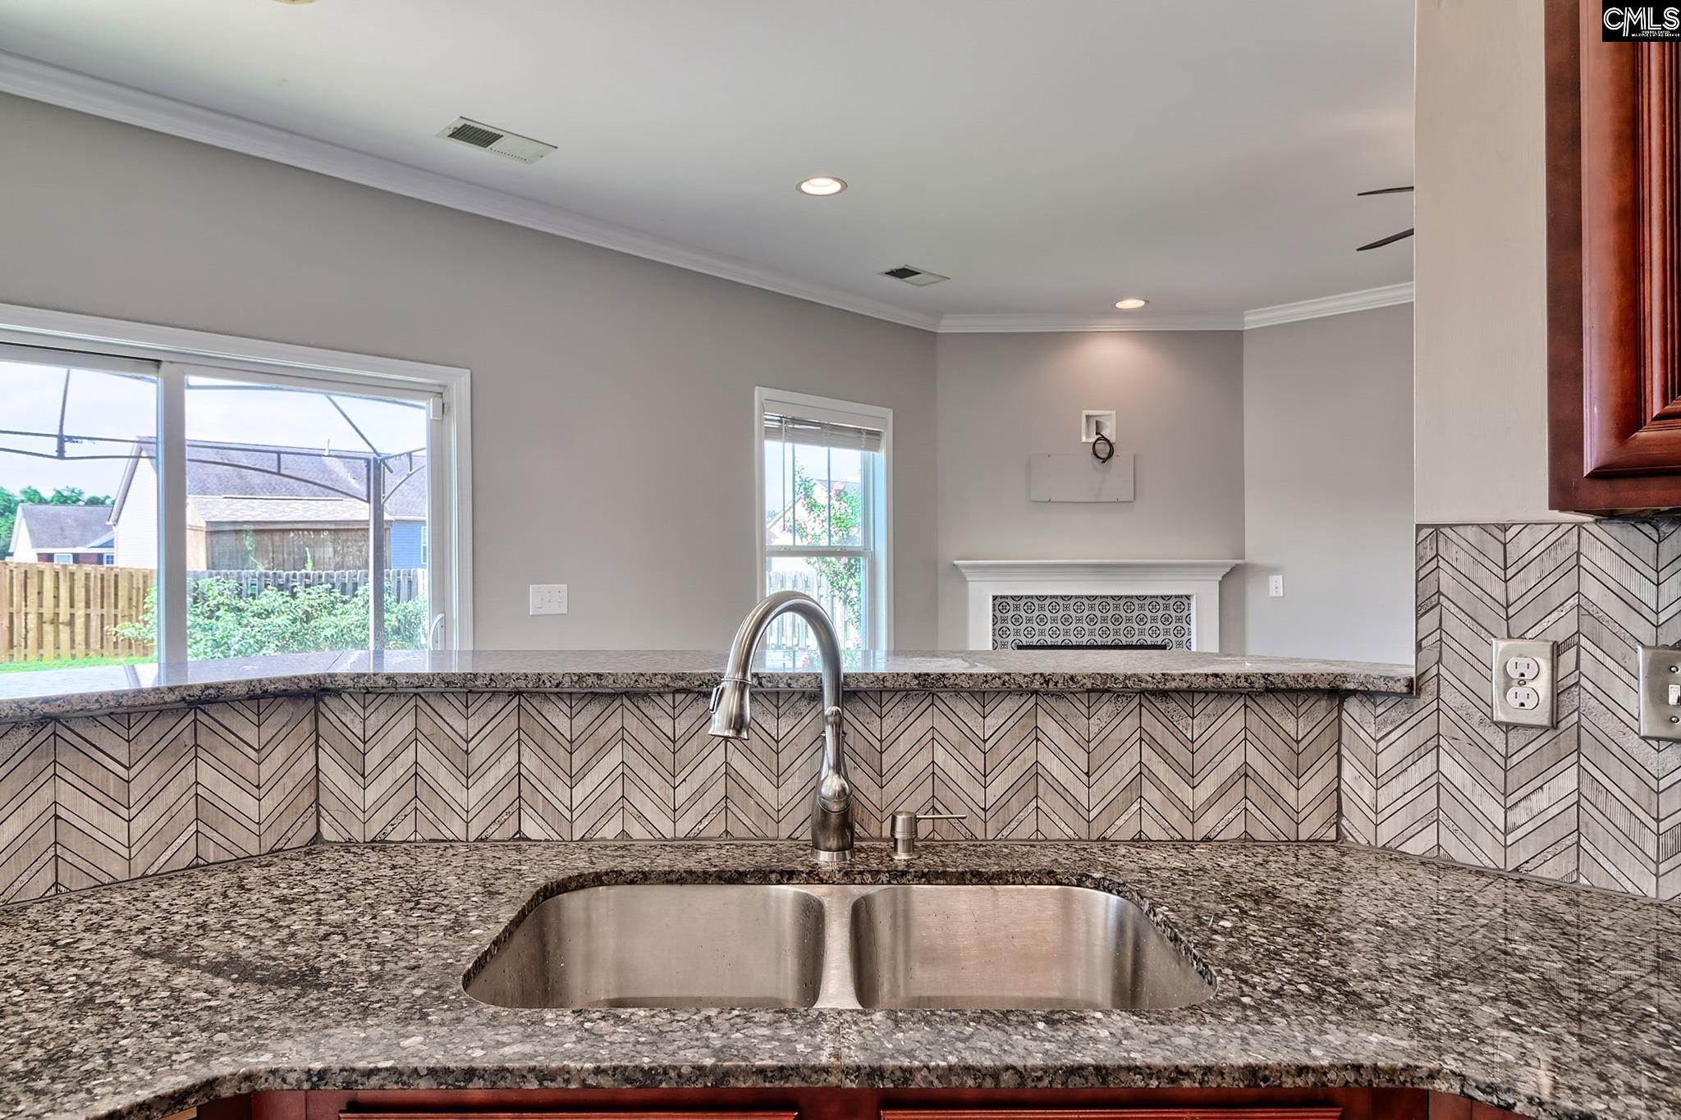
Kitchen with a double-basin sink, granite counters, and a bold chevron backsplash overlooking the living area.
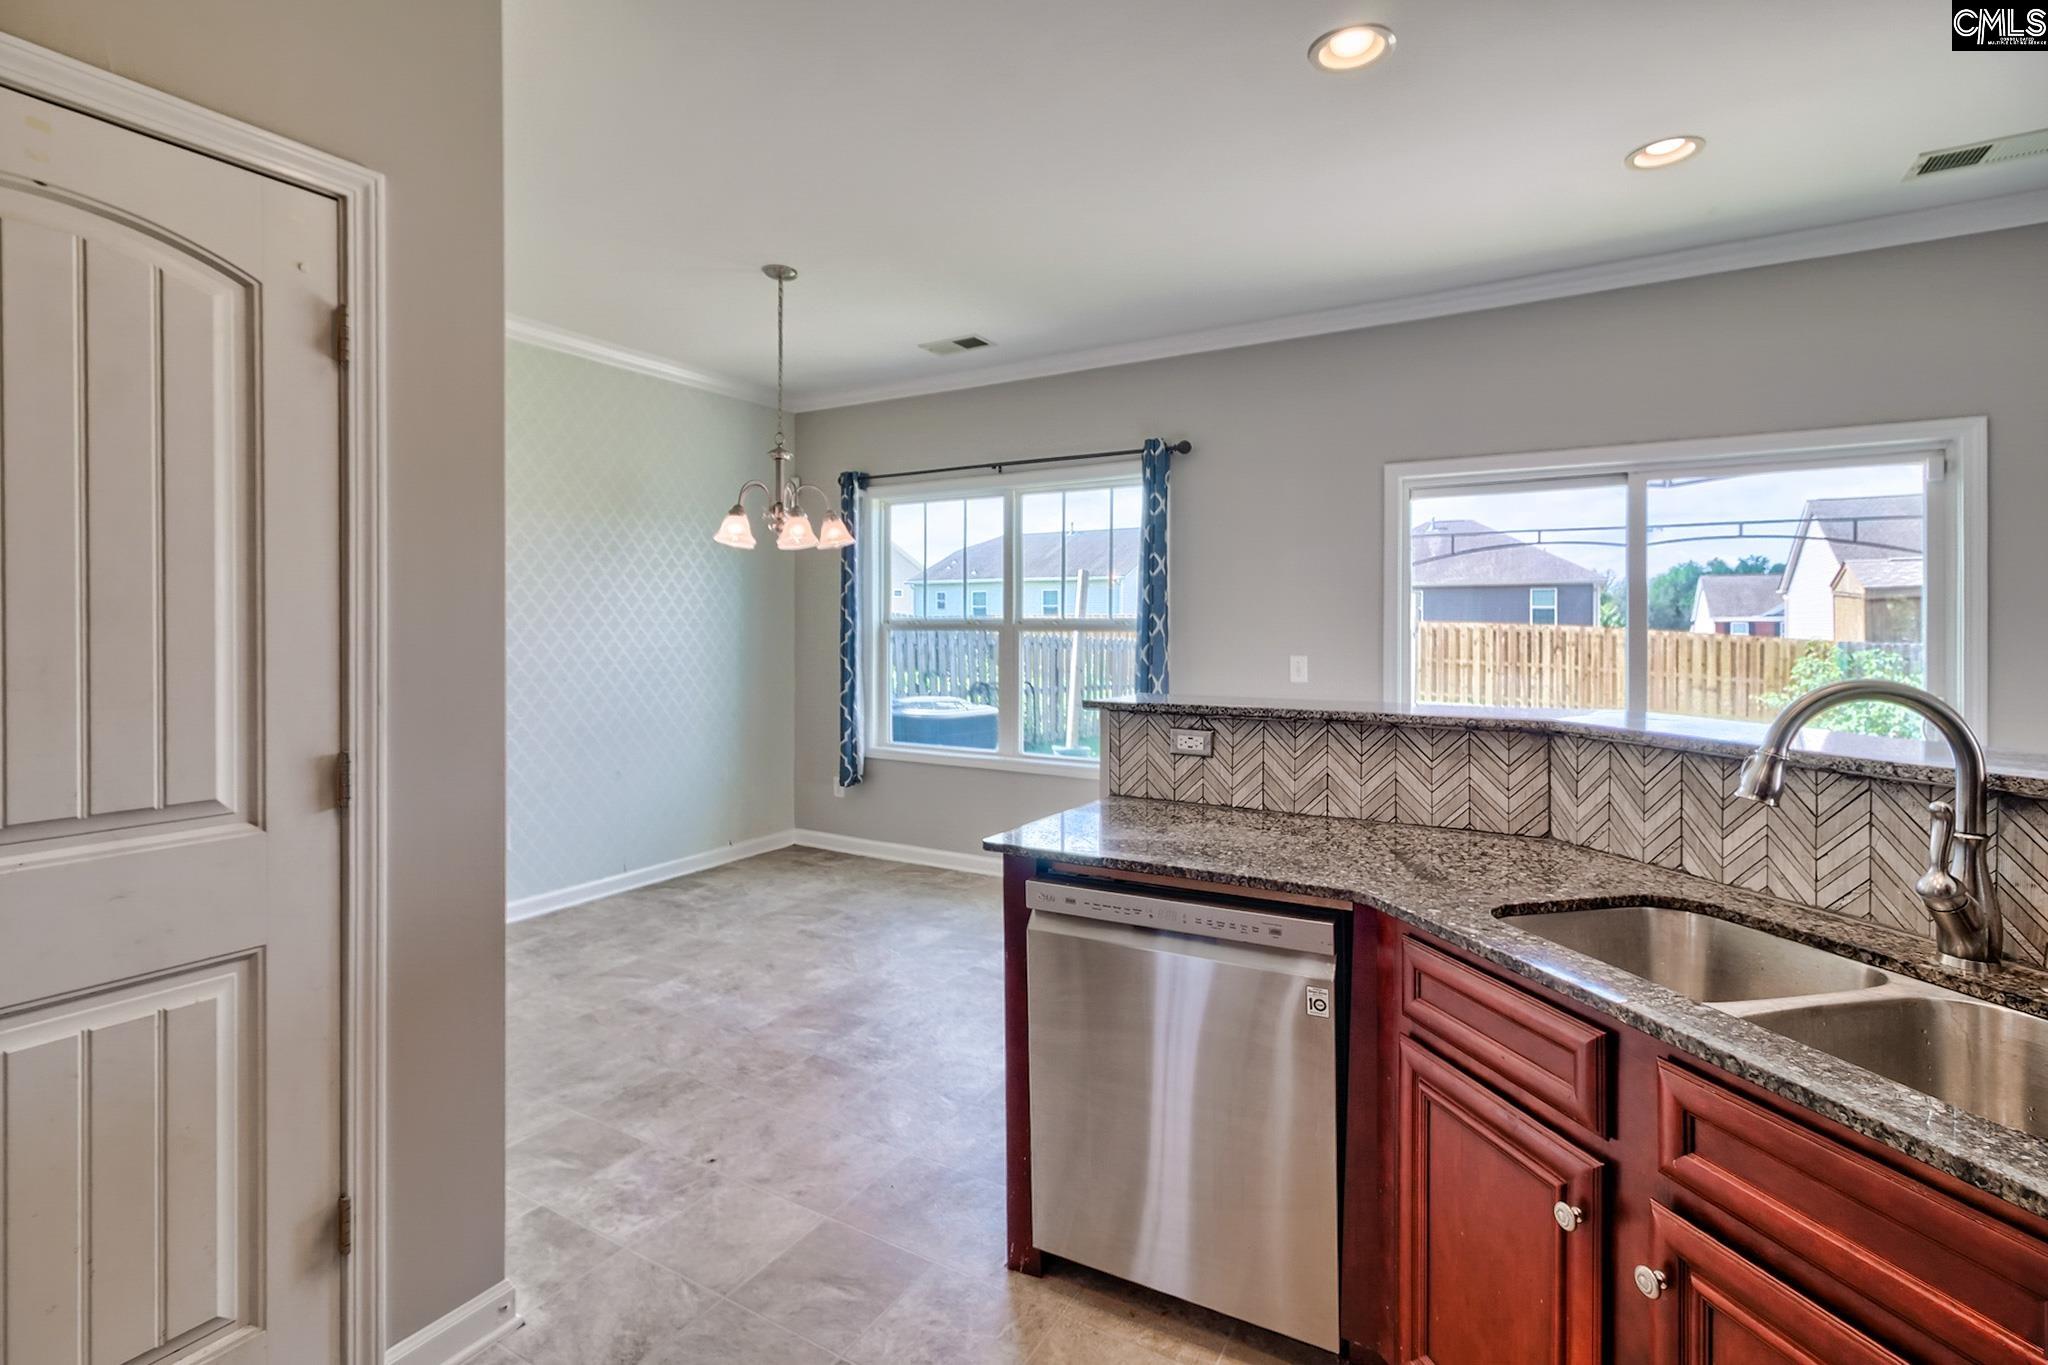
Kitchen with red cabinets, granite counters, a double sink, and an adjoining dining area overlooking the fenced backyard.
Empty dining room with patterned wallpaper, tile flooring, and a large curtained window.
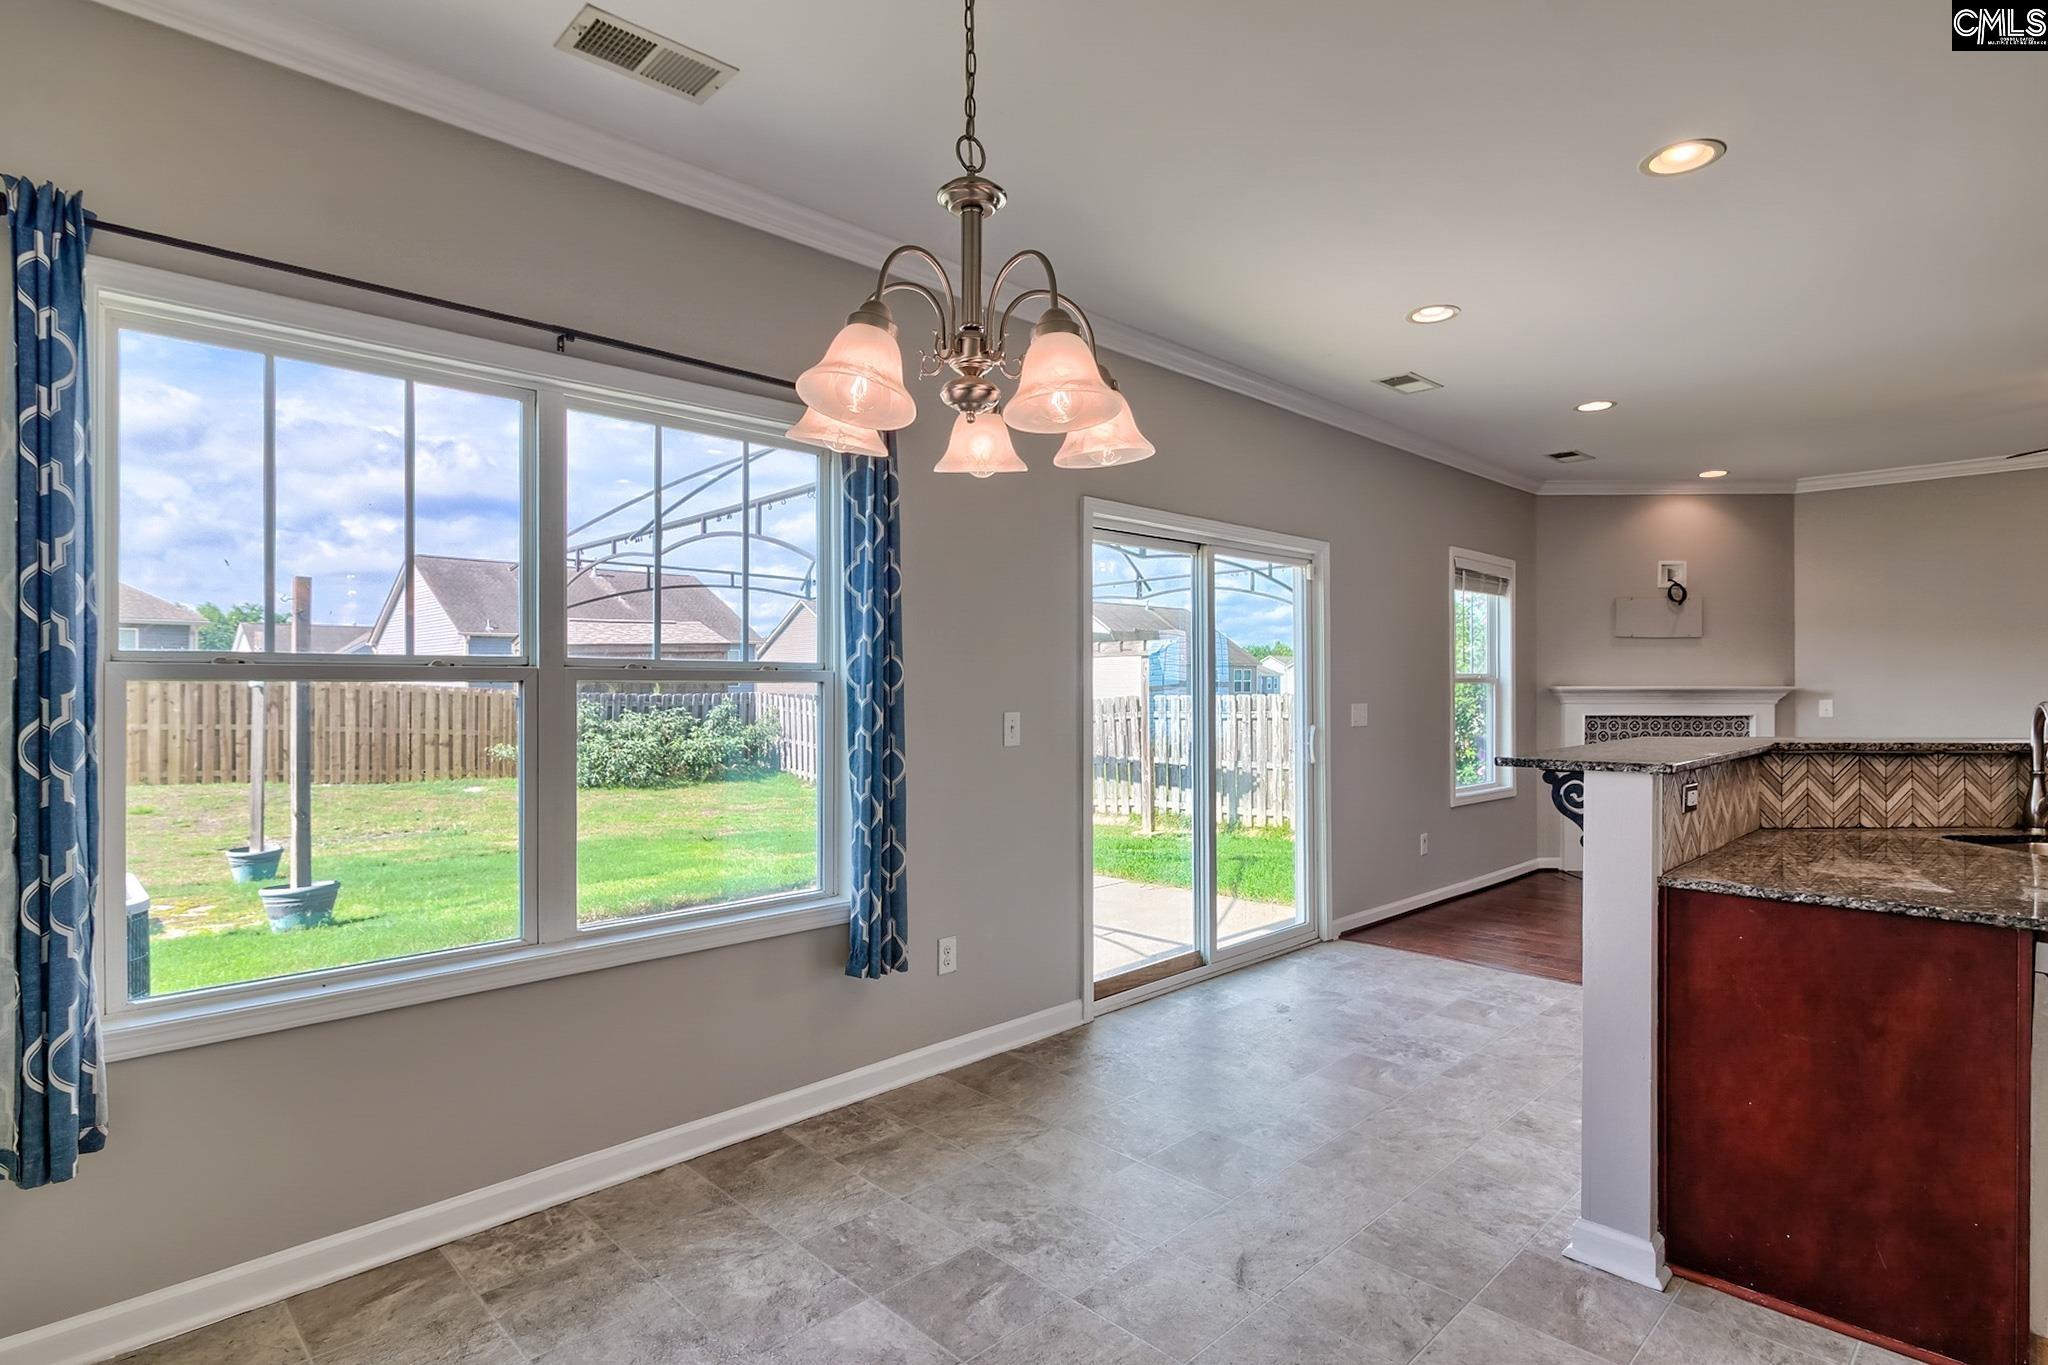
Open dining area beside the kitchen, with large backyard windows and a sliding glass door.
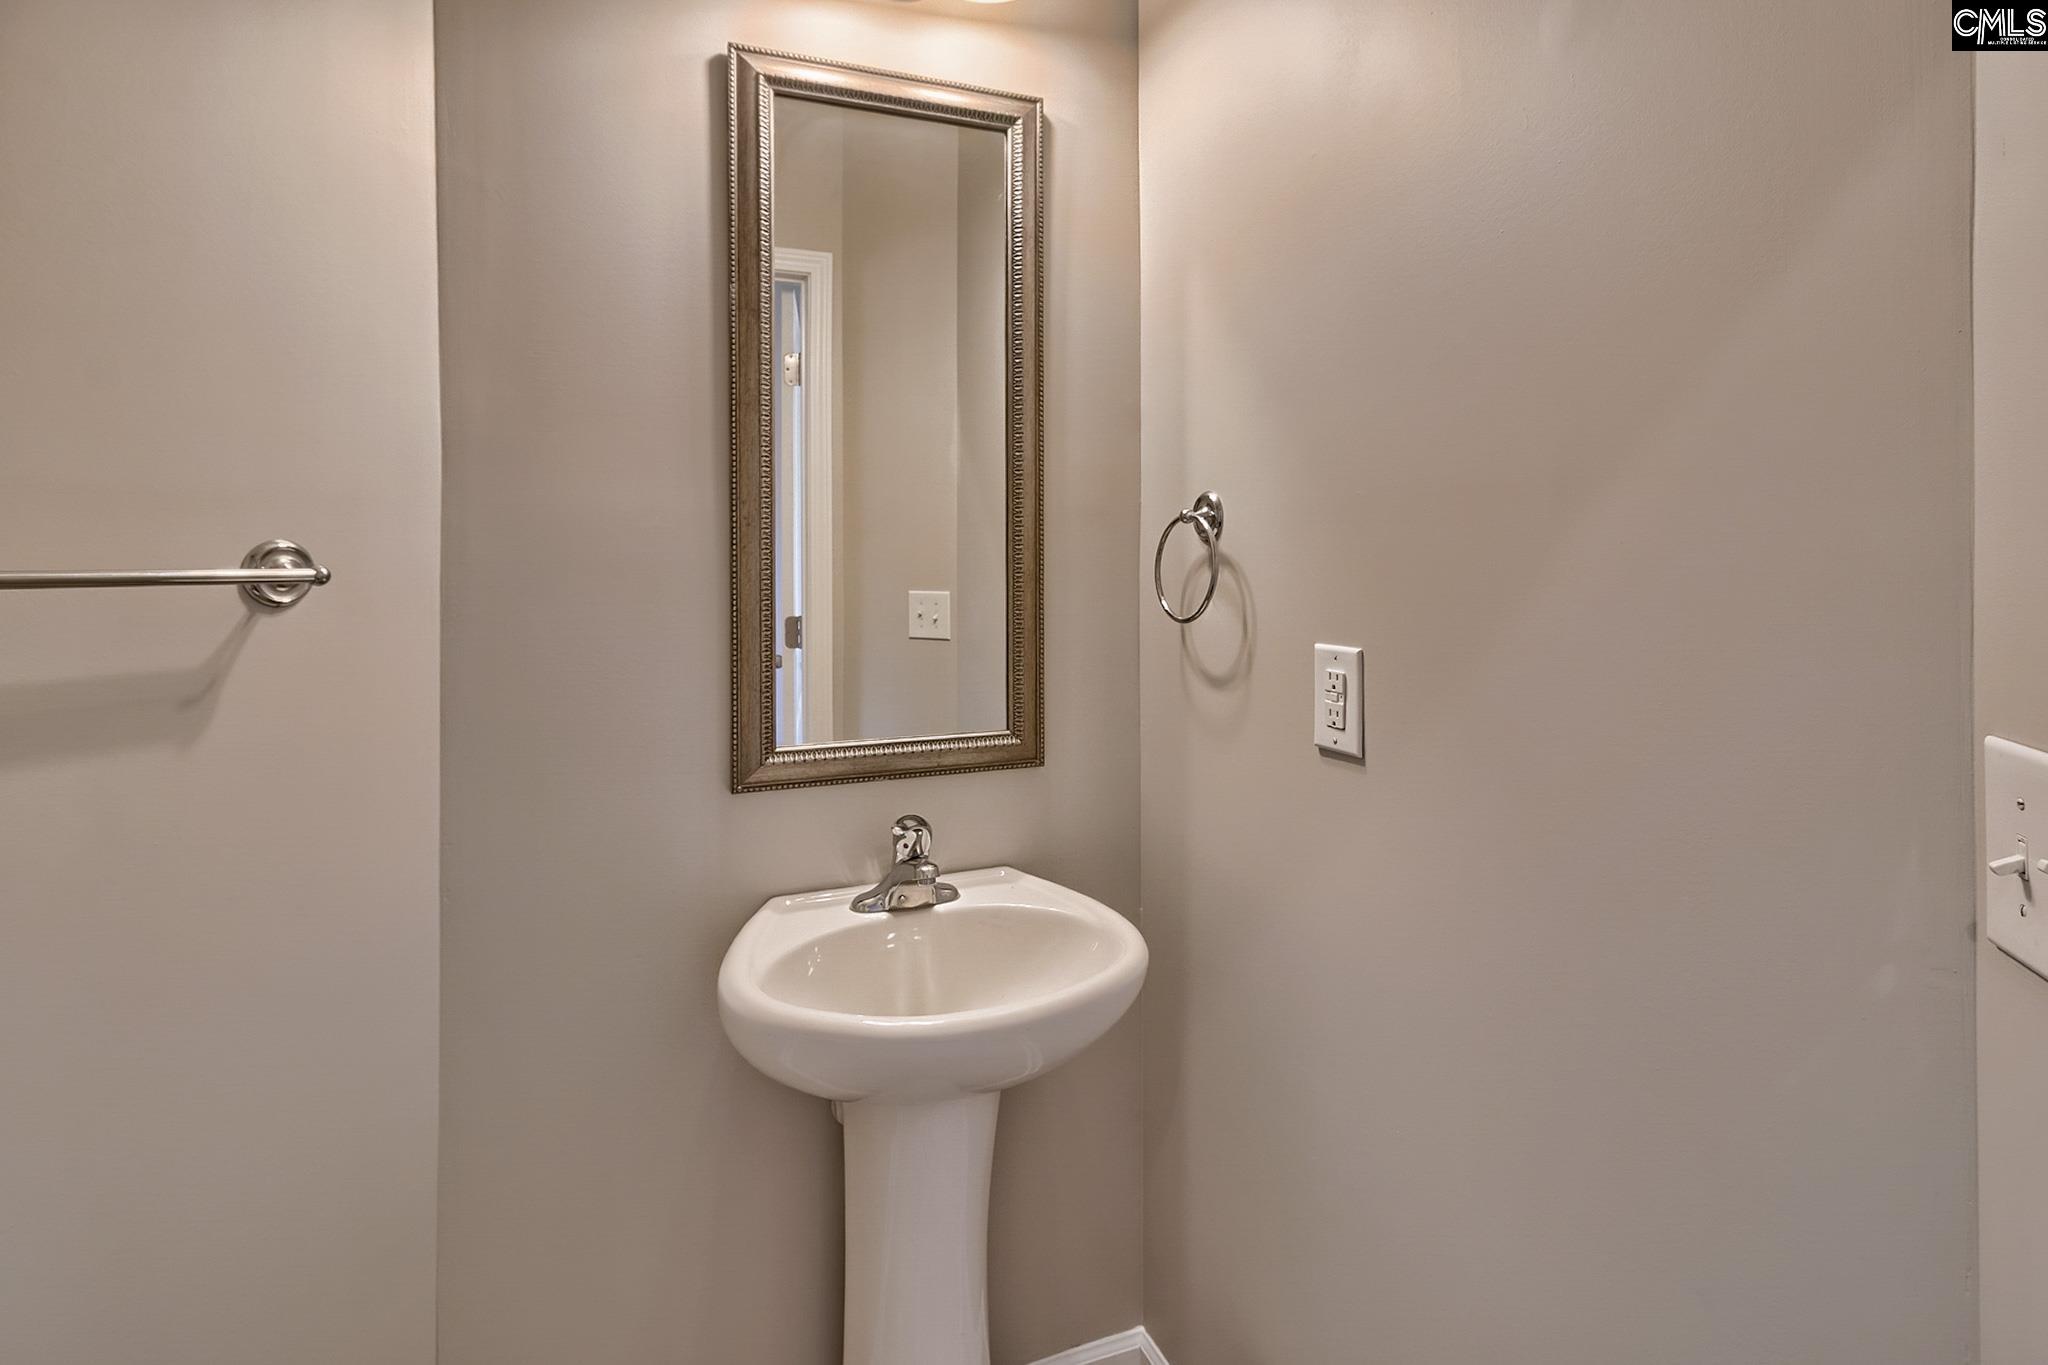
Bathroom pedestal sink with an ornate framed mirror and chrome towel fixtures.
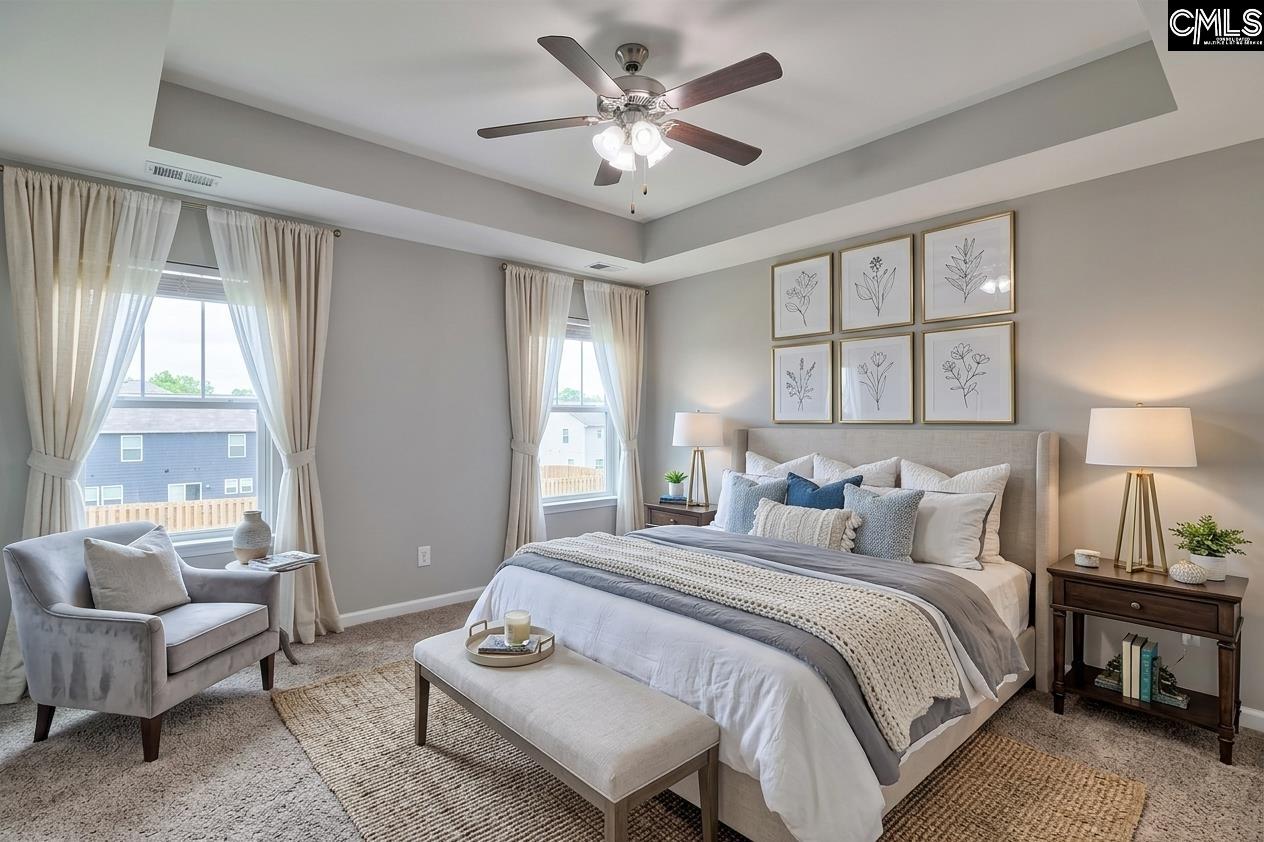
Staged bedroom with a tray ceiling, botanical prints, and a bench at the foot of the bed.
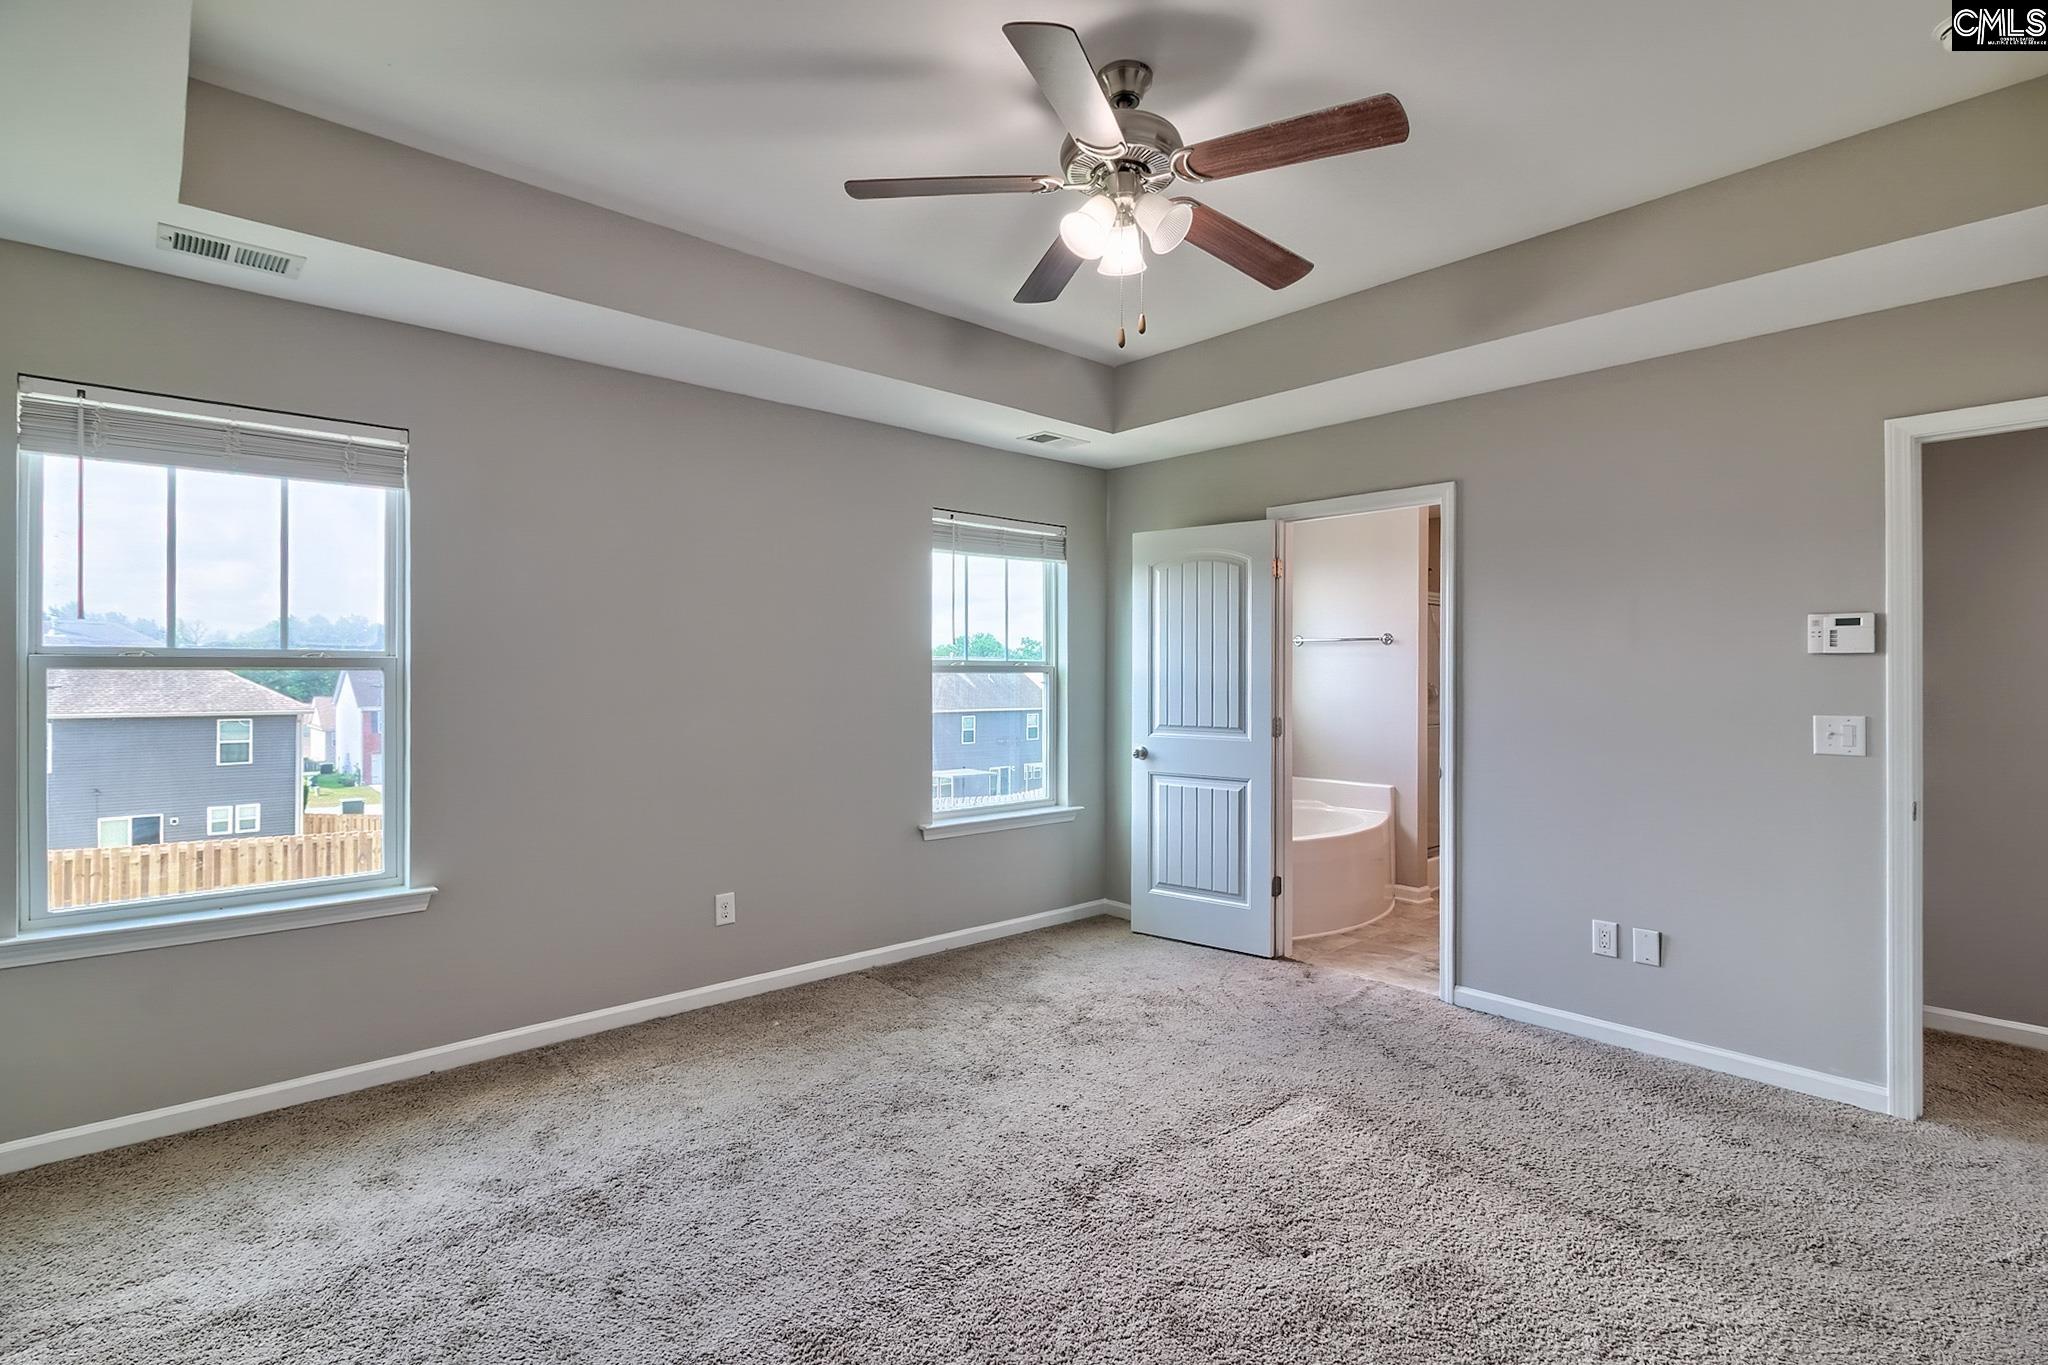
Empty carpeted bedroom with a raised ceiling, ceiling fan, and doorway to a bathroom.
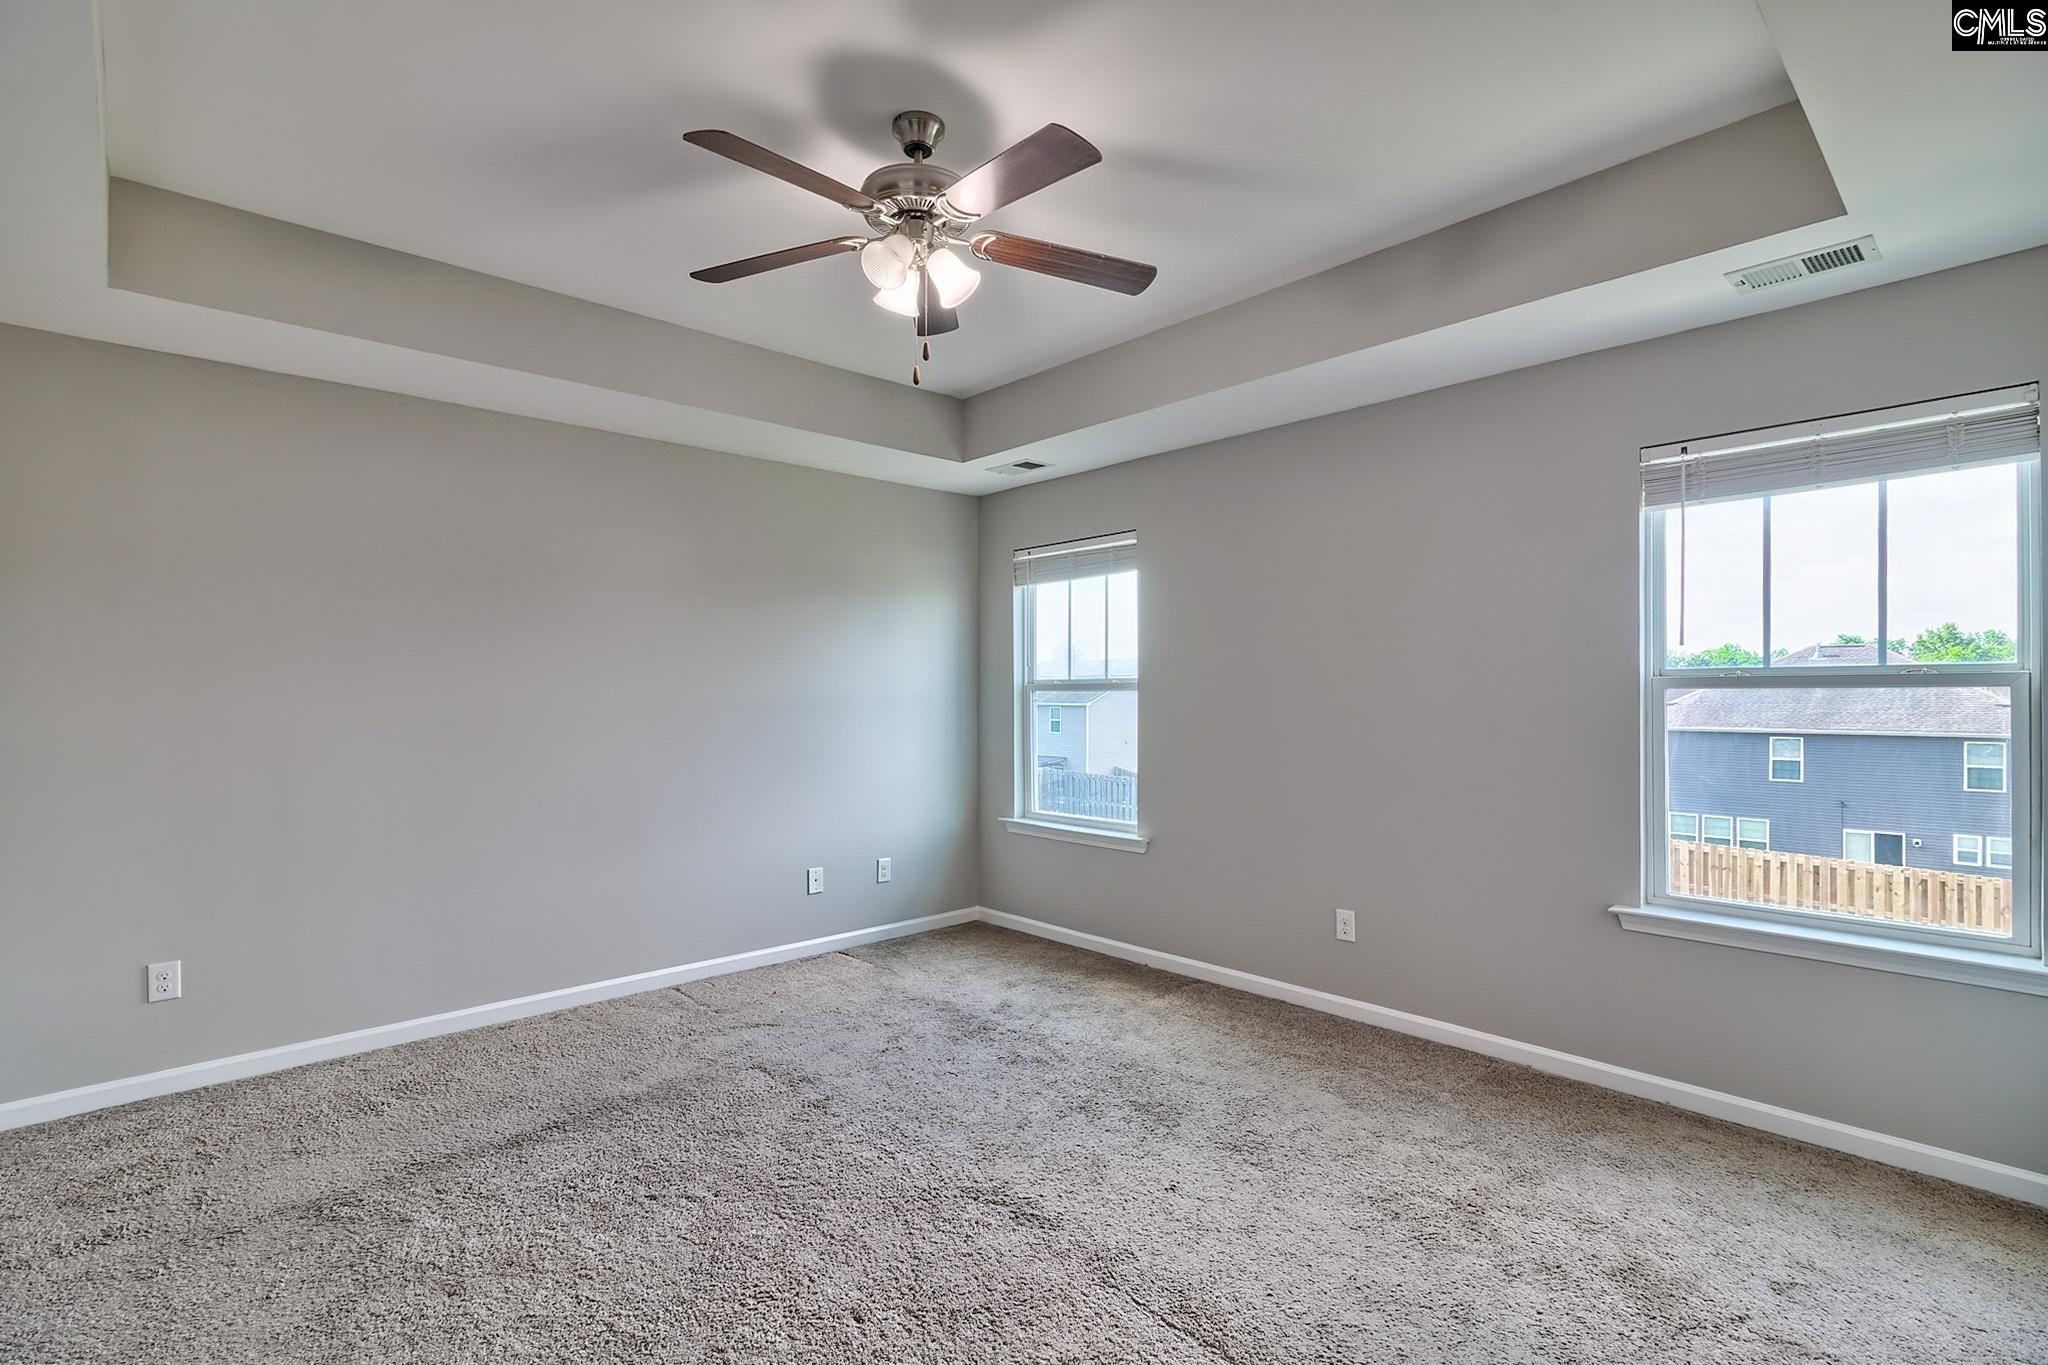
Empty bedroom with beige carpet, a tray ceiling, ceiling fan, and two windows.
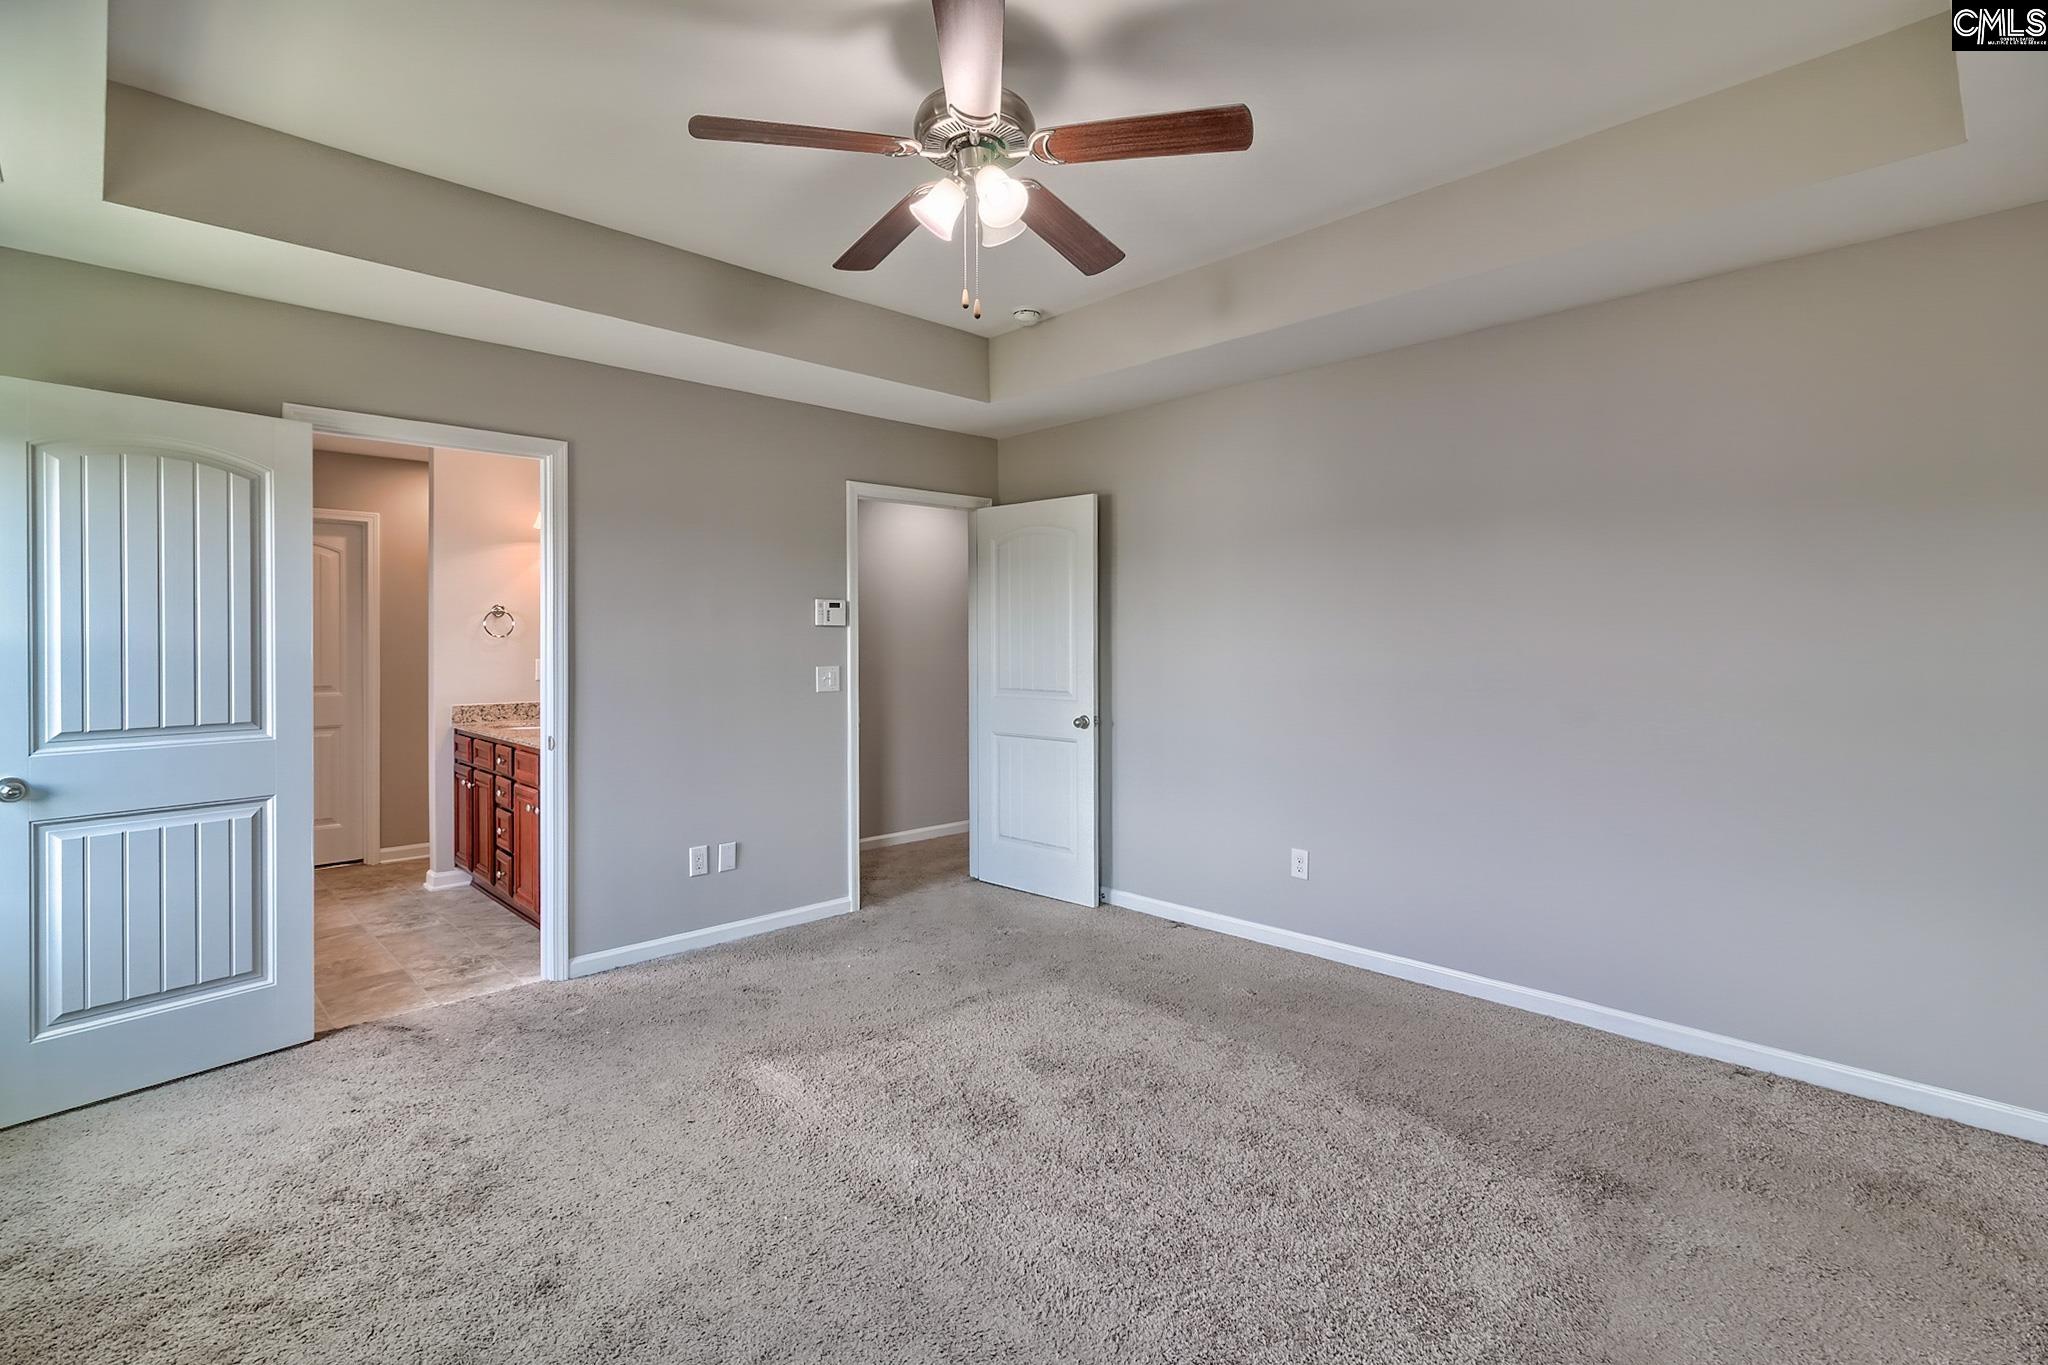
Unfurnished carpeted bedroom with a tray ceiling, ceiling fan, and adjoining bathroom vanity.
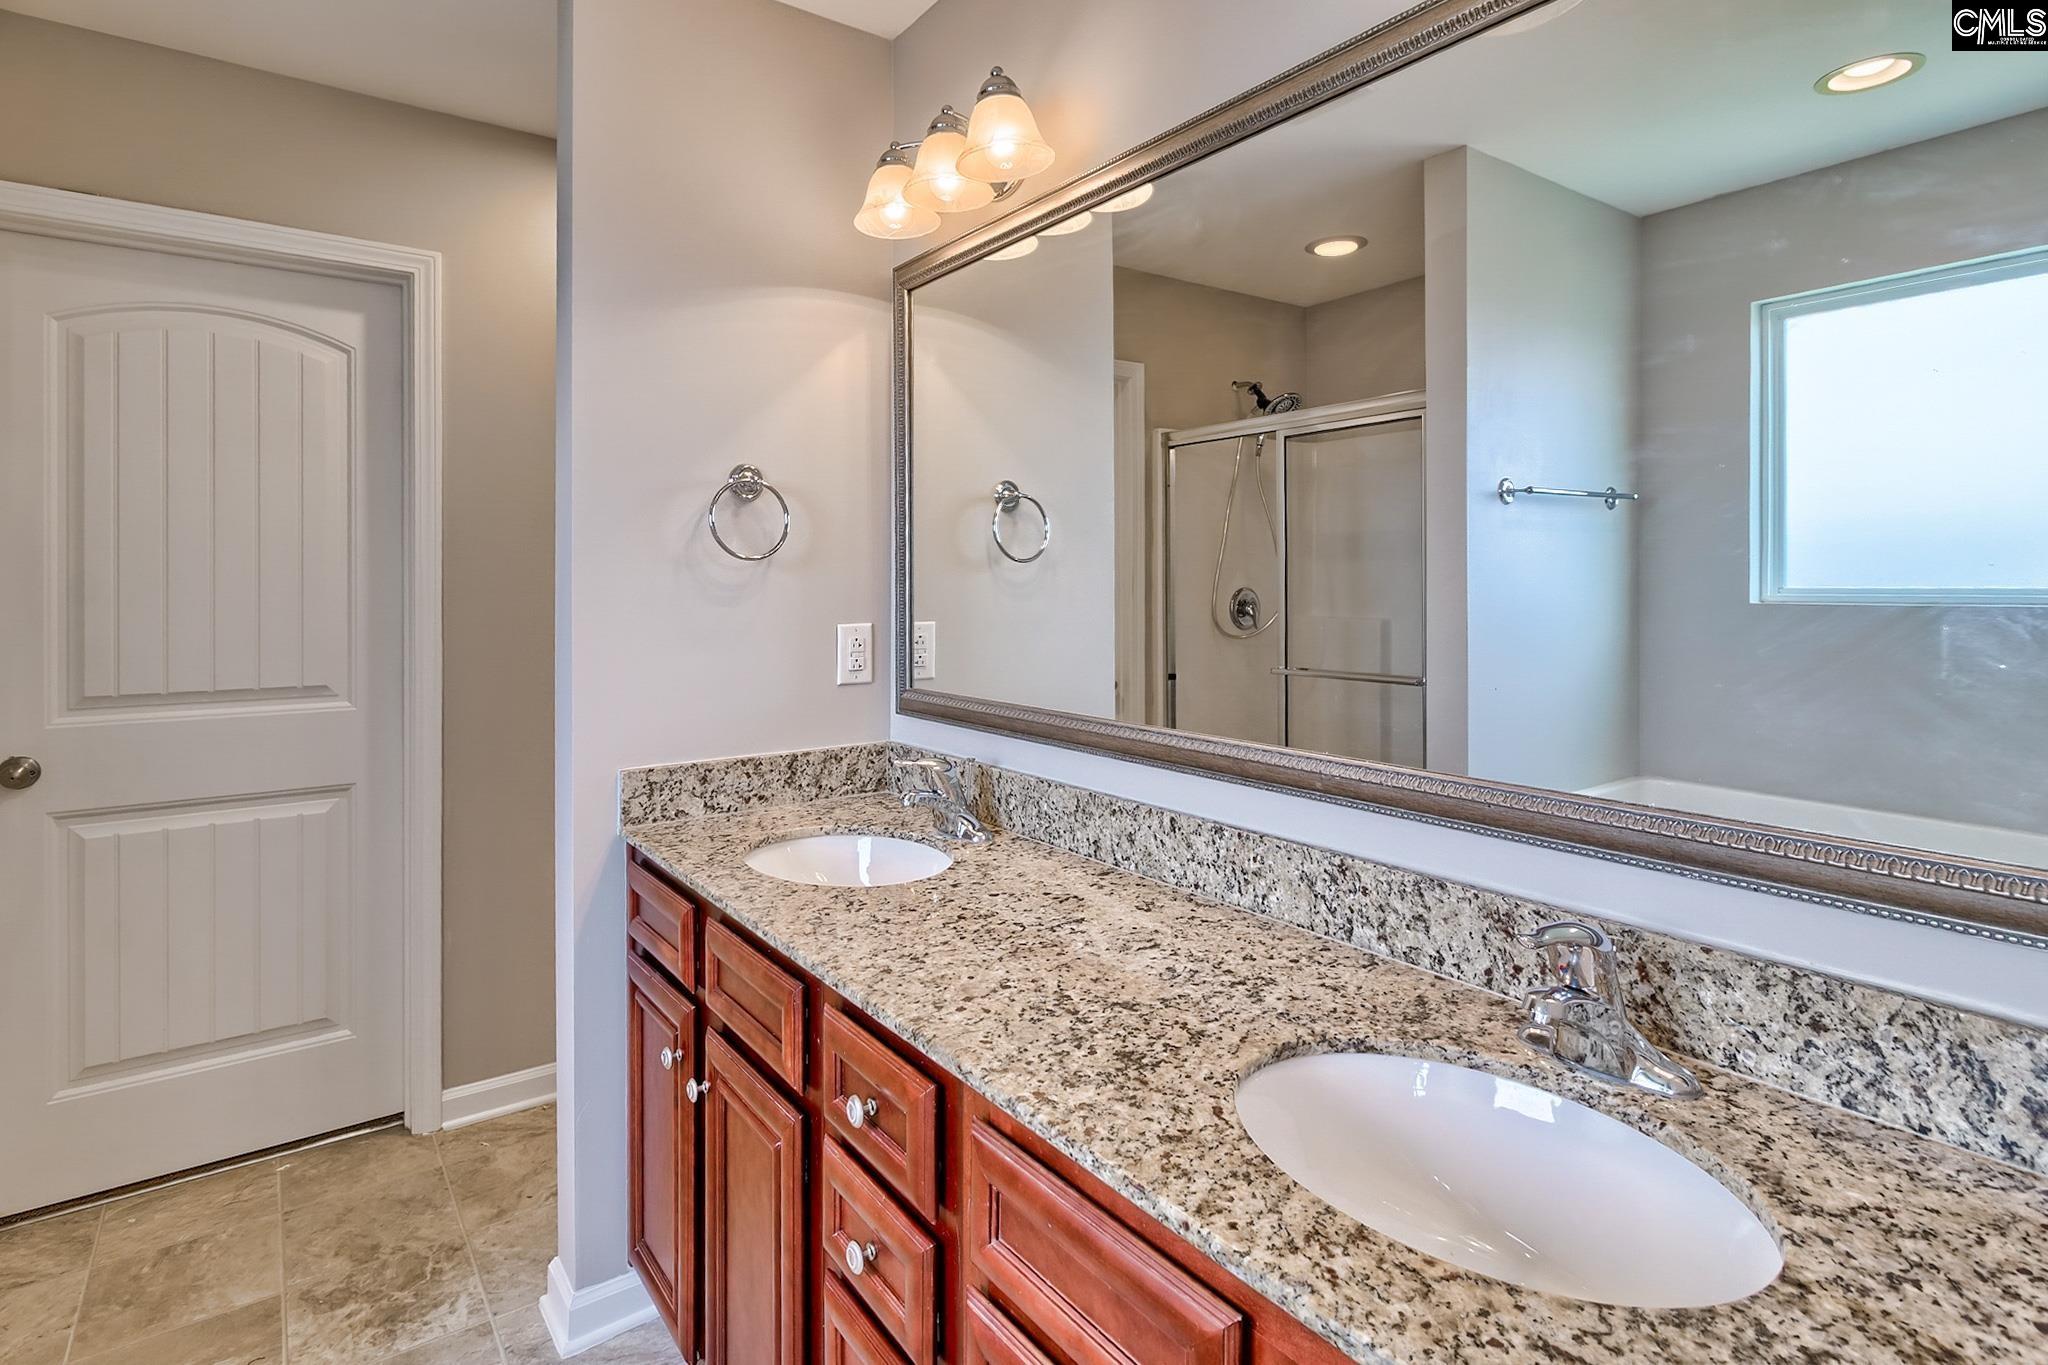
Bathroom with a double-sink granite vanity, reddish wood cabinets, and a large framed mirror.
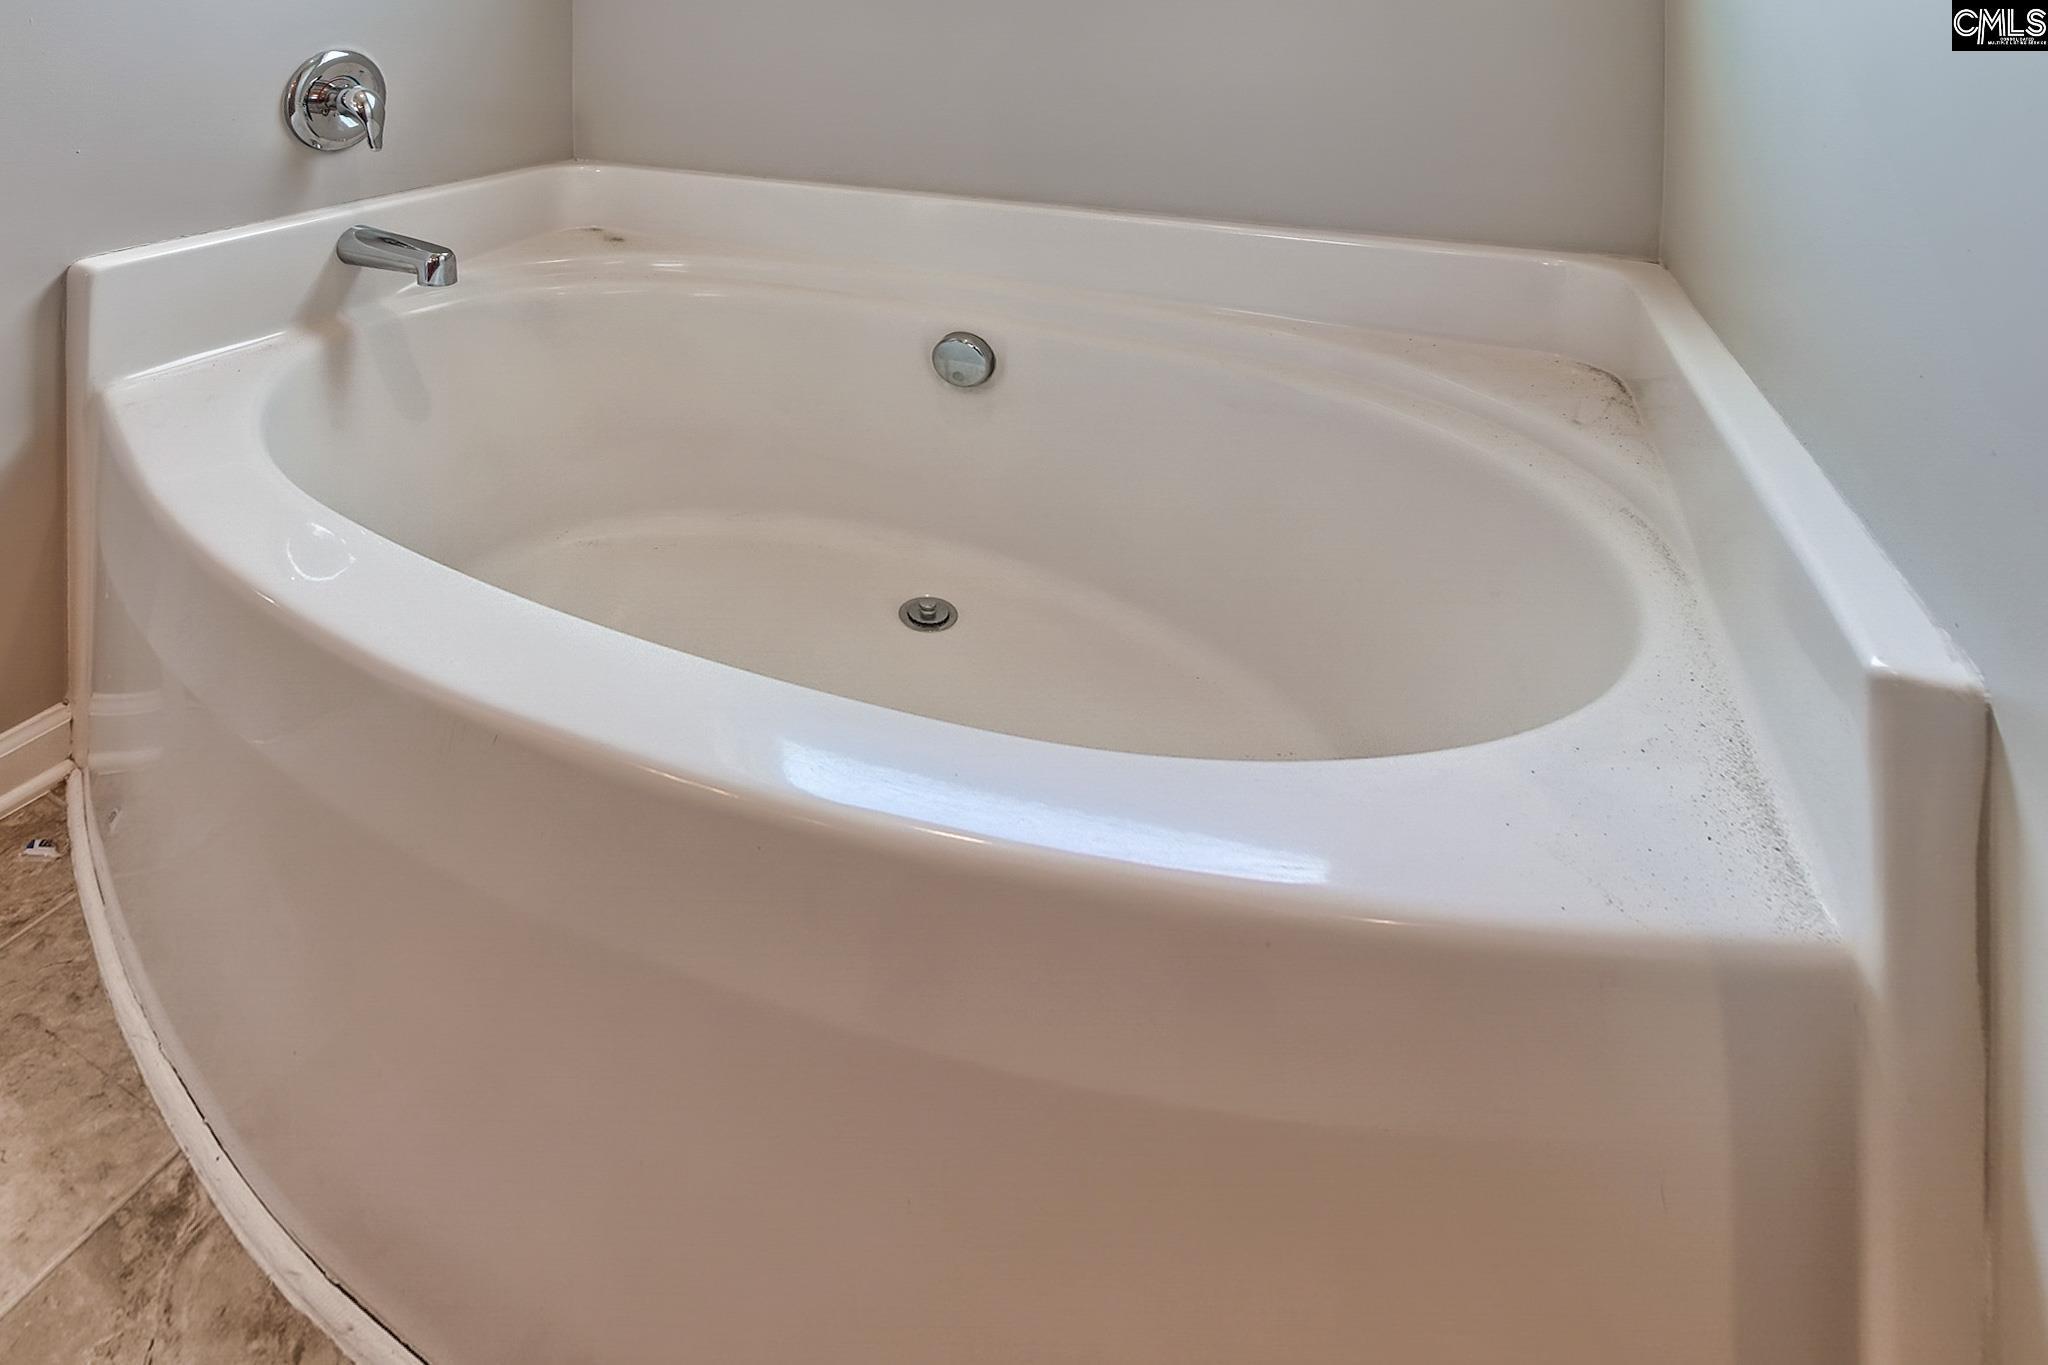
White corner bathtub with chrome fixtures and beige tile flooring.
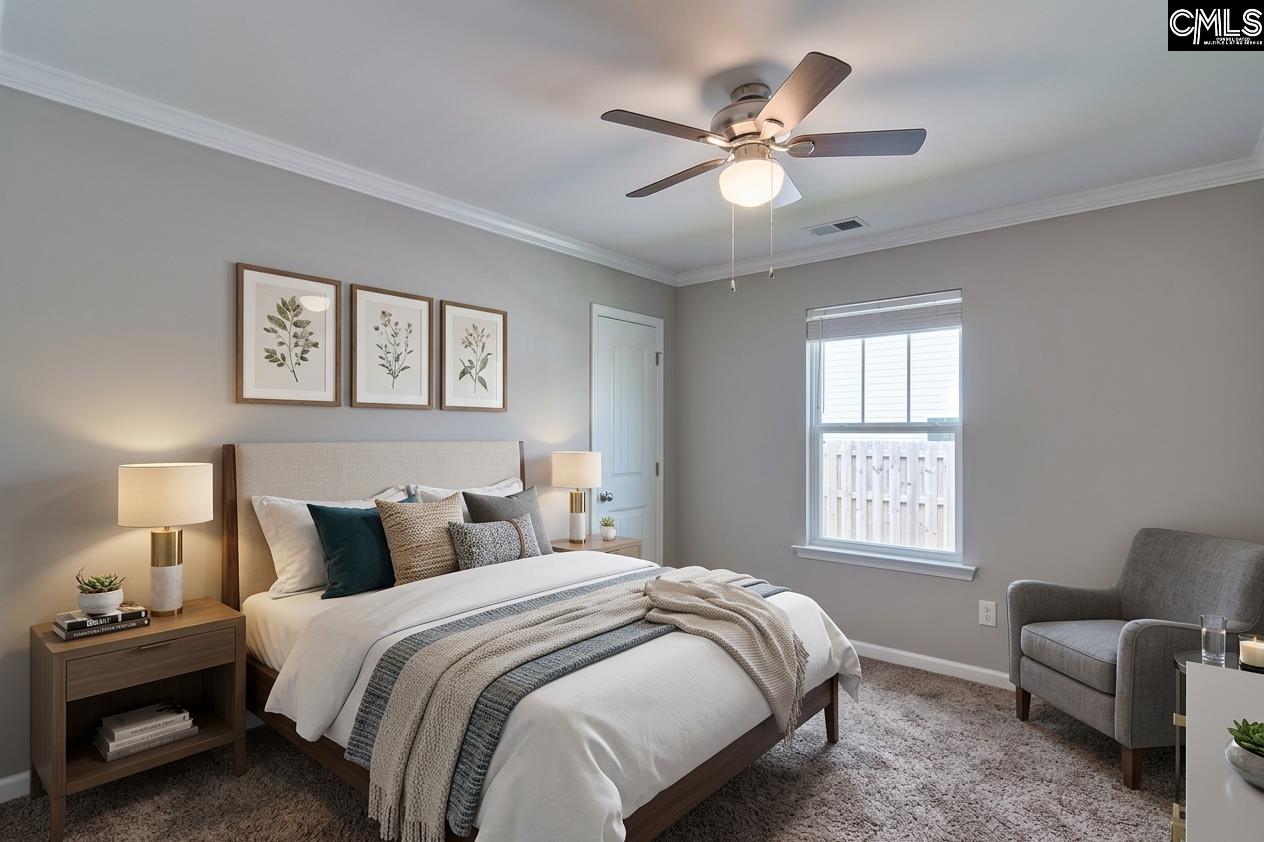
Staged bedroom with a white bed, botanical prints, ceiling fan, and gray armchair by the window.
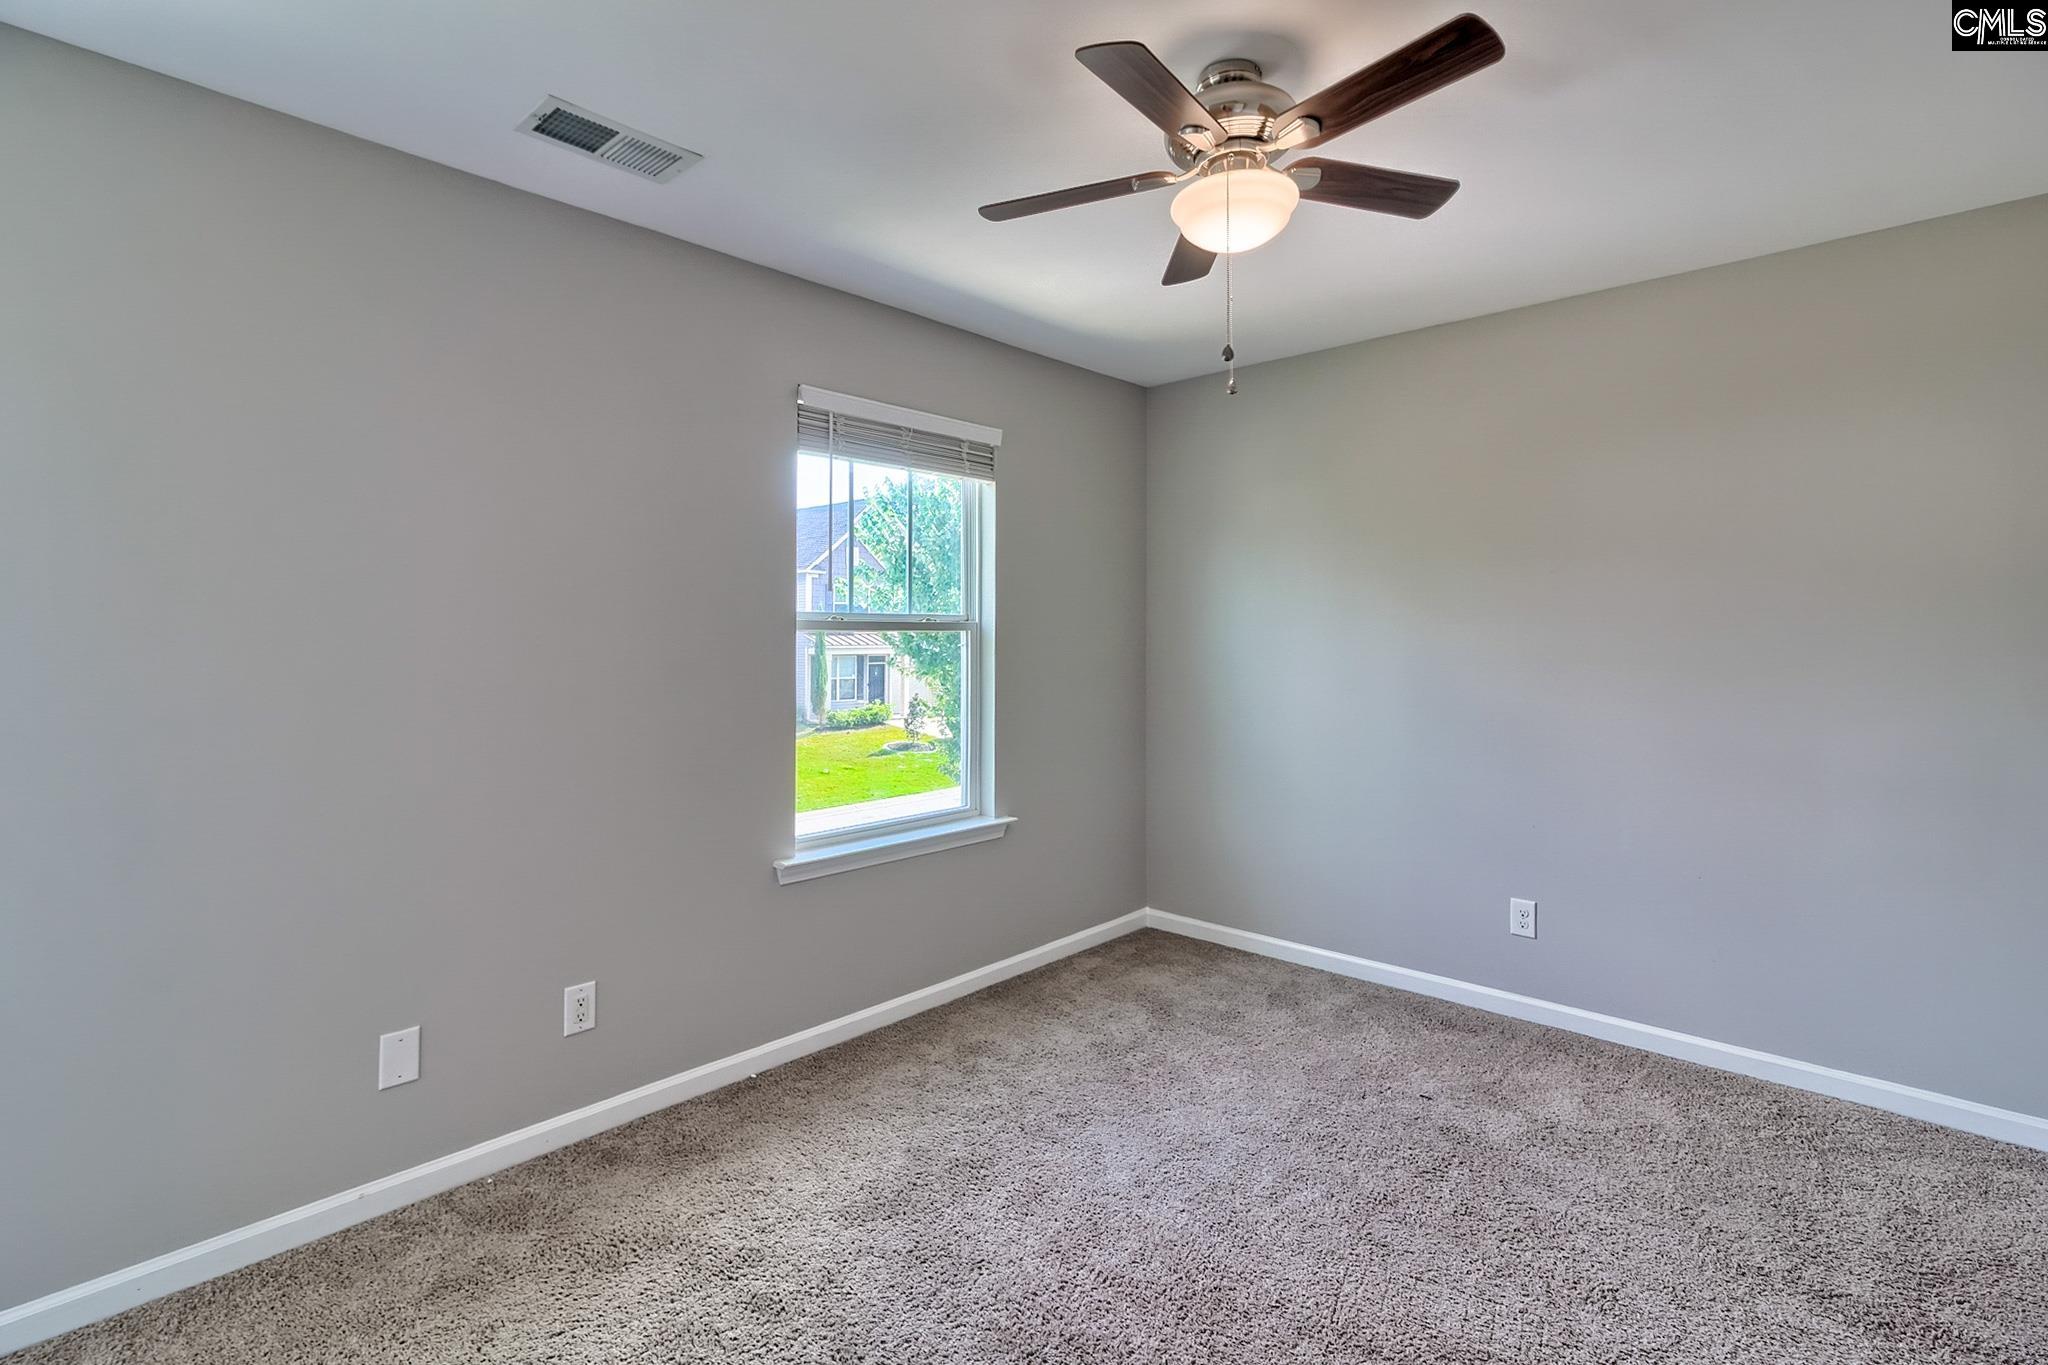
Empty bedroom with beige carpet, a ceiling fan, and a window overlooking a green lawn.
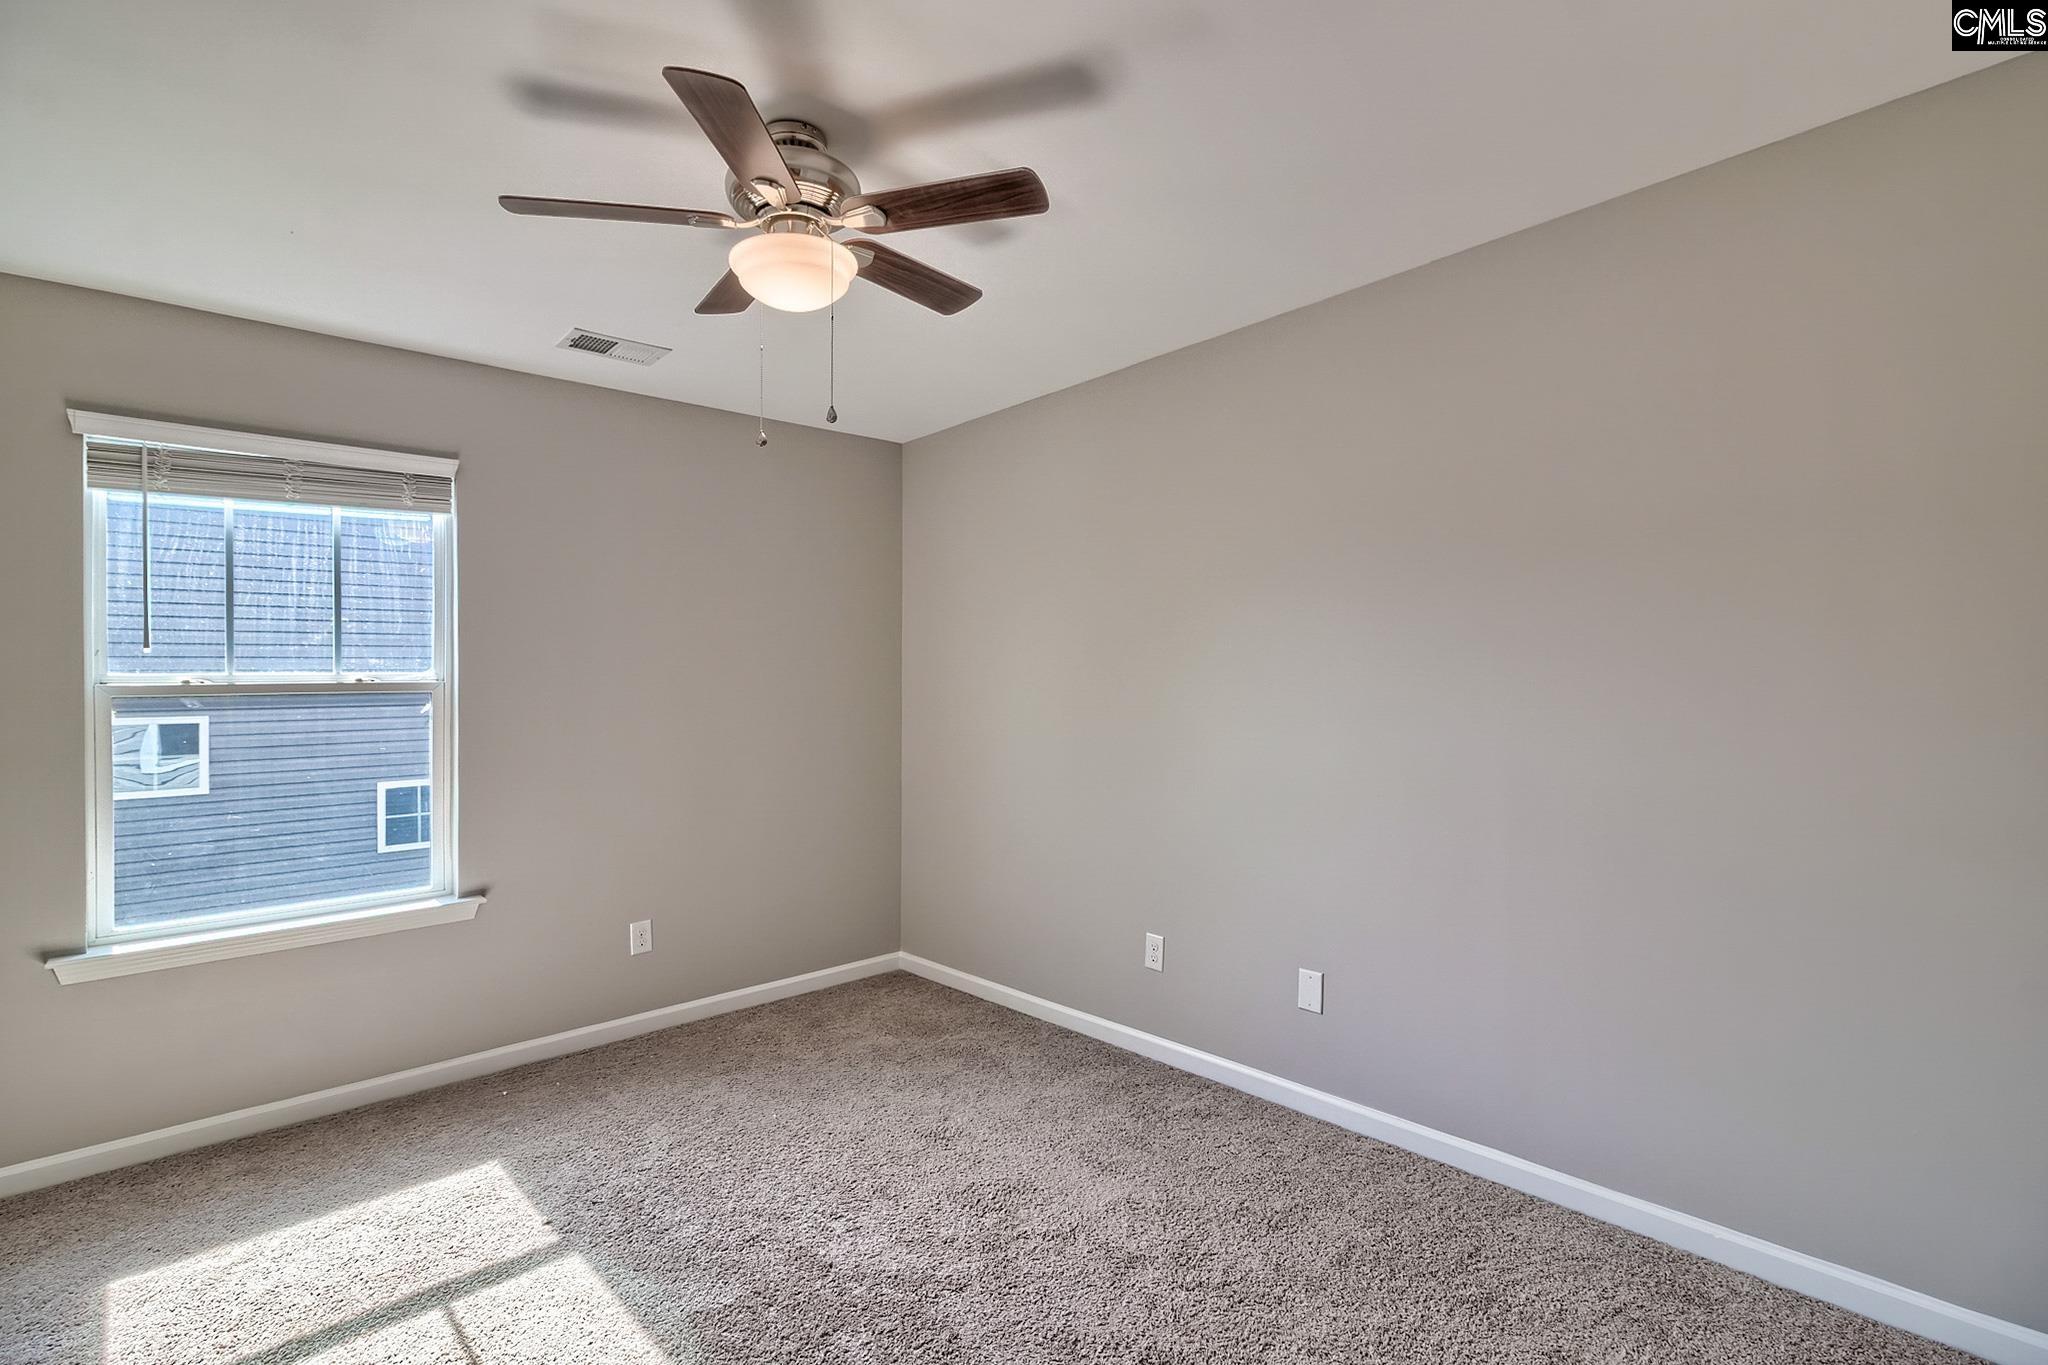
Empty carpeted bedroom with a window, blinds, and a ceiling fan with light.
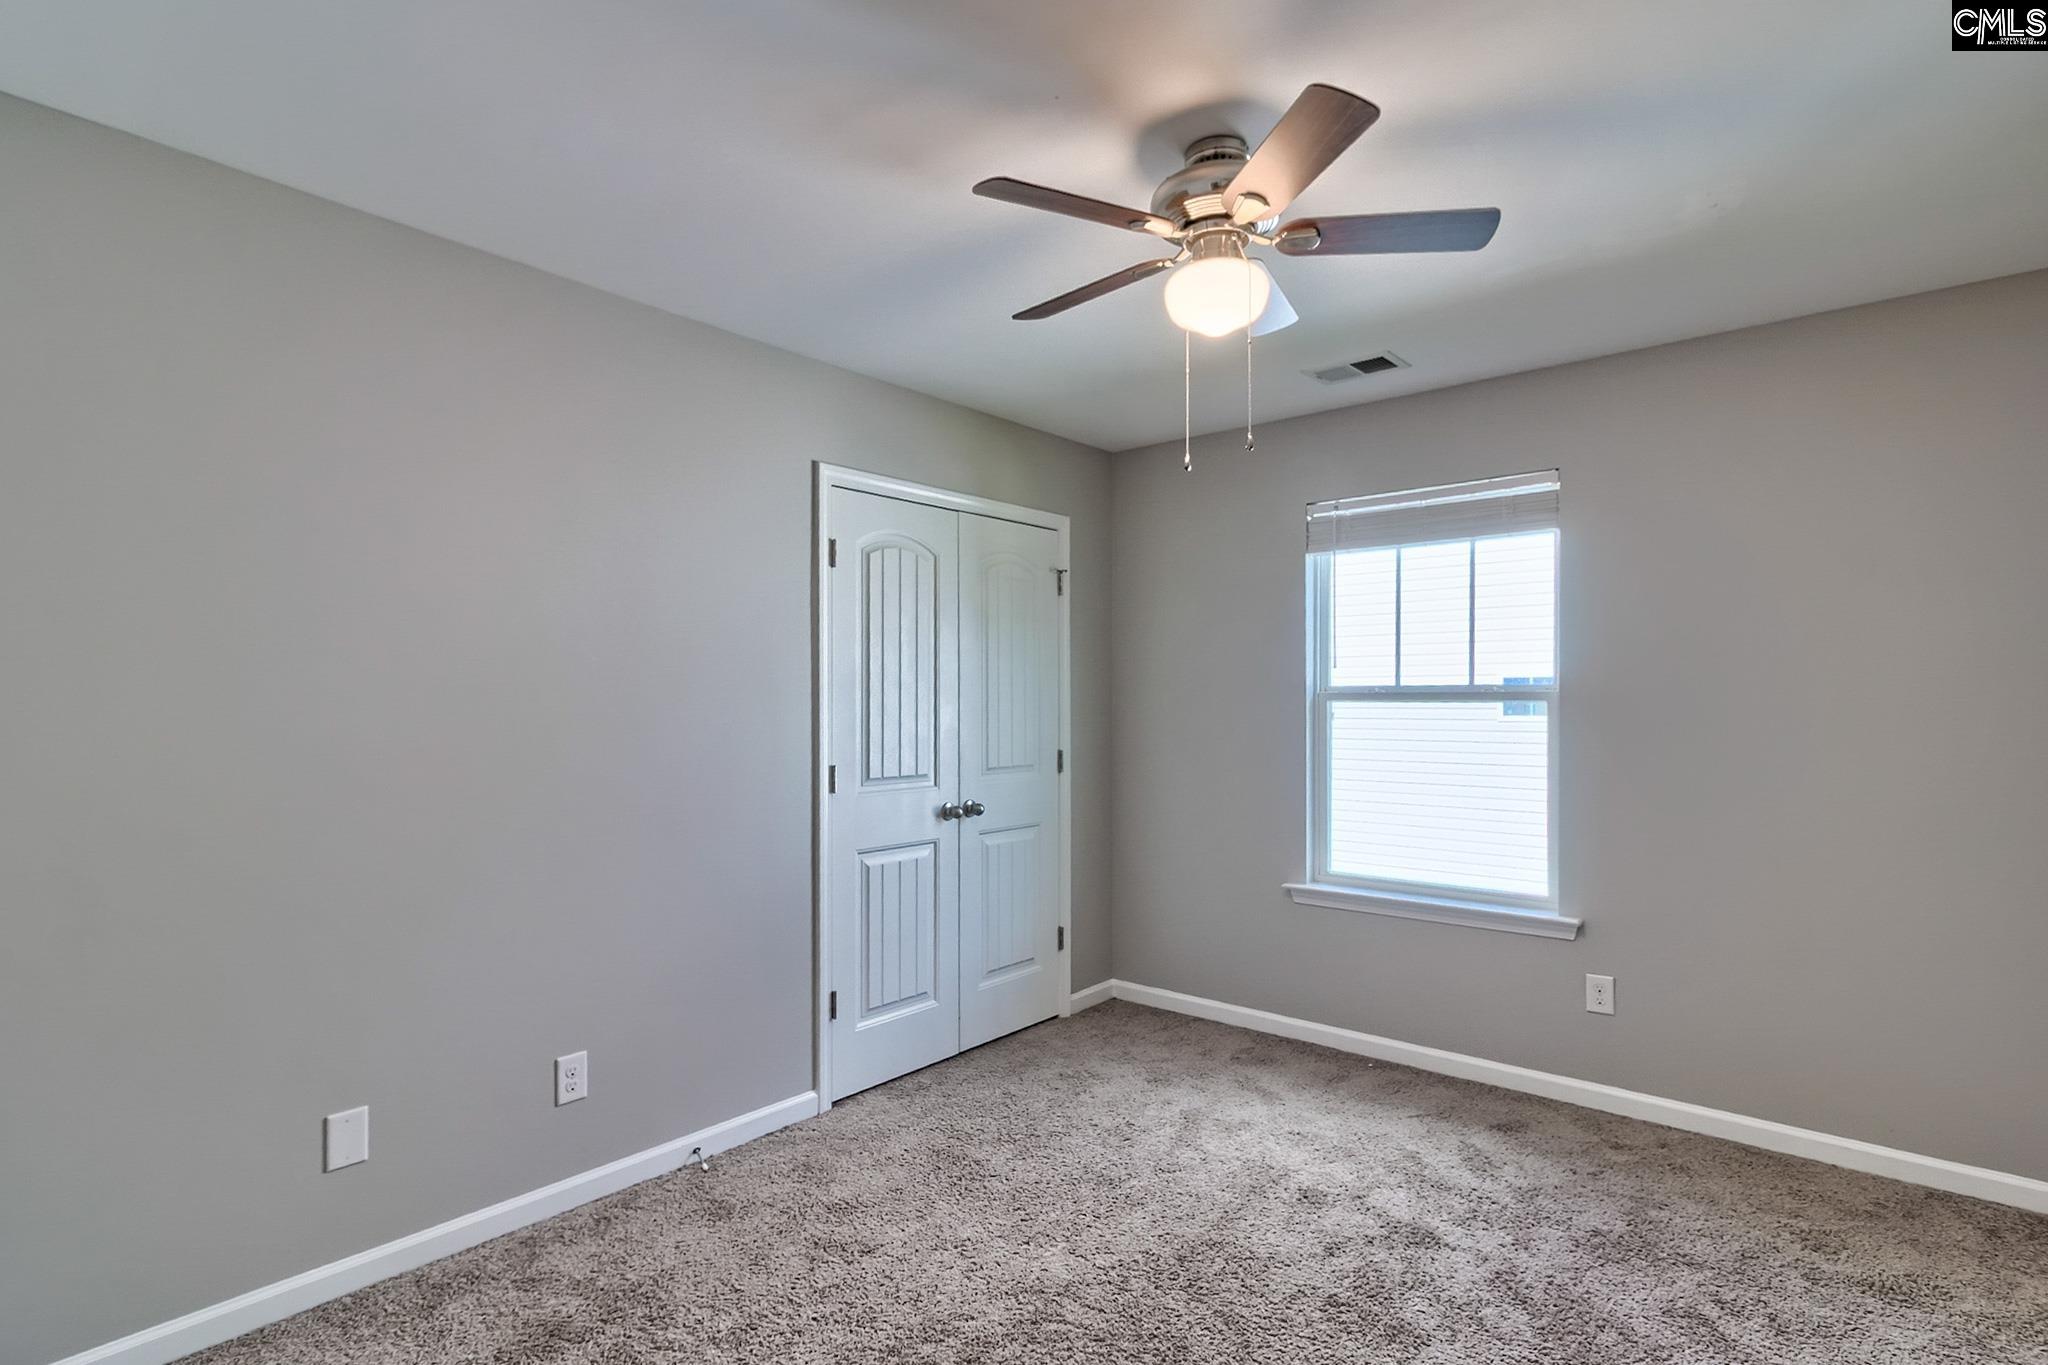
Empty bedroom with beige carpet, double closet doors, a window with blinds, and a ceiling fan.
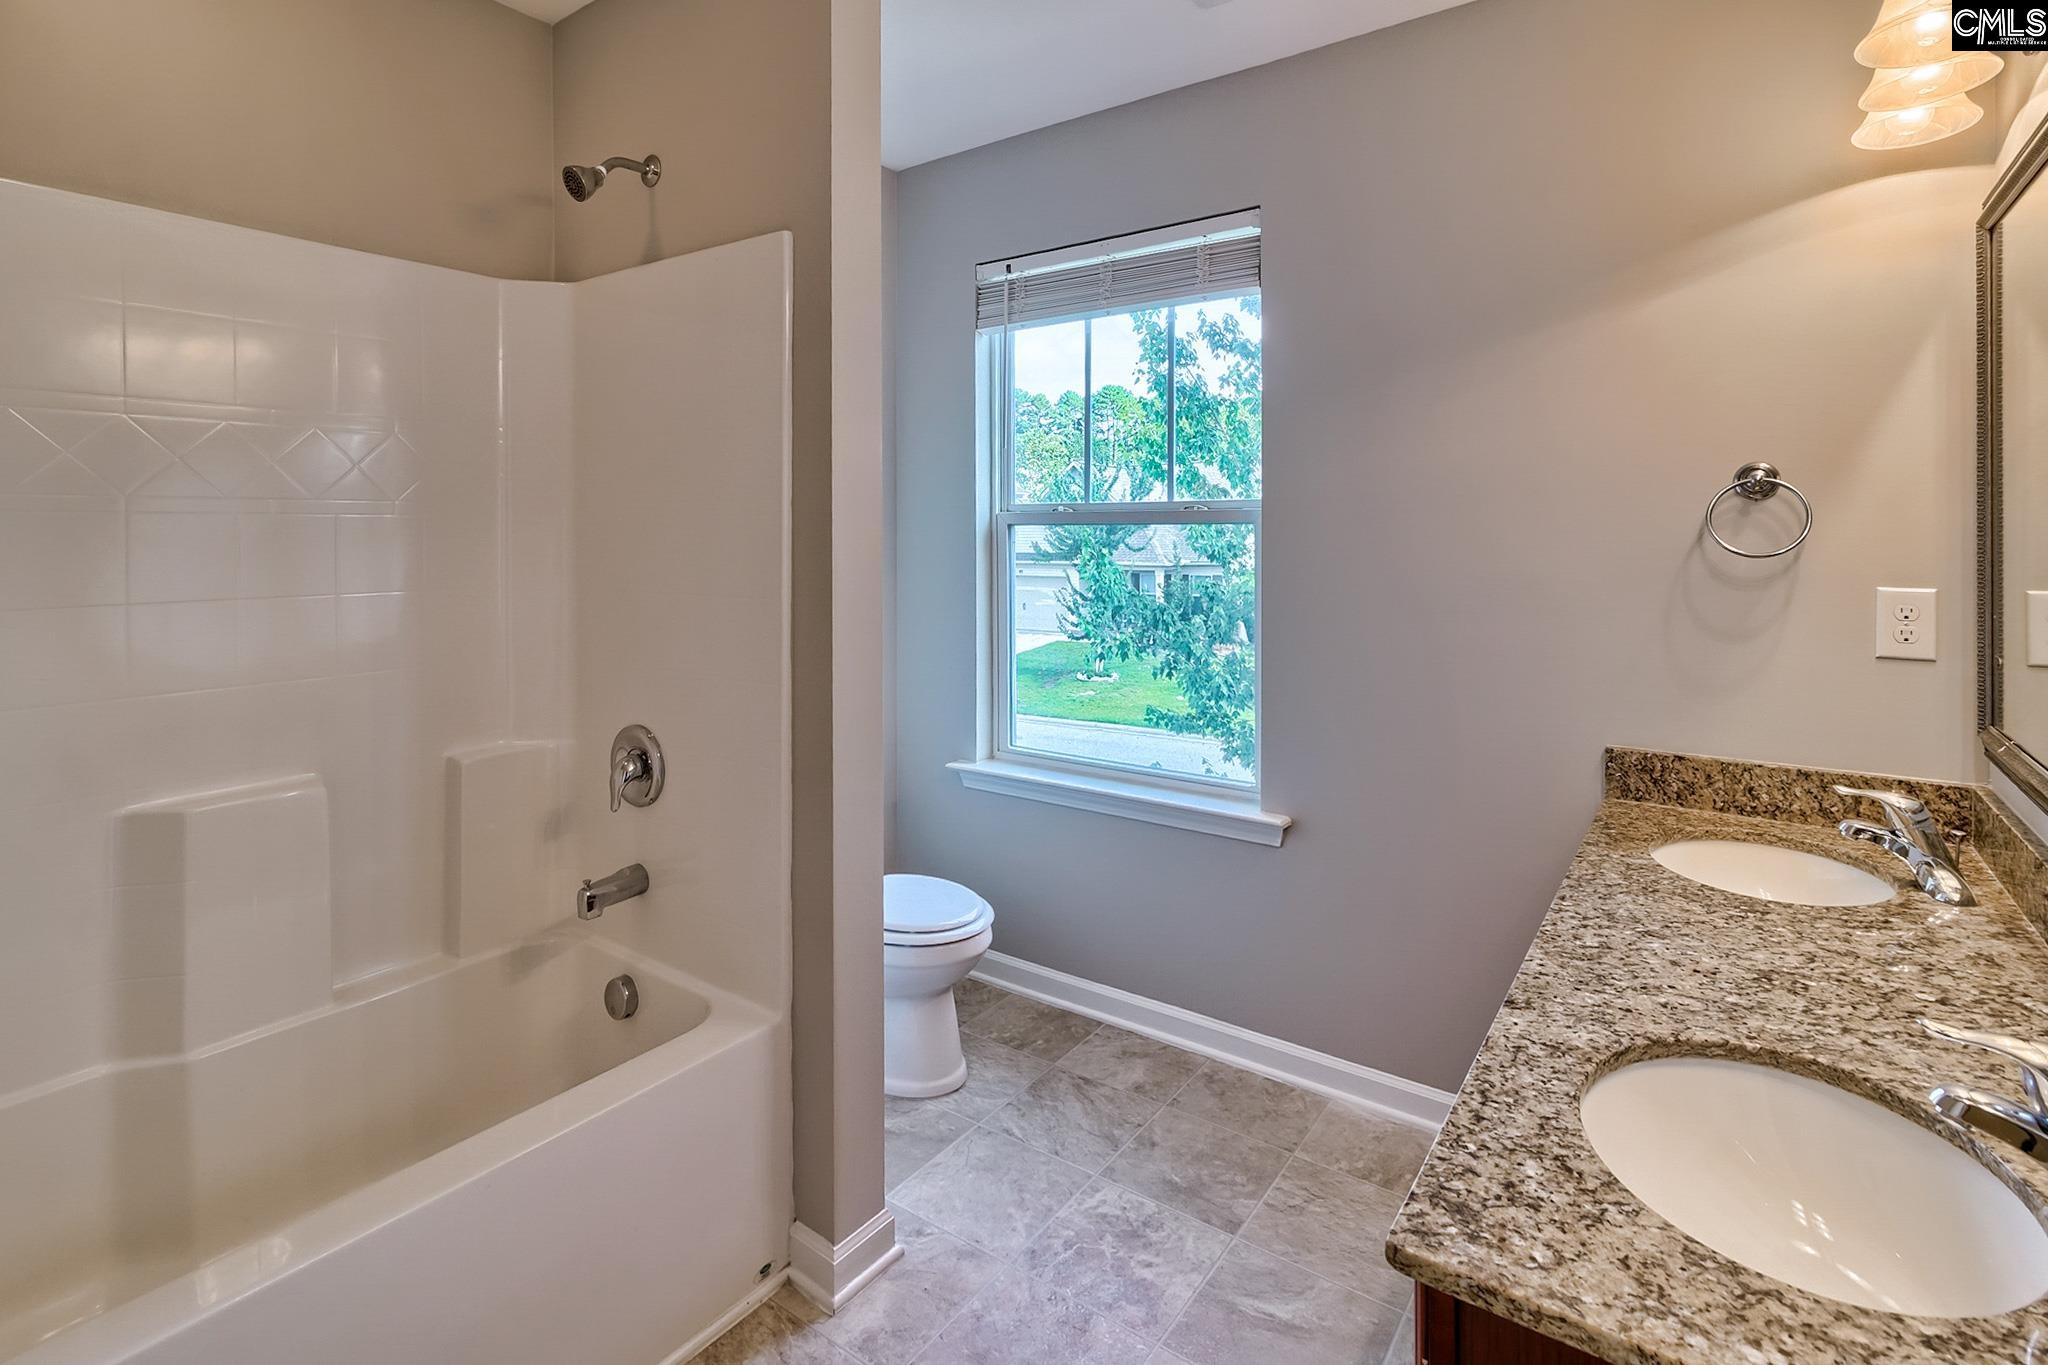
Bathroom with a tub and shower, window, and granite double-sink vanity.
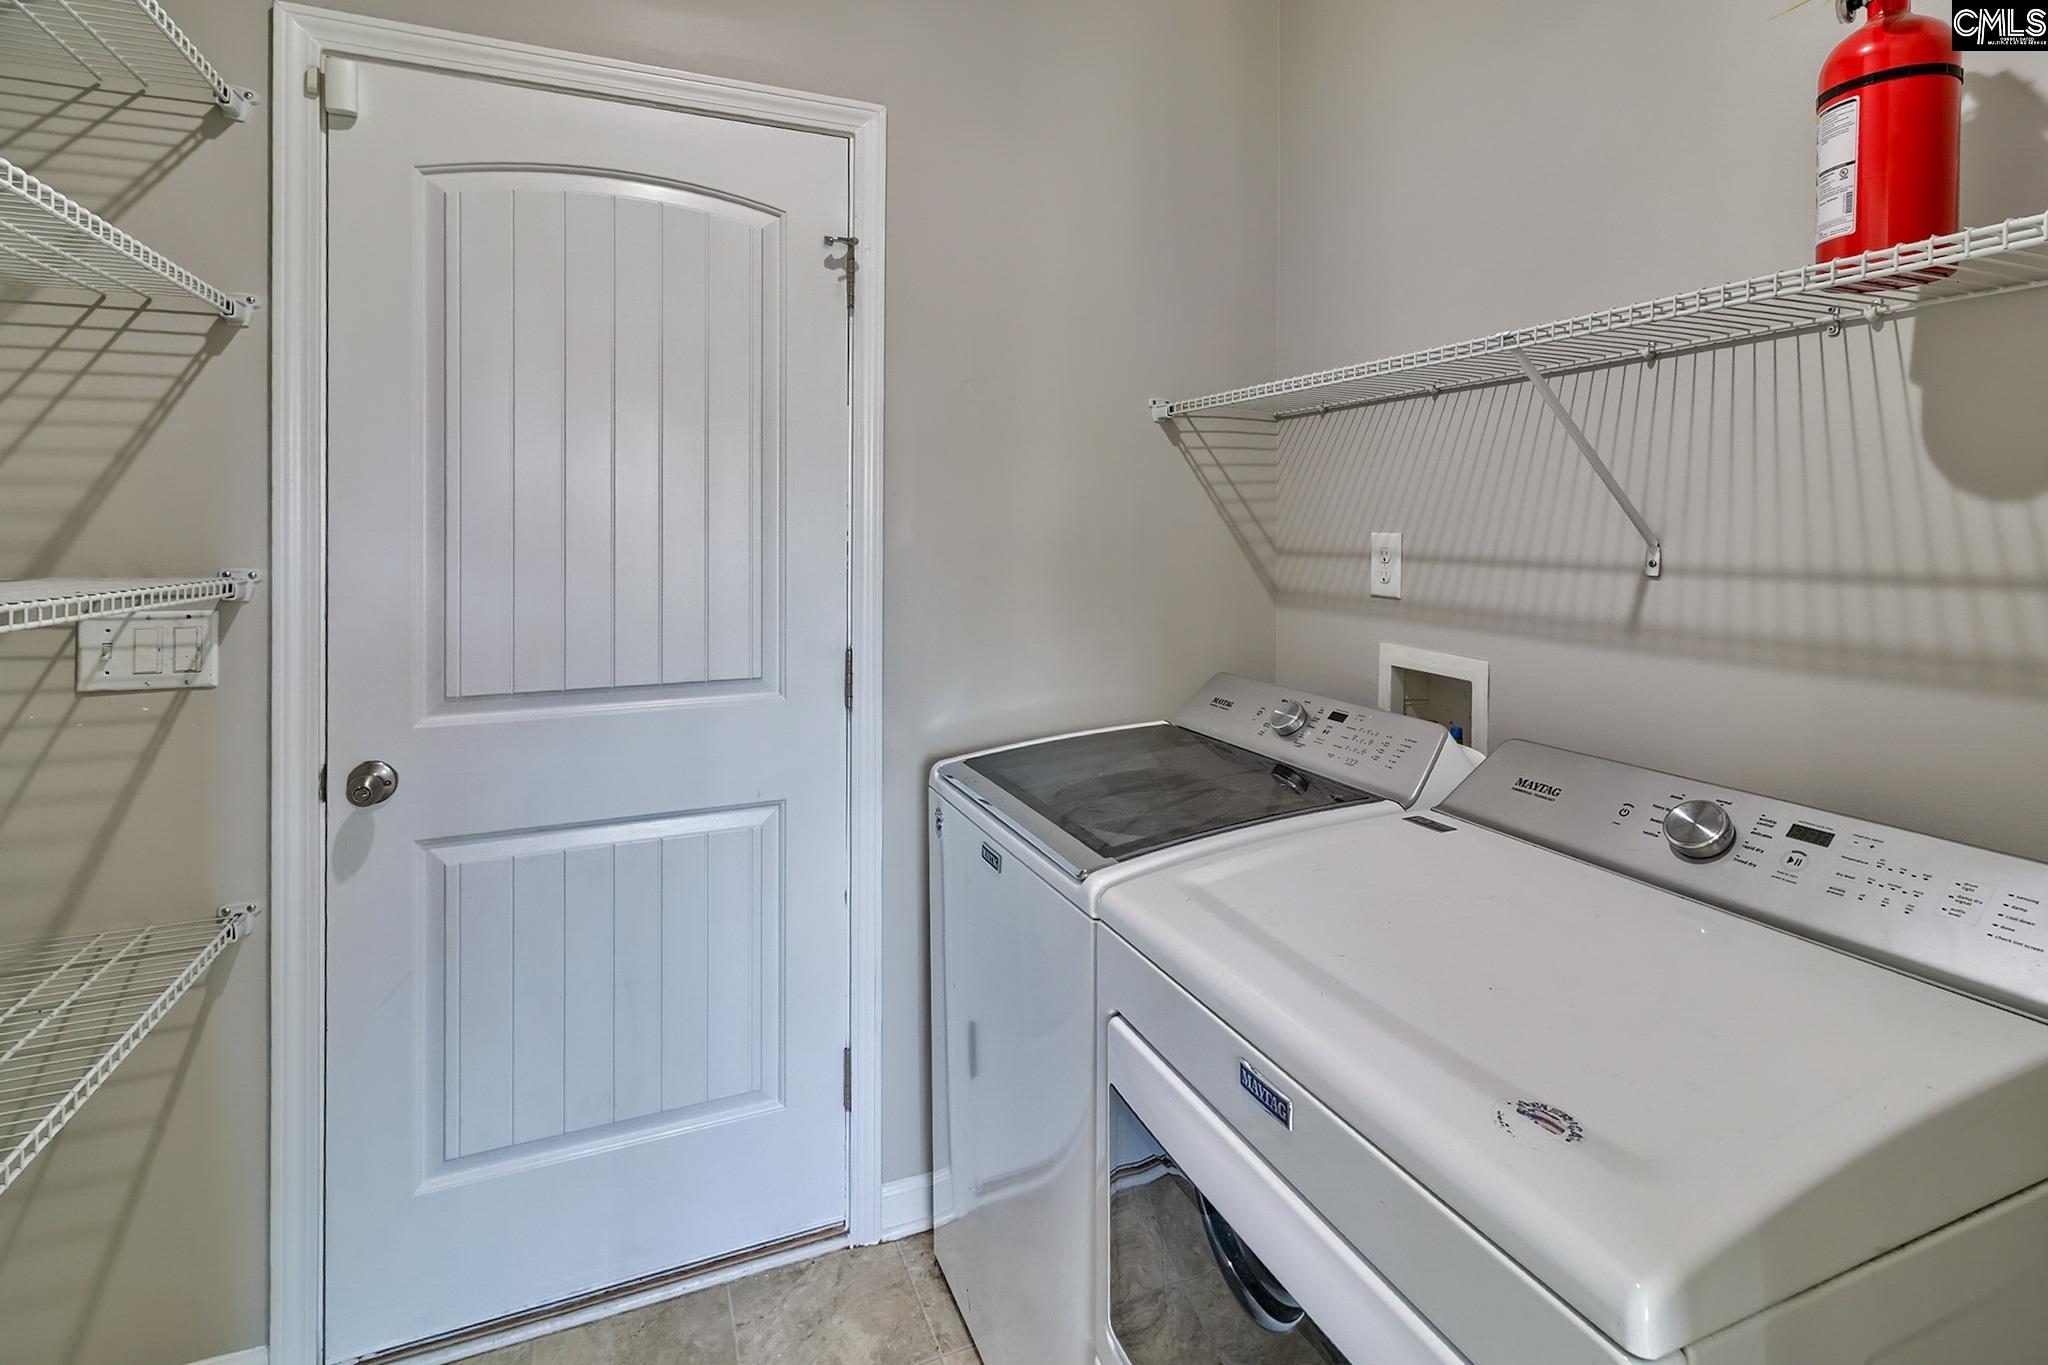
Laundry room with white washer and dryer beneath wire shelving, beside a white paneled door.
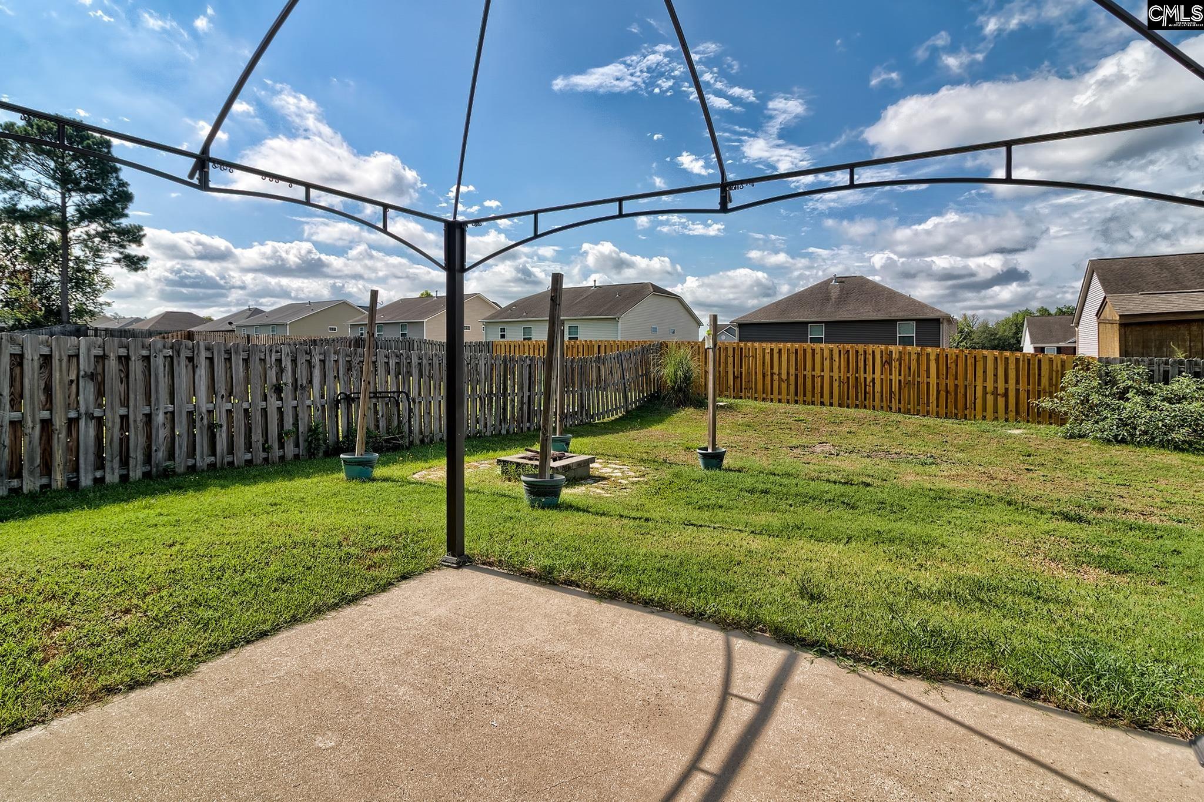
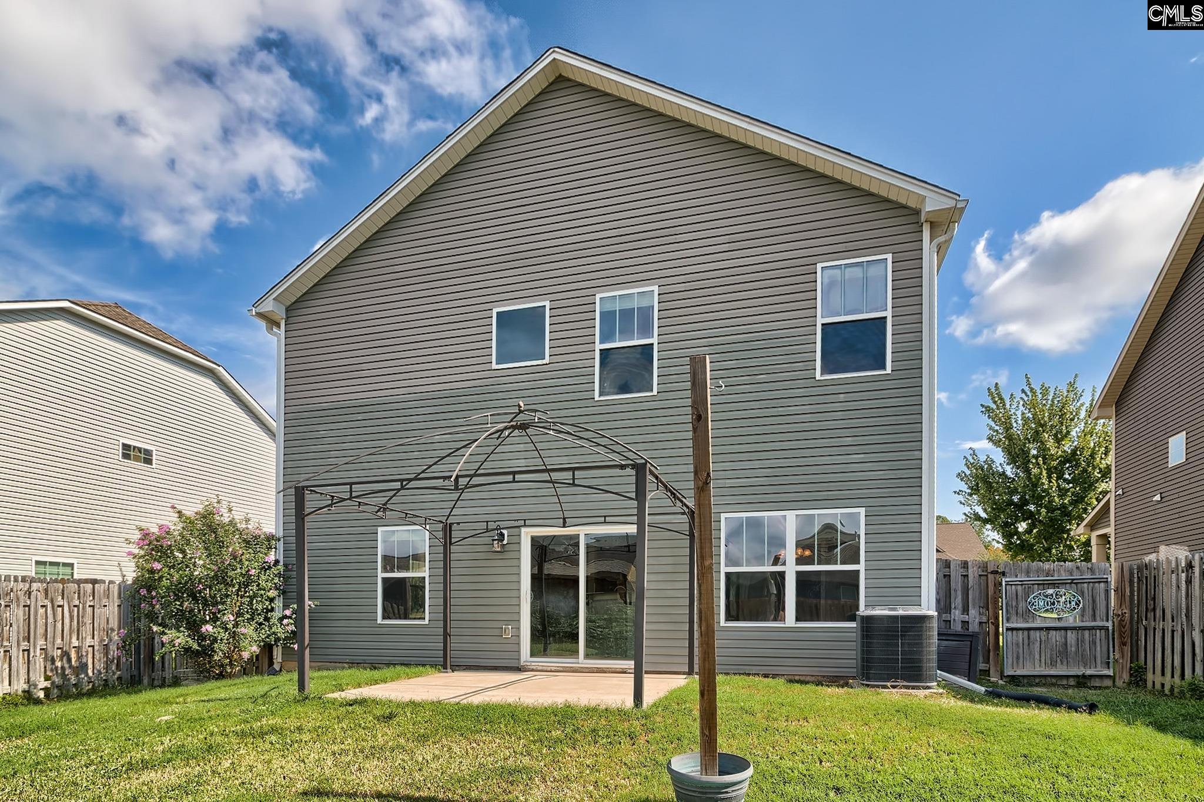
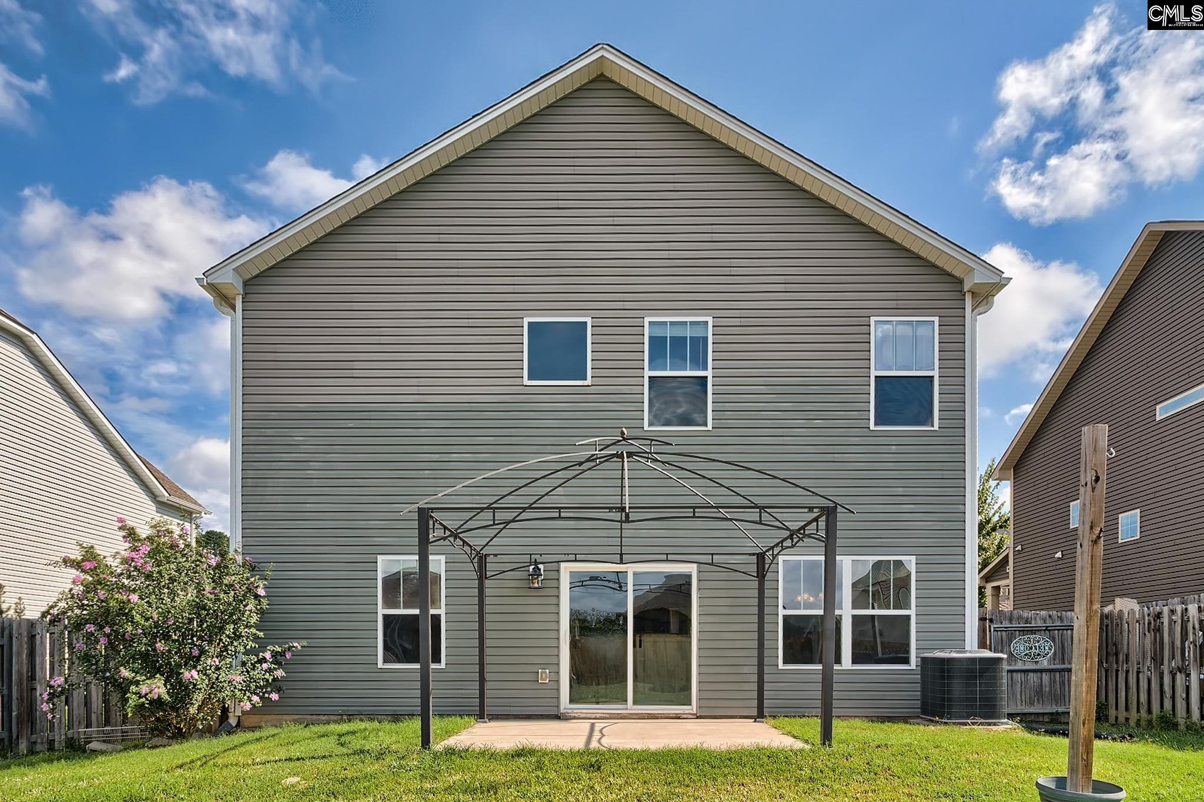
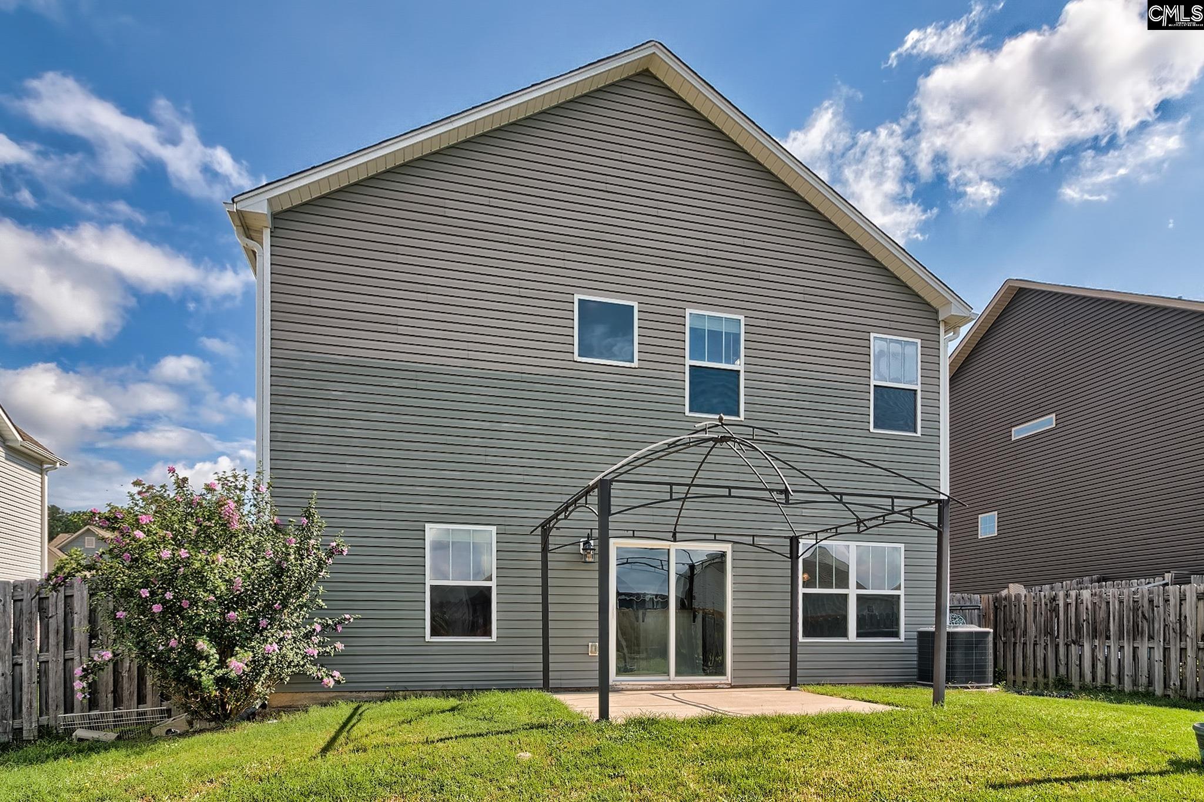
Fenced backyard with a concrete patio, black pergola frame, and green lawn.
Rear of a two-story gray house with a metal patio canopy and fenced grassy yard.
Rear of a gray two-story house with a fenced lawn and metal patio canopy frame.
Rear of a gray two-story home with a patio frame and fenced grassy backyard.
SEE ALL PHOTOS
Two-story gray house with a double garage, basketball hoop, and leafy tree.
Two-story gray-sided home with a double garage and basketball hoop in the driveway.
Home's covered front entry with black door, shuttered window, and stone veneer.
Front entryway with an open dark door, hardwood floors, and a view of the lawn and tree outside.
Furnished living room with a tiled fireplace, mounted TV, and light-colored seating.
Empty living room with dark hardwood floors, a patterned tile fireplace, and an arched entryway.
Empty living room with dark hardwood floors, a tiled fireplace, two windows, and a ceiling fan.
Empty living room with dark wood floors, patterned-tile fireplace, and sliding doors to the backyard.
Kitchen with reddish-brown cabinets, granite counters, chevron tile backsplash, and stainless steel appliances.
Kitchen with cherry cabinets, stainless steel appliances, patterned backsplash, and breakfast bar beside an open living area.
Kitchen with reddish-brown cabinets, granite counters, geometric tile backsplash, and stainless steel appliances.
Kitchen with reddish wood cabinets, granite counters, stainless steel refrigerator, and gas cooktop.
Dining room with a rustic wood table, upholstered chairs, and three coastal prints.
Empty dining room with patterned wallpaper, gray tile floor, and a lit chandelier.
Kitchen with a double-basin sink, granite counters, and a bold chevron backsplash overlooking the living area.
Kitchen with red cabinets, granite counters, a double sink, and an adjoining dining area overlooking the fenced backyard.
Empty dining room with patterned wallpaper, tile flooring, and a large curtained window.
Open dining area beside the kitchen, with large backyard windows and a sliding glass door.
Bathroom pedestal sink with an ornate framed mirror and chrome towel fixtures.
Staged bedroom with a tray ceiling, botanical prints, and a bench at the foot of the bed.
Empty carpeted bedroom with a raised ceiling, ceiling fan, and doorway to a bathroom.
Empty bedroom with beige carpet, a tray ceiling, ceiling fan, and two windows.
Unfurnished carpeted bedroom with a tray ceiling, ceiling fan, and adjoining bathroom vanity.
Bathroom with a double-sink granite vanity, reddish wood cabinets, and a large framed mirror.
White corner bathtub with chrome fixtures and beige tile flooring.
Staged bedroom with a white bed, botanical prints, ceiling fan, and gray armchair by the window.
Empty bedroom with beige carpet, a ceiling fan, and a window overlooking a green lawn.
Empty carpeted bedroom with a window, blinds, and a ceiling fan with light.
Empty bedroom with beige carpet, double closet doors, a window with blinds, and a ceiling fan.
Bathroom with a tub and shower, window, and granite double-sink vanity.
Laundry room with white washer and dryer beneath wire shelving, beside a white paneled door.
Fenced backyard with a concrete patio, black pergola frame, and green lawn.
Rear of a two-story gray house with a metal patio canopy and fenced grassy yard.
Rear of a gray two-story house with a fenced lawn and metal patio canopy frame.
Rear of a gray two-story home with a patio frame and fenced grassy backyard.
For Sale

469 Walking Lane

469 Walking Lane, Lexington, SC 29073

$267,500
2-1 buy down for reduced interest rate available! Located in Autumn Woods West, welcome to 469 Walking Lane! This 4-bedroom, 2.5-bath home features fresh paint throughout and a functional layout with plenty of space to spread out. The main level has a spacious family room with a tiled fireplace surround, open to the kitchen and dining area. The kitchen features granite countertops, a gas range, pantry, bar seating, and a separate dining area. A convenient half bath is tucked away under the stairs. Upstairs, the spacious primary suite features tray ceilings, dual vanities, a walk-in shower, soaking tub, and a large walk-in closet. Bedrooms 2, 3, and 4 share the full hall bathroom. Outside, enjoy the patio overlooking the fully fenced backyard, complete with a firepit area that is perfect for entertaining.Autumn Woods West has a community pool and the home is zoned for Lexington One schools with a convenient commute to I-20. Even better, this property qualifies for USDA financing available for eligible buyers! Washer/dryer and all appliances convey. Disclaimer: CMLS has not reviewed and, therefore, does not endorse vendors who may appear in listings.

4
beds

3
baths

1,861 Sq.Ft. LIVING AREA

6,098.4 Sq.Ft. lot

Hannah Norman

Hannah Norman

Features & Amenities

Interior

  • total bedrooms4
  • Total bathrooms3
  • full bathrooms2
  • half bathroom1
  • Fireplace Electric

Area & Lot

  • Status For Sale
  • Living Area1,861 Sq.Ft.
  • Lot Area6,098.4 Sq.Ft.
  • MLS® ID640675
  • TypeResidential
  • YEAR BUILT2016
  • NeighborhoodLexington
  • Architecture StylesTraditional
  • Elementary SchoolCarolina Springs
  • Middle SchoolCarolina Springs
  • High SchoolWhite Knoll
  • School DistrictLexington One

Exterior

  • STORIES2
  • Garage Space2.0
  • water SourcePublic
  • parkingGarage Attached, Front Entry
  • HEAT TYPECentral
  • AIR CONDITIONINGCentral
  • sewerPublic
  • SubstructureSlab

Financial

  • Sales Price$267,500
  • HOA $350/yr
image

Schedule a Showing

I would love to show you my beautiful property. Please select your preferred date and time below. I will be in touch shortly to confirm your appointment.

Schedule a Showing

I would love to show you my beautiful property. Please select your preferred date and time below. I will be in touch shortly to confirm your appointment.

Thank you for your interest in 469 Walking Lane, Lexington, SC 29073. We are reviewing your request and will be in touch shortly!

Mortgage Calculator

Estimate your monthly mortgage payment, including the principal and interest, property taxes, and HOA. Adjust the values to generate a more accurate rate.

All estimates are provided for informational purposes only. Actual amounts may vary.
$0,000 Your Payment 20 15 65
$0,000 Your Payment

Lexington

It is a vibrant community located in the heart of the Midlands.

Explore

Work With Hannah

She specializes in helping first-time home buyers and out-of-state buyers relocate to the area. She is also obsessed with setting records for her sellers and marketing their property online.

Follow Me on Instagram